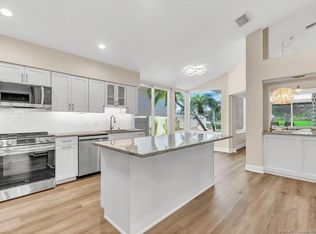
Stunning, remodeled patio home overlooking the Golden Marsh Golf Course. Featuring luxury vinyl flooring & porcelain tile in bathrooms. Updated baths showcase marble finishes, new lighting & mirrors. Kitchen boasts updated cabinetry, quartz countertops, modern appliances, beverage center & pantry. Fresh paint, updated HVAC, lighting, switches, outlets & whole-house triple water filtration system. Extended patio with covered roof, clear-view enclosure, new pavers & coping. Harbour Ridge is a private, mandatory membership community featuring 2 beautiful 18-hole championship golf courses, 9 Har-Tru tennis courts, pickle-ball courts, impressive fitness facility w/ pool, sprawling waterfront clubhouse w/ 3 dining rooms, 2-mile riverfront walking path, biking, yacht club, and marina with boat slips available for additional fee. $125,000 Joining Fee ($1,000 Refundable) due at closing. Monthly HOA Fee includes Club Dues, Trail Fees, POA, Village HOA, Capital Funds Fees & appropriate taxes.
For sale
$675,000
13203 NW Harbour Ridge Blvd, Palm City, FL 34990
3beds
1,778sqft
Single Family Residence
Built in 1988
7,283 Square Feet Lot
$-- Zestimate®
$380/sqft
$4,212/mo HOA
What's special
Fresh paintQuartz countertopsClear-view enclosureBeverage centerStunning remodeled patio homePorcelain tile in bathroomsLuxury vinyl flooring
- 1 day
- 193
- 6
Zillow last checked:
Listing updated:
Listed by:
Debra Hill 772-336-1800,
Harbour Ridge Realty Inc,
Christine Bearse 772-631-9191,
Harbour Ridge Realty Inc
Source: Martin County REALTORS® of the Treasure Coast (MCRTC),MLS#: M20057301 Originating MLS: Martin County
Facts & features
Interior
Bedrooms & bathrooms
- Bedrooms: 3
- Bathrooms: 3
- Full bathrooms: 2
- 1/2 bathrooms: 1
Heating
- Central, Electric
Cooling
- Central Air, Ceiling Fan(s), Electric
Appliances
- Included: Some Electric Appliances, Dryer, Dishwasher, Electric Range, Microwave, Refrigerator, Water Heater, Water Purifier, Washer
Features
- Bathtub, Dual Sinks, Eat-in Kitchen, Family/Dining Room, High Ceilings, Kitchen Island, Pantry, Split Bedrooms, Separate Shower, Walk-In Closet(s)
- Flooring: Porcelain Tile, Vinyl
- Windows: Impact Glass
Interior area
- Total structure area: 2,284
- Total interior livable area: 1,778 sqft
Video & virtual tour
Property
Parking
- Total spaces: 2
- Parking features: Attached, Garage, Garage Door Opener
- Has attached garage: Yes
- Covered spaces: 2
Features
- Stories: 1
- Patio & porch: Covered, Patio, Screened
- Exterior features: Patio
- Has private pool: Yes
- Pool features: Heated, Community
- Has view: Yes
- View description: Golf Course
Lot
- Size: 7,283 Square Feet
- Features: Zero Lot Line
Details
- Parcel number: 442560400210004
Construction
Type & style
- Home type: SingleFamily
- Architectural style: Patio Home
- Property subtype: Single Family Residence
Materials
- Block, Concrete, Stucco
- Roof: Flat Tile
Condition
- Resale
- Year built: 1988
Utilities & green energy
- Utilities for property: Cable Available
Community & HOA
Community
- Features: Boat Facilities, Clubhouse, Dog Park, Fitness Center, Golf, Library, Pickleball, Pool, Restaurant, Tennis Court(s), Trails/Paths, Gated
- Security: Gated with Guard, Security Guard, Smoke Detector(s)
- Membership fee: $21,665
- Subdivision: Harbour Ridge Yacht & CC - Dewberry Village
HOA
- Has HOA: Yes
- Services included: Common Areas, Cable TV, Golf, Maintenance Grounds, Recreation Facilities, Reserve Fund, Security
- HOA fee: $4,212 monthly
Location
- Region: Palm City
Financial & listing details
- Price per square foot: $380/sqft
- Annual tax amount: $5,510
- Date on market: 10/19/2026
- Listing terms: Cash,Conventional
- Ownership: Fee Simple
Estimated market value
Not available
Estimated sales range
Not available
Not available
Price history
| Date | Event | Price |
|---|---|---|
| 10/19/2026 | Listed for sale | $675,000$380/sqft |
Source:  Martin County REALTORS® of the Treasure Coast (MCRTC) #M20057301 Report a problem | ||
Public tax history
Tax history is unavailable.
Monthly payment
Est. payment
Payment breakdown
Explore the cost of this home by adjusting the details. Changes won't be saved.Climate risks
Neighborhood: 34990
Nearby schools
Schools provided by the listing agent
- Elementary: Bessey Creek
- Middle: Hidden Oaks
- High: Martin County
Source: Martin County REALTORS® of the Treasure Coast (MCRTC). This data may not be complete. We recommend contacting the local school district to confirm school assignments for this home.
- $500,0003 bd3 ba1.7k sqft13203 Harbour Ridge Blvd, Palm City, FL 34990Sold
- $390,0003 bd3 ba1.7k sqft13205 NW Harbour Ridge Blvd, Palm City, FL 34990Sold

- $390,0003 bd3 ba1.7k sqft13205 Harbour Ridge Blvd, Palm City, FL 34990Sold

- $265,0002 bd2 ba1.5k sqft13201 Harbour Ridge Blvd, Palm City, FL 34990Off Market

Similar homes
- $735,0003 bd3 ba2.1k sqft1507 NW Sawgrass Way, Palm City, FL 34990For Sale
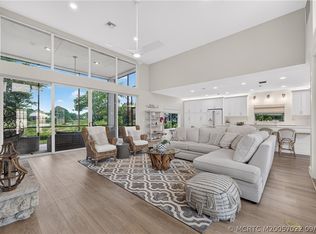
 MLS ID #M20057022, Christine Bearse, Harbour Ridge Realty Inc. Martin County REALTORS® of the Treasure Coast (MCRTC)
- $390,0003 bd2 ba2.2k sqft2115 NW Greenbriar Ln, Palm City, FL 34990For Sale
 MLS ID #M20057267, Christine Bearse, Harbour Ridge Realty Inc. Martin County REALTORS® of the Treasure Coast (MCRTC)
- $769,9003 bd2 ba2.4k sqft2024 NW Laurel Oak Ln, Palm City, FL 34990For Sale
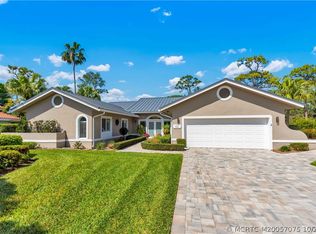 MLS ID #M20057075, Christine Bearse, Harbour Ridge Realty Inc. Martin County REALTORS® of the Treasure Coast (MCRTC)
- $595,0003 bd3 ba2.1k sqft1606 NW Buttonbush Cir, Palm City, FL 34990For Sale
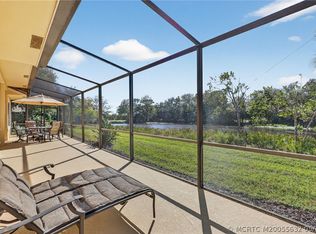 MLS ID #M20055632, Kathleen Stein, Century 21 Move with Us. Martin County REALTORS® of the Treasure Coast (MCRTC)
- $585,0003 bd3 ba2.4k sqft2007 NW Laurel Oak Ln, Palm City, FL 34990For SaleMLS ID #M20056855, Christine Bearse, Harbour Ridge Realty Inc. Martin County REALTORS® of the Treasure Coast (MCRTC)
- $495,0003 bd2 ba2.3k sqft12813 NW Cinnamon Way, Palm City, FL 34990For SaleMLS ID #M20056931, Gwendolyn Deisler, Harbour Ridge Realty Inc. Martin County REALTORS® of the Treasure Coast (MCRTC)
- $595,8883 bd3 ba2.4k sqft1515 NW Sawgrass Way, Palm City, FL 34990For Sale
 MLS ID #B26029102, Patrick A Stracuzzi Sr, RE/MAX Select Group. BeachesMLS
- $469,0003 bd3 ba1.7k sqft13008 Harbour Ridge Boulevard, Palm City, FL 34990For SaleMLS ID #B26073687, Michael Ortega, Serhant. BeachesMLS
- $499,8883 bd3 ba2.1k sqft2001 NW Laurel Oak Lane, Palm City, FL 34990For SaleMLS ID #B26046515, Patrick A Stracuzzi Sr, RE/MAX Select Group. BeachesMLS
- $535,0003 bd3 ba1.7k sqft12306 Harbour Ridge Blvd, Palm City, FL 34990For SaleMLS ID #M20055646, Kathleen Stein, Century 21 Move with Us. Martin County REALTORS® of the Treasure Coast (MCRTC)
- $499,0003 bd2 ba2.1k sqft2025 NW Laurel Oak Ln, Palm City, FL 34990For SaleMLS ID #M20056011, Christine Bearse, Harbour Ridge Realty Inc. Martin County REALTORS® of the Treasure Coast (MCRTC)
- $850,0003 bd4 ba2.6k sqft4042 SW BIMINI Circle N, Palm City, FL 34990For SaleMLS ID #B26073249, Andrew Volpe, Serhant. BeachesMLS
- $388,0003 bd2 ba2.5k sqft2120 NW Greenbriar Ln, Palm City, FL 34990For SaleMLS ID #M20056137, Christine Bearse, Harbour Ridge Realty Inc. Martin County REALTORS® of the Treasure Coast (MCRTC)
- $495,0003 bd2 ba2.1k sqft1549 NW Sweet Bay Cir, Palm City, FL 34990For SaleMLS ID #M20054159, Gwendolyn Deisler, Harbour Ridge Realty Inc. Martin County REALTORS® of the Treasure Coast (MCRTC)
- $419,0003 bd3 ba2.4k sqft1743 NW Buttonbush Cir, Palm City, FL 34990For SaleMLS ID #M20055405, Gwendolyn Deisler, Harbour Ridge Realty Inc. Martin County REALTORS® of the Treasure Coast (MCRTC)
- $495,0003 bd3 ba2.4k sqft1596 NW Sweet Bay Cir, Palm City, FL 34990For SaleMLS ID #M20053107, Gwendolyn Deisler, Harbour Ridge Realty Inc. Martin County REALTORS® of the Treasure Coast (MCRTC)
- $448,0003 bd2 ba2.1k sqft2018 NW Laurel Oak Ln, Palm City, FL 34990For SaleMLS ID #M20054898, Christine Bearse, Harbour Ridge Realty Inc. Martin County REALTORS® of the Treasure Coast (MCRTC)
- $509,0002 bd2 ba1.9k sqft221 SE Longview Drive, Port St Lucie, FL 34984For SaleMLS ID #B26020454, Laura Covell Trombetta, Compass Florida LLC. BeachesMLS
- $669,0003 bd3 ba2.4k sqft604 SE Monteiro Drive, Port St Lucie, FL 34984For SaleMLS ID #B26050315, Denise Copeland, NextGen Realty Services. BeachesMLS
