Exquisitely remodeled lakefront, 2 years young, "one-of-a-kind " Palm Beach-inspired home boasting designer finishes & stunning upgrades thru-out! All builder items were replaced with new! The open floor plan features a huge great room w/ a custom media wall, bookcases, tile, & a fireplace. Amazing state-of-the-art kitchen featuring soft-close cabinetry, SS appliances, Cambria quartz counters, center island, & walk-in pantry. Lavish MBR suite w/ custom closets & spa-like MBA w/ quartz counters, soaking tub, oversized shower, new vanities & mirrors. Outdoors is a tropical oasis, professionally landscaped with a newly expanded screened-in patio. The 3-car garage & expanded driveway provide space for multiple vehicles & a golf cart. Additional upgrades include Impact glass, designer built-ins Exquisitely remodeled lakefront, 2 years young, "one-of-a-kind " Palm Beach-inspired home boasting designer finishes & stunning upgrades thru-out! All builder items were replaced with new! The open floor plan features a huge great room w/ a custom media wall, bookcases, tile, & a fireplace. Amazing state-of-the-art kitchen featuring soft-close cabinetry, SS appliances, Cambria quartz counters, center island, & walk-in pantry. Lavish MBR suite w/ custom closets & spa-like MBA w/ quartz counters, soaking tub, oversized shower, new vanities & mirrors. Outdoors is a tropical oasis, professionally landscaped with a newly expanded screened-in patio. The 3-car garage & expanded driveway provide space for multiple vehicles & a golf cart. Additional upgrades include Impact glass, designer built-ins in the office, designer lighting, plantation shutters, & custom closets. The neighborhood offers gated entry & resort-style amenities! Don't miss the opportunity to call this exquisite property home!
For sale
$735,000
1220 SE WOODBINE Road, Port St Lucie, FL 34984
3beds
2,464sqft
Single Family Residence
Built in 2024
9,629 Square Feet Lot
$706,800 Zestimate®
$298/sqft
$254/mo HOA
What's special
Center islandCambria quartz countersCustom media wallOpen floor planHuge great roomSoaking tubImpact glass
- 18 days
- 302
- 15
Likely to sell faster than
Zillow last checked:
Listing updated:
Listed by:
Susan A. Maxwell 772-486-4642,
RE/MAX of Stuart
Source: BeachesMLS,MLS#: B26095675 Originating MLS: BeachesMLS
Facts & features
Interior
Bedrooms & bathrooms
- Bedrooms: 3
- Bathrooms: 3
- Full bathrooms: 3
- Main level bathrooms: 3
- Main level bedrooms: 3
Primary bedroom
- Level: First
- Area: 180
- Dimensions: 12 X 15
Bedroom 2
- Level: First
- Area: 144
- Dimensions: 12 X 12
Bedroom 3
- Level: First
- Area: 121
- Dimensions: 11 X 11
Dining room
- Level: First
- Area: 182
- Dimensions: 14 X 13
Kitchen
- Level: First
- Area: 204
- Dimensions: 17 X 12
Living room
- Description: great room
- Level: First
- Area: 480
- Dimensions: 24 X 20
Other
- Description: office
- Level: First
- Area: 132
- Dimensions: 12 X 11
Heating
- Central
Cooling
- Central Air
Appliances
- Included: Dryer, Dishwasher, Microwave, Oven, Refrigerator, Washer
- Laundry: Inside, Laundry Room, Laundry Tub
Features
- Built-in Features, Breakfast Area, Bathtub, Closet Cabinetry, Dining Area, Separate/Formal Dining Room, Entrance Foyer, Garden Tub/Roman Tub, Kitchen Island, Custom Mirrors, Main Level Primary, Pantry, Sitting Area in Primary, Split Bedrooms, Soaking Tub, Separate Shower, Walk-In Closet(s)
- Flooring: Ceramic Tile, Tile
- Windows: Storm Window(s)
- Has fireplace: No
Interior area
- Total structure area: 4,138
- Total interior livable area: 2,464 sqft
Video & virtual tour
Property
Parking
- Total spaces: 6
- Parking features: Attached, Driveway, Garage, Paver Block
- Attached garage spaces: 3
- Has uncovered spaces: Yes
Accessibility
- Accessibility features: None
Features
- Levels: One
- Stories: 1
- Fencing: Back Yard
- Has view: Yes
- View description: Water
- Has water view: Yes
- Water view: Water
Lot
- Size: 9,629 Square Feet
- Features: Sprinklers Automatic, Sprinkler System, < 1/4 Acre
Details
- Parcel number: 443560103000006
- Zoning: RES
- Special conditions: Standard
- Other equipment: Irrigation Equipment
Construction
Type & style
- Home type: SingleFamily
- Architectural style: Ranch
- Property subtype: Single Family Residence
Materials
- CBS (Concrete Block Structure), Block, Concrete
- Roof: Composition,Shingle
Condition
- Resale
- New construction: No
- Year built: 2024
Utilities & green energy
- Sewer: Public Sewer
- Water: Public
- Utilities for property: Natural Gas Connected, Sewer Connected, Water Connected
Community & HOA
Community
- Features: Home Owners Association, Gated, Street Lights
- Security: Gated Community
- Senior community: Yes
- Subdivision: REPLAT OF VERANDA PRESERVE EAST
HOA
- Has HOA: Yes
- Amenities included: Bocce Court, Clubhouse, Fitness Center, Pickleball, Recreation Facilities, Sidewalks, Tennis Court(s)
- Services included: Common Areas, Cable TV, Maintenance Grounds, Recreation Facilities, Reserve Fund
- HOA fee: $761 quarterly
- HOA name: Veranda Preserve Homeowner's Assoc., Inc.
- HOA phone: 772-237-2039
Location
- Region: Port Saint Lucie
Financial & listing details
- Price per square foot: $298/sqft
- Tax assessed value: $385,652
- Annual tax amount: $10,664
- Date on market: 11/2/2026
- Cumulative days on market: 19 days
- Listing terms: Cash,Conventional,FHA,VA Loan
Estimated market value
$706,800
$671,000 - $742,000
$3,397/mo
Price history
| Date | Event | Price |
|---|---|---|
| 10/30/2026 | Listed for sale | $735,000$298/sqft |
Source:  Martin County REALTORS® of the Treasure Coast (MCRTC) #M20057428 Report a problem | ||
| 9/20/2026 | Listing removed | -- |
Source: Owner Report a problem | ||
| 9/14/2026 | Listed for sale | $735,000+25.3%$298/sqft |
Source: Owner Report a problem | ||
| 7/31/2024 | Sold | $586,760-2.7%$238/sqft |
Source:  BeachesMLS #R10942061 Report a problem | ||
| 2/27/2024 | Pending sale | $603,200$245/sqft |
Source: BeachesMLS #RX-10942061 Report a problem | ||
| 1/2/2024 | Contingent | $603,200$245/sqft |
Source: BeachesMLS #RX-10942061 Report a problem | ||
| 12/9/2023 | Listed for sale | $603,200+0.2%$245/sqft |
Source: BeachesMLS #RX-10942061 Report a problem | ||
| 12/5/2023 | Listing removed | -- |
Source:  Lennar Homes Report a problem | ||
| 10/23/2023 | Listed for sale | $601,825$244/sqft |
Source: Lennar Homes Report a problem | ||
Public tax history
| Year | Property taxes | Tax assessment |
|---|---|---|
| 2025 | $10,664 +189.3% | $375,514 +829.5% |
| 2024 | $3,687 | $40,400 |
| 2023 | -- | -- |
Find assessor info on the county website
Monthly payment
Est. payment
Payment breakdown
Explore the cost of this home by adjusting the details. Changes won't be saved.Climate risks
Neighborhood: Southbend Lakes
- $455,0003 bd4 ba2.3k sqft1204 SE Woodbine Rd, Port Saint Lucie, FL 34984For Sale

- $499,9902 bd3 ba2.3k sqft1080 SE Crosswood Way, Port Saint Lucie, FL 34984Sold
- $453,2003 bd2 ba1.6k sqft1208 SE Crosswood Way, Port Saint Lucie, FL 34984Sold
- $536,2003 bd3 ba2k sqft1205 SE Woodbine Rd, Port Saint Lucie, FL 34984Sold
Similar homes
- $600,0003 bd4 ba2.8k sqftReplat Of Veranda Preserv, Port Saint Lucie, FL 34984For Sale

 MLS ID #A12016958, Fernanda De La Cruz, DLC Real Estate Development Corp. MIAMI
- $769,9003 bd3 ba2.4k sqft2024 NW Laurel Oak Ln, Palm City, FL 34990For Sale
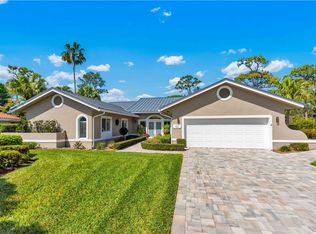 MLS ID #T20057075, Christine Bearse, Harbour Ridge Realty Inc. MIAMI
- $717,0002 bd3 ba1.7k sqft12320 Harbour Ridge Blvd, Palm City, FL 34990For Sale
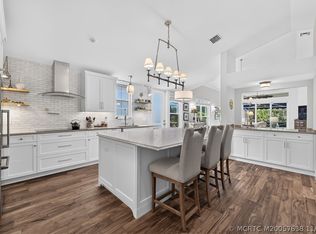
 MLS ID #M20057638, Christine Bearse, Harbour Ridge Realty Inc. Martin County REALTORS® of the Treasure Coast (MCRTC)
- $729,9004 bd4 ba3k sqft4194 SW Gleneagle Cir, Palm City, FL 34990For Sale
 MLS ID #T20057603, Jeanne Felice, Century 21 Move with Us. MIAMI
- $475,0003 bd3 ba2k sqft1120 SE Crosswood Way, Port Saint Lucie, FL 34984For SaleMLS ID #T20056943, Gary Gregg, Gregg Team Realty PA. MIAMI
- $725,0003 bd2 ba2.5k sqft2118 NE Ginger Ter, Jensen Beach, FL 34957For SaleMLS ID #T20057273, Julian Maiucci, EXP Realty LLC. MIAMI
- $675,0003 bd3 ba1.7k sqft13203 NW Harbour Ridge Blvd, Palm City, FL 34990For SaleMLS ID #T20057301, Debra Hill, Harbour Ridge Realty Inc. MIAMI
- $649,9003 bd3 ba2.8k sqft4940 SW Parkgate Blvd, Palm City, FL 34990For SaleMLS ID #T20057611, Jeanne Felice, Century 21 Move with Us. MIAMI
- $689,5003 bd3 ba2.5k sqft13580 SW Gingerline Dr, Port Saint Lucie, FL 34987For SaleMLS ID #T20057526, Sharon Lebrun, Berkshire Hathaway Florida Realty. MIAMI
- $419,9903 bd2 ba1.6k sqftVeranda Preserve West Pha, Port Saint Lucie, FL 34984For SaleMLS ID #A12119728, R. Ginenne Boehm, The Keyes Company - Stuart. MIAMI
- $455,0003 bd4 ba2.3k sqftReplat Of Veranda Preserv, Port Saint Lucie, FL 34984For SaleMLS ID #A11981745, Alvina Nosikovsky, Premier Elite Realty Inc.. MIAMI
- $450,0003 bd2 ba1.7k sqftVeranda Plat No 6 Veranda, Port Saint Lucie, FL 34984For SaleMLS ID #A12084630, Michele Hautrive, Reaction Realty Group, Inc.. MIAMI
- $700,0004 bd3 ba2.2k sqft965 SW Flora Belle Ln, Stuart, FL 34994For SaleMLS ID #T20057124, Alfred Wetzel, Al Wetzel Real Estate. MIAMI
- $955,0003 bd3 ba2.7k sqft1719 NW Buttonbush Cir, Palm City, FL 34990For SaleMLS ID #T20057034, Christine Bearse, Harbour Ridge Realty Inc. MIAMI
- $699,9003 bd3 ba2.1k sqft507 NE Silver Oak Ter, Jensen Beach, FL 34957For SaleMLS ID #T20055983, Julian Maiucci, EXP Realty LLC. MIAMI
- $779,9003 bd3 ba2.5k sqft10255 SW Sarcoline Dr, Port Saint Lucie, FL 34987For SaleMLS ID #T20055128, Richard Gunthner, EXP Realty LLC. MIAMI
- $819,0003 bd3 ba2k sqft2326 SW White Marsh Way, Palm City, FL 34990For SaleMLS ID #T20056731, Lori McNicholas, Keller Williams of the Treasure Coast. MIAMI
- $649,9003 bd3 ba2.4k sqft12838 SW Aureolian Ln, Port Saint Lucie, FL 34987For SaleMLS ID #T20057054, Carisa Bravoco, Real Estate of Florida. MIAMI
- $495,0003 bd2 ba2.3k sqft12813 NW Cinnamon Way, Palm City, FL 34990For SaleMLS ID #T20056931, Gwendolyn Deisler, Harbour Ridge Realty Inc. MIAMI
- $535,0003 bd3 ba2.4k sqft2007 NW Laurel Oak Ln, Palm City, FL 34990For SaleMLS ID #T20056855, Christine Bearse, Harbour Ridge Realty Inc. MIAMI
