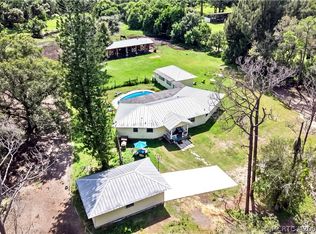
Privately gated and set on 5 fully fenced acres, this Palm City property offers privacy, space and versatility. The 4BR, 2.5BA two-story home features a 2-car garage, pool, screened wrap-around front porch, hardwood floors, updated kitchen, formal living and dining rooms, and a spacious family room with wood-burning fireplace. A flexible bonus space with soaring cedar ceilings and sliding door to the pool patio. Upstairs, the primary suite offers an ensuite bath and large walk-in closets, along with three additional bedrooms and a second full bath. Recent improvements include a new asphalt roof (2026), 24KW whole-house generator (2024), and complete hurricane shutters (2019). Two wells and two septic systems provide added infrastructure. A 40' x 40' metal building with 15 ft lean-to completed in 2015, has water, 200 amp electric and a full bath. The property also features a stocked pond with 4 aerators, irrigation system, native plantings, garden area with protective screening, chicken coop and outdoor lighting.
For sale
Price cut: $50K (9/22)
$1,325,000
5080 SW 69th St, Palm City, FL 34990
4beds
2,598sqft
Single Family Residence
Built in 1981
5 Acres Lot
$-- Zestimate®
$510/sqft
$-- HOA
What's special
- 59 days
- 845
- 66
Zillow last checked:
Listing updated:
Listed by:
Joan Rogers 772-485-3513,
Berkshire Hathaway Florida Realty,
Dawn San George 772-201-1599,
Berkshire Hathaway Florida Realty
Source: Martin County REALTORS® of the Treasure Coast (MCRTC),MLS#: M20056553 Originating MLS: Martin County
Originating MLS: Martin CountyFacts & features
Interior
Bedrooms & bathrooms
- Bedrooms: 4
- Bathrooms: 3
- Full bathrooms: 2
- 1/2 bathrooms: 1
Primary bedroom
- Level: Second
- Dimensions: 21 x 12
Bedroom 2
- Level: Second
- Dimensions: 11 x 12
Bedroom 3
- Level: Second
- Dimensions: 11 x 15
Bedroom 4
- Level: Second
- Dimensions: 11 x 12
Den
- Level: Main
- Dimensions: 15 x 18
Dining room
- Level: Main
- Dimensions: 12 x 13
Family room
- Level: Main
- Dimensions: 20 x 13
Kitchen
- Level: Main
- Dimensions: 12 x 14
Laundry
- Level: Main
- Dimensions: 6 x 8
Living room
- Level: Main
- Dimensions: 16 x 14
Heating
- Central
Cooling
- Central Air, Ceiling Fan(s)
Appliances
- Included: Some Electric Appliances, Built-In Oven, Cooktop, Dryer, Dishwasher, Microwave, Refrigerator, Water Heater, Water Purifier, Washer
Features
- Breakfast Bar, Closet Cabinetry, Separate/Formal Dining Room, Entrance Foyer, Fireplace, Kitchen Island, Pantry, Upper Level Primary, Walk-In Closet(s)
- Flooring: Carpet, Ceramic Tile, Wood
- Windows: Shutters
- Has fireplace: Yes
- Fireplace features: Wood Burning
Interior area
- Total structure area: 3,104
- Total interior livable area: 2,598 sqft
Video & virtual tour
Property
Parking
- Total spaces: 2
- Parking features: Attached, Garage, Garage Door Opener
- Has attached garage: Yes
- Covered spaces: 2
Features
- Stories: 2
- Patio & porch: Porch, Screened
- Exterior features: Fence, Sprinkler/Irrigation, Lighting, Porch, Storm/Security Shutters
- Has private pool: Yes
- Pool features: Concrete, Free Form, Gunite, In Ground, Pool Equipment, Private
- Spa features: Gunite, In Ground
- Has view: Yes
- View description: Garden
- Waterfront features: Pond
Lot
- Size: 5 Acres
- Features: Interior Lot, Sprinklers Automatic
Details
- Additional structures: Outbuilding, Utility Building(s)
- Parcel number: 343840000050000000
- Special conditions: Listed As-Is
- Horse amenities: Boarding Facilities, Horses Allowed
Construction
Type & style
- Home type: SingleFamily
- Architectural style: Traditional
- Property subtype: Single Family Residence
Materials
- Frame
- Roof: Composition,Shingle
Condition
- Resale
- Year built: 1981
Utilities & green energy
- Electric: Generator
- Sewer: Septic Tank
- Water: Well
- Utilities for property: Electricity Connected, Water Available, Water Connected
Community & HOA
Community
- Features: Non-Gated
- Security: Fenced, Gated Community
- Subdivision: Palm City Farms
HOA
- Has HOA: No
- Services included: None
Location
- Region: Palm City
Financial & listing details
- Price per square foot: $510/sqft
- Tax assessed value: $861,190
- Annual tax amount: $5,345
- Date on market: 8/25/2026
- Cumulative days on market: 55 days
- Listing terms: Cash,Conventional
- Ownership: Fee Simple
- Electric utility on property: Yes
Estimated market value
Not available
Estimated sales range
Not available
Not available
Price history
| Date | Event | Price |
|---|---|---|
| 9/22/2026 | Price change | $1,325,000-3.6%$510/sqft |
Source:  Martin County REALTORS® of the Treasure Coast (MCRTC) #M20056553 Report a problem Martin County REALTORS® of the Treasure Coast (MCRTC) #M20056553 Report a problem | ||
| 8/29/2026 | Listed for sale | $1,375,000+266.7%$529/sqft |
Source: Martin County REALTORS® of the Treasure Coast (MCRTC) #M20056553 Report a problem | ||
| 4/25/2014 | Sold | $375,000-1.3%$144/sqft |
Source: Martin County REALTORS® of the Treasure Coast (MCRTC) #M374587 Report a problem | ||
| 2/27/2014 | Listed for sale | $379,900$146/sqft |
Source: RE/MAX OF STUART #374587 Report a problem | ||
Public tax history
| Year | Property taxes | Tax assessment |
|---|---|---|
| 2025 | $5,345 -0.7% | $348,492 +4.2% |
| 2024 | $5,383 +2.7% | $334,546 +4.1% |
| 2023 | $5,241 +5.5% | $321,468 +4% |
| 2022 | $4,967 +1.4% | $309,082 +3.9% |
| 2021 | $4,899 +5% | $297,340 +2.5% |
| 2020 | $4,666 +0.6% | $290,068 +1.7% |
| 2019 | $4,639 | $285,285 +1.5% |
| 2018 | $4,639 +2.1% | $281,162 +1.6% |
| 2017 | $4,542 +83.5% | $276,655 +1.5% |
| 2016 | $2,475 | $272,649 -2.3% |
| 2015 | $2,475 | $279,065 +61.5% |
| 2014 | $2,475 | $172,825 +1.5% |
| 2013 | -- | $170,271 +1.7% |
| 2012 | -- | $167,425 +3% |
| 2011 | -- | $162,548 +1.5% |
| 2010 | -- | $160,146 +2.7% |
| 2009 | -- | $155,935 +0.1% |
| 2008 | -- | $155,783 |
Find assessor info on the county website
Monthly payment
Est. payment
Payment breakdown
Explore the cost of this home by adjusting the details. Changes won't be saved.Climate risks
Neighborhood: 34990
Nearby schools
Schools provided by the listing agent
- Elementary: Citrus Grove
- Middle: Hidden Oaks
- High: South Fork
Source: Martin County REALTORS® of the Treasure Coast (MCRTC). This data may not be complete. We recommend contacting the local school district to confirm school assignments for this home.
Similar homes
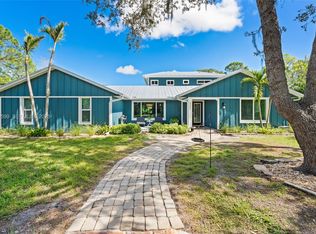
- $850,0004 bd3 ba1.8k sqft5750 SW Grove St, Palm City, FL 34990For Sale
 MLS ID #M20057060, Joan Rogers, Berkshire Hathaway Florida Realty. Martin County REALTORS® of the Treasure Coast (MCRTC)
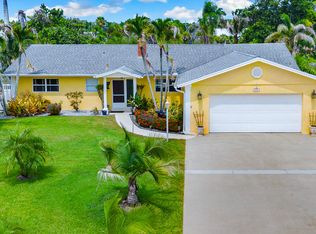
 - $1,190,0005 bd4 ba3.6k sqftCrane Creek Racquet Club, Palm City, FL 34990For Sale
 MLS ID #A12099599, Johnnie Carrow Nelson, Premier Brokers International. MIAMI
 - $1,329,0004 bd3 ba2.3k sqft1614 SW Seagull Way, Palm City, FL 34990For Sale
 MLS ID #M20056450, Kristina Roman, One Sotheby's International Realty. Martin County REALTORS® of the Treasure Coast (MCRTC)
 - $1,199,9003 bd3 ba2.1k sqft622 SW Pine Tree Lane, Palm City, FL 34990For Sale
 MLS ID #B26058782, Oksana Fano, Atlantic Shores ERA Powered. BeachesMLS
 - $1,395,8883 bd4 ba3.1k sqft13505 NW Coco Plum Court, Palm City, FL 34990For SaleMLS ID #R11154682, Patrick A Stracuzzi Sr, RE/MAX Select Group. BeachesMLS
- $840,0005 bd3 ba3.5k sqft4989 SW Saint Creek Dr, Palm City, FL 34990For SaleMLS ID #M20057319, Maureen Vaillancourt, RE/MAX of Stuart. Martin County REALTORS® of the Treasure Coast (MCRTC)
- $1,295,0003 bd4 ba3.7k sqft1508 Lancewood Ter, Palm City, FL 34990For SaleMLS ID #M20055254, Christine Bearse, Harbour Ridge Realty Inc. Martin County REALTORS® of the Treasure Coast (MCRTC)
- $880,0003 bd4 ba2.9k sqft3247 SW BESSEY CREEK Trail, Palm City, FL 34990For SaleMLS ID #B26059550, Judith Serna, Realty One Group Precision. BeachesMLS
- $674,9994 bd2 ba2.8k sqftMid-Rivers Yacht And Coun, Palm City, FL 34990For SaleMLS ID #A12078305, Denise Pires, Luxe Properties. MIAMI
- $1,150,0003 bd2 ba2.7k sqft9180 SW Star Dr, Stuart, FL 34997For SaleMLS ID #M20056926, Kelley Decowski, RE/MAX of Stuart. Martin County REALTORS® of the Treasure Coast (MCRTC)
- $1,075,0004 bd2 ba1.9k sqft5625 SE Ault Avenue, Stuart, FL 34997For SaleMLS ID #B26048059, Donna M. Cardinale, Real Estate of Florida. BeachesMLS
- $849,0004 bd3 ba2.9k sqft4393 SW Rivers End Way, Palm City, FL 34990For SaleMLS ID #B26041762, Marta Prado, Reliant Realty ERA Powered. BeachesMLS
- $1,250,0003 bd3 ba2.5k sqft11065 164th Court N, Jupiter, FL 33478For SaleMLS ID #B26032865, Sophie Schneeberger, Echo Fine Properties. BeachesMLS
- $1,550,0004 bd3 ba3k sqft10070 TRAILWOOD Circle, Jupiter, FL 33478For SaleMLS ID #B26091483, William Tome, Oculus Realty LLC. BeachesMLS
- $1,399,0004 bd5 ba3.6k sqft3708 SE Doubleton Dr, Stuart, FL 34997For SaleMLS ID #M20056062, Austin Clifford, Water Pointe Realty Group. Martin County REALTORS® of the Treasure Coast (MCRTC)
- $742,0004 bd3 ba2.6k sqft3730 SW Woodbriar Lane, Palm City, FL 34990For SaleMLS ID #B26037709, John Mennella, LPT Realty, LLC. BeachesMLS
- $1,190,0004 bd3 ba2.7k sqft3650 SE SEA POINT Court, Stuart, FL 34997For SaleMLS ID #B26084348, Stacy M. Little, Compass Florida LLC. BeachesMLS
- $1,430,0004 bd3 ba3.4k sqft19005 SW GREY FOX Trail, Indiantown, FL 34956For SaleMLS ID #B26073603, Dyango Yanez, EXP Realty LLC. BeachesMLS
- $685,0003 bd3 ba2.6k sqft6181 SW Bald Eagle Drive, Palm City, FL 34990For SaleMLS ID #B26067244, Andy Spears, RE/MAX of Stuart. BeachesMLS
- $779,9004 bd3 ba2.4k sqft913 SW LIGHTHOUSE Drive, Palm City, FL 34990For SaleMLS ID #B26069521, Angelina Laviano, Laviano & Associates Real Esta. BeachesMLS
