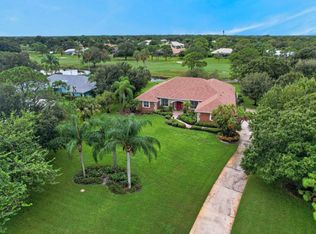
Welcome to your own private paradise in the highly desirable community of Crane Creek! Nestled on an expansive 1.5 acre homesite, this stunning 5-bedroom, 4-bathroom pool home offers the perfect blend of luxury, comfort, and Florida living at its finest. Surrounded by beautiful natural scenery and featuring picturesque lake views, this exceptional property provides the space, privacy, and lifestyle you've been dreaming of. This home features NEW ROOF, IMPACT WINDOWS AND DOORS, TWO NEW A/C UNITS, and a beautifully RESURFACED POOL. The spacious floor plan offers incredible versatility, including a desirable ground-floor bedroom with a private en-suite bath, making it ideal for guests, extended family, or a PRIVATE IN-LAW SUITE. Step outside and discover your own backyard oasis! The FENCED backyard offers endless possibilities for entertaining, relaxing, and enjoying the beauty of your surroundings, while the sparkling pool and serene lake views create the perfect backdrop for soaking up the Florida sunshine. With five spacious bedrooms, four full baths and 1.5 acres of beautiful property, this remarkable Crane Creek residence offers a rare combination of space, functionality, and tranquility—all while enjoying the charm of Palm City living. A rare opportunity to experience the space, privacy, and lifestyle you've been waiting for.
Coming soon
$1,200,000
2121 SW Racquet Club Dr, Palm City, FL 34990
5beds
3,674sqft
Single Family Residence
Built in 1981
1.53 Acres Lot
$-- Zestimate®
$327/sqft
$223/mo HOA
What's special
- 3 days
- 317
- 35
Zillow last checked:
Listing updated:
Listed by:
Johnnie Carrow Nelson 772-380-6677,
Premier Brokers International
Source: MIAMI,MLS#: A12099599 Originating MLS: A-Miami Association of REALTORS
Originating MLS: A-Miami Association of REALTORSFacts & features
Interior
Bedrooms & bathrooms
- Bedrooms: 5
- Bathrooms: 4
- Full bathrooms: 4
Rooms
- Room types: Family Room
Heating
- Central
Cooling
- Ceiling Fan(s), Central Air
Appliances
- Included: Dishwasher, Dryer, Electric Range, Microwave, Refrigerator, Washer
Features
- Flooring: Carpet, Ceramic Tile
- Doors: High Impact Doors
- Windows: Clear Impact Glass, Complete Impact Glass, Impact Glass
Interior area
- Total structure area: 4,532
- Total interior livable area: 3,674 sqft
Property
Parking
- Total spaces: 2
- Parking features: Circular Driveway
- Garage spaces: 2
- Has uncovered spaces: Yes
Features
- Stories: 2
- Entry location: First Floor Entry
- Patio & porch: Open Porch
- Has private pool: Yes
- Pool features: In Ground, Heated, Community
- Has spa: Yes
- Fencing: Fenced
- Has view: Yes
- View description: Garden, Pool
- Waterfront features: WF/Pool/No Ocean Access, Lake, Waterfront
- Frontage length: 10
Lot
- Size: 1.53 Acres
- Features: 1 To Less Than 2 Acre Lot
Details
- Parcel number: 123840021000010308
- Zoning: residential
Construction
Type & style
- Home type: SingleFamily
- Property subtype: Single Family Residence
Materials
- Frame, Other
- Roof: Metal
Condition
- Year built: 1981
Utilities & green energy
- Sewer: Septic Tank
- Water: Municipal Water
Community & HOA
Community
- Features: Additional Amenities, Tennis Court(s), Gated, Security Patrol, Pool
- Subdivision: Crane Creek Racquet Club
HOA
- Has HOA: Yes
- HOA fee: $223 monthly
Location
- Region: Palm City
Financial & listing details
- Price per square foot: $327/sqft
- Tax assessed value: $797,290
- Annual tax amount: $7,719
- Date on market: 10/2/2026
- Listing terms: All Cash,Conventional
Estimated market value
Not available
Estimated sales range
Not available
Not available
Price history
| Date | Event | Price |
|---|---|---|
| 2/8/2013 | Sold | $371,521-6.9%$101/sqft |
Source:  Martin County REALTORS® of the Treasure Coast (MCRTC) #M364898 Report a problem Martin County REALTORS® of the Treasure Coast (MCRTC) #M364898 Report a problem | ||
| 12/28/2012 | Pending sale | $399,000$109/sqft |
Source: Welcome Home Realty International #R3302963 Report a problem | ||
| 12/4/2012 | Price change | $399,000-6.1%$109/sqft |
Source: Welcome Home Realty International #R3302963 Report a problem | ||
| 10/15/2012 | Price change | $424,900-5.4%$116/sqft |
Source: Welcome Home Realty International #R3302963 Report a problem | ||
| 9/11/2012 | Listed for sale | $449,000-28.1%$122/sqft |
Source: Welcome Home Realty International #R3302963 Report a problem | ||
| 3/1/2008 | Listing removed | $624,111$170/sqft |
Source: NCI #331566 Report a problem | ||
| 2/1/2008 | Listed for sale | $624,111-10.5%$170/sqft |
Source: NCI #331566 Report a problem | ||
| 8/31/2005 | Sold | $697,500$190/sqft |
Source: Public Record Report a problem | ||
Public tax history
| Year | Property taxes | Tax assessment |
|---|---|---|
| 2025 | $7,719 -0.7% | $459,575 +2.9% |
| 2024 | $7,776 +1.7% | $446,623 +3% |
| 2023 | $7,645 +3.3% | $433,615 +3% |
| 2022 | $7,399 -0.4% | $420,986 +3% |
| 2021 | $7,426 +1.6% | $408,725 +1.4% |
| 2020 | $7,308 +1.1% | $403,082 +2.3% |
| 2019 | $7,230 | $394,020 +1.9% |
| 2018 | $7,230 +2.3% | $386,673 +2.1% |
| 2017 | $7,066 +27.3% | $378,720 +12.3% |
| 2016 | $5,552 | $337,090 +1% |
| 2015 | $5,552 | $333,740 +4.1% |
| 2014 | $5,552 | $320,710 +11.3% |
| 2013 | -- | $288,060 +19.3% |
| 2012 | -- | $241,550 -6% |
| 2011 | -- | $257,070 -12.2% |
| 2010 | -- | $292,700 -5.4% |
| 2009 | -- | $309,400 -12.3% |
| 2008 | -- | $352,680 -27.3% |
| 2007 | $4,855 +10.4% | $485,450 +10.4% |
| 2006 | $4,397 | $439,700 +58.1% |
| 2005 | -- | $278,052 +5% |
| 2004 | $4,416 | $264,920 |
| 2003 | $4,416 | $264,920 |
Find assessor info on the county website
Monthly payment
Est. payment
Payment breakdown
Explore the cost of this home by adjusting the details. Changes won't be saved.Climate risks
Neighborhood: 34990
Nearby schools
Schools provided by the listing agent
- Elementary: Citrus Grove
- Middle: Hidden Oaks
Source: MIAMI. This data may not be complete. We recommend contacting the local school district to confirm school assignments for this home.
- $1,047,7004 bd4 ba3.6k sqft2141 SW Racquet Club Dr, Palm City, FL 34990Off Market

- $665,0003 bd4 ba2.9k sqft2111 SW Racquet Club Dr, Palm City, FL 34990Sold

- $853,8004 bd4 ba3.7k sqft2101 SW Racquet Club Dr, Palm City, FL 34990Off Market
- $1,252,8006 bd5 ba5.3k sqft3088 SW Wimbledon Ter, Palm City, FL 34990Off Market
Similar homes
- $1,275,0004 bd4 ba4.2k sqft3495 SW FOREST HILLS Court, Palm City, FL 34990For Sale

 MLS ID #B26084195, Susan Slutsky, Compass Florida LLC. BeachesMLS
 - $849,0003 bd3 ba3.4k sqft4752 SW Bimini Circle N, Palm City, FL 34990For Sale
 MLS ID #B26082611, Alexandra Silva, Keller Williams Realty Of The. BeachesMLS
 - $1,125,0004 bd4 ba3.3k sqft4743 SW Bermuda Way, Palm City, FL 34990For Sale

 MLS ID #M20056795, Beverly Bray, Bluewater Realty Services LLC. Martin County REALTORS® of the Treasure Coast (MCRTC)
 - $1,099,0005 bd4 ba3.4k sqftMid-Rivers Yacht And Coun, Palm City, FL 34990For Sale

 MLS ID #A12050129, Lynn Tenniswood-Camarotti, EXP Realty LLC. MIAMI
 - $1,199,9003 bd3 ba2.1k sqft622 SW Pine Tree Lane, Palm City, FL 34990For SaleMLS ID #B26058782, Oksana Fano, Atlantic Shores ERA Powered. BeachesMLS
- $772,0004 bd3 ba2.6k sqft2122 SW Racquet Club Drive, Palm City, FL 34990For SaleMLS ID #B26076350, Karl Taylor, Redfin Corporation. BeachesMLS
- $1,200,0003 bd3 ba2.3k sqft4500 SW Country Place, Palm City, FL 34990For SaleMLS ID #B26062173, Andy Spears, RE/MAX of Stuart. BeachesMLS
- $1,325,0004 bd3 ba2.5k sqft5080 SW 69th St, Palm City, FL 34990For SaleMLS ID #M20056553, Joan Rogers, Berkshire Hathaway Florida Realty. Martin County REALTORS® of the Treasure Coast (MCRTC)
- $849,0004 bd3 ba2.9k sqft4393 SW Rivers End Way, Palm City, FL 34990For SaleMLS ID #B26041762, Marta Prado, Reliant Realty ERA Powered. BeachesMLS
- $1,600,0004 bd2 ba2.7k sqft3679 SW SAINT LUCIE SHORES Drive, Palm City, FL 34990For SaleMLS ID #B26077629, Maria Paulina Alvayay, American Residential Real Estate LLC. BeachesMLS
- $735,0003 bd3 ba2.1k sqft1507 NW Sawgrass Way, Palm City, FL 34990For SaleMLS ID #M20057022, Christine Bearse, Harbour Ridge Realty Inc. Martin County REALTORS® of the Treasure Coast (MCRTC)
- $1,395,8883 bd4 ba3.1k sqft13505 NW Coco Plum Court, Palm City, FL 34990For SaleMLS ID #R11154682, Patrick A Stracuzzi Sr, RE/MAX Select Group. BeachesMLS
- $825,0005 bd3 ba2.5k sqft2483 SW Murphy Road, Palm City, FL 34990For SaleMLS ID #B26035442, Steven John McCarthy, Coldwell Banker Realty. BeachesMLS
- $795,0003 bd3 ba2.6k sqft521 SW MARION Court, Palm City, FL 34990For SaleMLS ID #B26063360, Glenn S. Schmidt, RE/MAX of Stuart. BeachesMLS
- $1,199,0005 bd5 ba3.9k sqft457 S Naranja Avenue, Port St Lucie, FL 34983For SaleMLS ID #B26051083, Robert J. Yates, Real Estate of Florida. BeachesMLS
- $699,0003 bd3 ba2.9k sqft4884 SW Loch Ln, Palm City, FL 34990For SaleMLS ID #M20056963, Jill McCarthy Thogersen, Water Pointe Realty Group. Martin County REALTORS® of the Treasure Coast (MCRTC)
- $839,9004 bd3 ba2.8k sqft2379 SW Manor Hill Dr, Palm City, FL 34990For SaleMLS ID #M20053795, Marilyn Monk, RE/MAX of Stuart - Palm City. Martin County REALTORS® of the Treasure Coast (MCRTC)
- $898,0003 bd3 ba2.8k sqft12783 NW Mariner Ct, Palm City, FL 34990For SaleMLS ID #M20053197, Gwendolyn Deisler, Harbour Ridge Realty Inc. Martin County REALTORS® of the Treasure Coast (MCRTC)
- $730,0003 bd4 ba2.7k sqft1511 NW Buttonbush Cir, Palm City, FL 34990For SaleMLS ID #M20056807, Gwendolyn Deisler, Harbour Ridge Realty Inc. Martin County REALTORS® of the Treasure Coast (MCRTC)
- $779,9004 bd3 ba2.4k sqft913 SW LIGHTHOUSE Drive, Palm City, FL 34990For SaleMLS ID #B26069521, Angelina Laviano, Laviano & Associates Real Esta. BeachesMLS
