Higlands Reserve - 3 BRs (Possible 5), 3 Baths - Step through the dramatic two-story foyer into a home built for real life and easy entertaining. The resurfaced, retiled pool is the centerpiece — mornings on the covered lanai, evenings floating under palms with total backyard privacy against a wooded tree line. The granite island kitchen opens straight to the family room's wall of pool-view windows, while the primary suite offers a garden tub, glass shower, and dual closets for a true retreat. A flex den downstairs and loft upstairs add room to work, play, or host guests. Impact windows, a 2020 A/C system, and an attached 3-car garage handle the essentials. Zoned for top-rated Martin County schools, tucked on the quiet side of the street with less road noise. Schedule your private showing. 6181 SW Bald Eagle Drive sits on a private, wooded homesite in Highlands Reserve in Palm City, Florida. Built in 2007, the home offers 2,675 square feet under air, three bedrooms (possible 5), three full bathrooms, a first-floor den, a second-floor loft, and an attached three-car garage. A two-story foyer with a wood-and-iron staircase greets you at the entry, setting the tone for the open, light-filled layout beyond. The kitchen anchors the main floor, with a granite island, stainless appliances, and a pass-through view straight into the family room, where a full wall of windows frames the pool and the wooded lot line beyond. A separate breakfast nook off the kitchen, with its own coffered ceiling, adds a casual spot for everyday meals, while a first-floor den offers flexible space for a home office or guest room. Upstairs, the primary suite is a genuine retreat, with dual walk-in closets and an en-suite bath finished with a garden tub and a glass-enclosed shower. Two additional bedrooms share a secondary bath, and a loft at the top of the stairs adds further flexible living space. All bedrooms and the loft on the back side of the home have views of the pool, preserve, and the lake. Outside, the private pool has been resurfaced and retiled, set behind a code-compliant safety fence and backed by mature palms and a wooded buffer for a rare level of backyard privacy. The home sits on the preferred side of the street, with less road noise from Florida's Turnpike than comparable homes nearby. The practical work is already handled: the A/C system was fully replaced in December 2020, per Martin County permit records, the home has impact windows, and most kitchen appliances are newer. The frameless shower enclosure in the guest bath was replaced in 2024, and recent roof work (stucco/fascia repair and a tile roof walk-and-repair, both completed in April 2025) has kept the tile roof in good condition. The home is part of the Highlands Reserve HOA, a single mandatory association with dues of $430 per month, managed by Advantage Property Management. The location is Palm City, part of Martin County, zoned for the area's top-rated public schools and within easy reach of downtown Stuart's waterfront district, area beaches, and the Florida Turnpike. For a buyer looking for a move-in-ready pool home with real separation between the primary suite and the secondary bedrooms, a flexible den and loft, and a private, wooded backyard, this is worth seeing in person. Schedule a showing TODAY!
For sale
$695,000
6181 SW Bald Eagle Drive, Palm City, FL 34990
3beds
2,675sqft
Single Family Residence
Built in 2007
7,228 Square Feet Lot
$-- Zestimate®
$260/sqft
$430/mo HOA
What's special
Covered lanaiLoft upstairsWood-and-iron staircaseResurfaced retiled poolPrivate wooded homesiteFlex den downstairsGranite island kitchen
- 4 days |
- 592 |
- 38 |
Likely to sell faster than
Zillow last checked:
Listing updated:
Listed by:
Andy Spears 772-263-2515,
RE/MAX of Stuart
Source: BeachesMLS,MLS#: B26067244 Originating MLS: BeachesMLS
Originating MLS: BeachesMLSFacts & features
Interior
Bedrooms & bathrooms
- Bedrooms: 3
- Bathrooms: 3
- Full bathrooms: 3
- Main level bathrooms: 1
Primary bedroom
- Level: First
- Area: 224
- Dimensions: 16 X 14
Bedroom 2
- Level: First
- Area: 169
- Dimensions: 13 X 13
Bedroom 3
- Level: First
- Area: 132
- Dimensions: 11 X 12
Kitchen
- Level: First
- Area: 154
- Dimensions: 14 X 11
Living room
- Level: First
- Area: 168
- Dimensions: 14 X 12
Heating
- Central, Electric
Cooling
- Central Air, Ceiling Fan(s), Electric
Appliances
- Included: Dryer, Dishwasher, Electric Range, Electric Water Heater, Microwave, Oven, Refrigerator, Water Heater, Washer
- Laundry: Inside, Main Level, Lower Level, Laundry Tub, Sink
Features
- Breakfast Area, Bathtub, Cathedral Ceiling(s), Dual Sinks, Entrance Foyer, Eat-in Kitchen, Family/Dining Room, Garden Tub/Roman Tub, Kitchen Island, Pantry, Split Bedrooms, Storage, Soaking Tub, Separate Shower, Upper Level Primary, Vaulted Ceiling(s), Walk-In Closet(s)
- Flooring: Carpet, Engineered Hardwood, Tile
- Has fireplace: No
Interior area
- Total structure area: 3,588
- Total interior livable area: 2,675 sqft
Video & virtual tour
Property
Parking
- Total spaces: 5
- Parking features: Attached, Driveway, Garage
- Attached garage spaces: 3
- Uncovered spaces: 2
Accessibility
- Accessibility features: None
Features
- Levels: Two
- Stories: 2
- Patio & porch: Patio
- Exterior features: Outdoor Living Area
- Has private pool: Yes
- Pool features: Heated, In Ground, Private, Association
- Fencing: Back Yard
- Has view: Yes
- View description: Lake, Preserve, Water
- Has water view: Yes
- Water view: Lake,Water
Lot
- Size: 7,228 Square Feet
- Dimensions: 48 x 120 x 64 x 120
- Features: Landscaped, Sprinklers Automatic, < 1/4 Acre
Details
- Parcel number: 453841001000018800
- Zoning: PUD-R
- Special conditions: Standard
Construction
Type & style
- Home type: SingleFamily
- Architectural style: Contemporary
- Property subtype: Single Family Residence
Materials
- Block, Concrete, Stucco
- Foundation: Slab
- Roof: Barrel,Tile
Condition
- Resale
- New construction: No
- Year built: 2007
Details
- Builder model: Poplar
- Builder name: D.R. Horton
Utilities & green energy
- Electric: Underground
- Sewer: Public Sewer
- Water: Public
- Utilities for property: Electricity Available, Sewer Available, Water Available
Community & HOA
Community
- Features: Home Owners Association, Gated
- Security: Gated Community
- Subdivision: HIGHLANDS RESERVE
HOA
- Has HOA: Yes
- Amenities included: Fitness Center, Picnic Area, Pool, Tennis Court(s)
- Services included: Cable TV, Maintenance Grounds, Recreation Facilities
- HOA fee: $430 monthly
- HOA name: Highlands Reserve HOA
- HOA phone: 772-286-0240
Location
- Region: Palm City
Financial & listing details
- Price per square foot: $260/sqft
- Tax assessed value: $574,300
- Annual tax amount: $4,880
- Date on market: 8/22/2026
- Cumulative days on market: 5 days
- Listing terms: Cash,Conventional,FHA
- Electric utility on property: Yes
- Road surface type: Asphalt
Estimated market value
Not available
Estimated sales range
Not available
Not available
Price history
| Date | Event | Price |
|---|---|---|
| 8/22/2026 | Listed for sale | $695,000+98.6%$260/sqft |
Source:  BeachesMLS #B26067244 Report a problem BeachesMLS #B26067244 Report a problem | ||
| 6/18/2015 | Listing removed | $349,900$131/sqft |
Source: RE/MAX Ultimate Realty #RX-10111619 Report a problem | ||
| 6/13/2015 | Pending sale | $349,900+1.1%$131/sqft |
Source: RE/MAX Ultimate Realty #RX-10111619 Report a problem | ||
| 6/10/2015 | Sold | $346,000-1.1%$129/sqft |
Source: BeachesMLS #R10111619 Report a problem | ||
| 4/26/2015 | Price change | $349,900-5.4%$131/sqft |
Source: RE/MAX Ultimate Realty #RX-10111619 Report a problem | ||
| 3/26/2015 | Price change | $369,900-1.3%$138/sqft |
Source: RE/MAX Ultimate Realty #RX-10111619 Report a problem | ||
| 3/24/2015 | Price change | $374,900-1.3%$140/sqft |
Source: RE/MAX Ultimate Realty #RX-10111619 Report a problem | ||
| 3/11/2015 | Price change | $379,900-5%$142/sqft |
Source: RE/MAX Ultimate Realty #RX-10111619 Report a problem | ||
| 2/15/2015 | Listed for sale | $399,900+48.1%$149/sqft |
Source: Re/Max Ultimate Realty #RX-10111619 Report a problem | ||
| 12/9/2014 | Sold | $270,100-42.9%$101/sqft |
Source: Public Record Report a problem | ||
| 10/24/2014 | Listed for sale | -- |
Source: Auction.com Report a problem | ||
| 5/13/2014 | Listing removed | -- |
Source: Auction.com Report a problem | ||
| 4/26/2014 | Listed for sale | -- |
Source: Auction.com Report a problem | ||
| 7/16/2007 | Sold | $473,200$177/sqft |
Source: Public Record Report a problem | ||
Public tax history
| Year | Property taxes | Tax assessment |
|---|---|---|
| 2025 | $4,880 -0.6% | $322,107 +2.9% |
| 2024 | $4,911 +2.1% | $313,030 +3% |
| 2023 | $4,810 +3.8% | $303,913 +3% |
| 2022 | $4,634 -0.1% | $295,062 +3% |
| 2021 | $4,640 +2.3% | $286,468 +1.4% |
| 2020 | $4,534 +1.3% | $282,513 +2.3% |
| 2019 | $4,477 | $276,161 +1.9% |
| 2018 | $4,477 +2.6% | $271,012 +2.1% |
| 2017 | $4,364 +14.3% | $265,438 +2.1% |
| 2016 | $3,817 | $259,979 -9.8% |
| 2015 | $3,817 | $288,350 +13.3% |
| 2014 | $3,817 | $254,566 +1.5% |
| 2013 | -- | $250,804 +1.7% |
| 2012 | -- | $246,611 +3% |
| 2011 | -- | $239,428 -2.3% |
| 2010 | -- | $245,070 -11.3% |
| 2009 | -- | $276,240 -6% |
| 2008 | -- | $293,870 +83.7% |
| 2007 | $1,600 +433.3% | $160,000 +433.3% |
| 2006 | $300 | $30,000 |
Find assessor info on the county website
Monthly payment
Est. payment
Payment breakdown
Explore the cost of this home by adjusting the details. Changes won't be saved.Climate risks
Neighborhood: 34990
Nearby schools
GreatSchools rating
- 10/10Citrus Grove Elementary SchoolGrades: PK-5Distance: 3 mi
- 8/10Hidden Oaks Middle SchoolGrades: 6-8Distance: 2.3 mi
- 6/10Martin County High SchoolGrades: 9-12Distance: 3.3 mi
Schools provided by the listing agent
- Elementary: Citrus Grove (Martin)
- Middle: Hidden Oaks
- High: Martin County
Source: BeachesMLS. This data may not be complete. We recommend contacting the local school district to confirm school assignments for this home.
- $678,0004 bd2 ba2.6k sqft6169 SW Bald Eagle Dr, Palm City, FL 34990Off Market
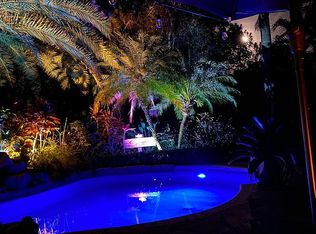
- $746,2004 bd3 ba2.6k sqft6193 SW Bald Eagle Dr, Palm City, FL 34990Off Market

- $640,4004 bd3 ba2.6k sqft6157 SW Bald Eagle Dr, Palm City, FL 34990Off Market
- $666,6004 bd2 ba3k sqft6205 SW Bald Eagle Dr, Palm City, FL 34990Off Market
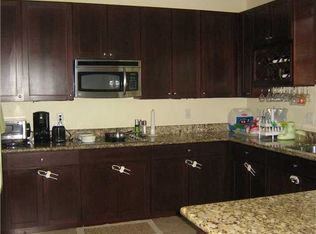
- $750,7004 bd2 ba3k sqft6145 SW Bald Eagle Dr, Palm City, FL 34990Off Market
- $660,7004 bd2 ba3k sqft6217 SW Bald Eagle Dr, Palm City, FL 34990Off Market
- $666,2003 bd3 ba2.6k sqft6180 SW Bald Eagle Dr, Palm City, FL 34990Off Market
- $649,9003 bd2 ba2.3k sqft6204 SW Bald Eagle Dr, Palm City, FL 34990Off Market
A local agent can set up tours, give advice and negotiate with sellers.
Similar homes
- $875,0005 bd3 ba2.9k sqft2182 SW Dove Canyon Way, Palm City, FL 34990For Sale

 MLS ID #B26063992, Bryce Miranda, Keller Williams Realty Of The Treasure Coast. BeachesMLS
 - $630,0004 bd3 ba2.5k sqft2750 SW Cornell Avenue, Palm City, FL 34990For Sale
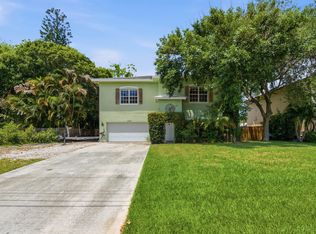 MLS ID #B26031960, John Morrow, Nicklaus Vance. BeachesMLS
 - $759,0005 bd4 ba3.2k sqft1138 SW Lighthouse Drive, Palm City, FL 34990For Sale
 MLS ID #B26025504, Laura Krecic, The Brokerage Treasure Coast. BeachesMLS
 - $735,0005 bd5 ba3.5k sqft1428 SE Summit Trail, Stuart, FL 34997For Sale
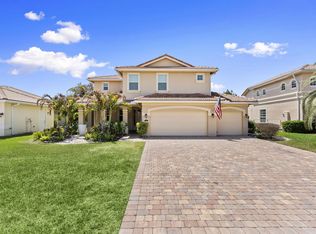 MLS ID #B26061240, Bryce Miranda, Keller Williams Realty Of The Treasure Coast. BeachesMLS
 - $489,9003 bd2 ba1.7k sqft2481 SW SILVERADO Street, Palm City, FL 34990For SaleMLS ID #B26059755, Sonya R. Coleman, Keller Williams Realty Of The Treasure Coast. BeachesMLS
- $600,0004 bd3 ba2.3k sqft6467 SE Wild Olive Lane, Stuart, FL 34997For SaleMLS ID #B26043333, Julie A Cline PA, RE/MAX of Stuart. BeachesMLS
- $525,0003 bd2 ba1.9k sqft2857 SW Brighton Way, Palm City, FL 34990For SaleMLS ID #B26017516, Tony Chillemi, RE/MAX of Stuart. BeachesMLS
- $675,0004 bd3 ba2.9k sqft5151 SE Burning Tree Circle, Stuart, FL 34997For SaleMLS ID #R11146072, Katy Fisher, Nicklaus Vance. BeachesMLS
- $599,5003 bd3 ba2k sqft12409 SW Keating Drive, Port St Lucie, FL 34987For SaleMLS ID #B26068060, Laura M Beltran, Lifestyle International Realty. BeachesMLS
- $599,0004 bd3 ba1.9k sqft2480 SE Springtree Place, Stuart, FL 34997For SaleMLS ID #B26034835, Tracey Michelle Hunter, RE/MAX of Stuart. BeachesMLS
- $700,0003 bd2 ba2k sqft3881 SW Janiga Street, Port St Lucie, FL 34953For SaleMLS ID #B26046219, Shaneza Panlall, EXP Realty LLC. BeachesMLS
- $520,0003 bd2 ba2.1k sqft1040 SE Fleming Way, Stuart, FL 34997For SaleMLS ID #R11148846, Stephen M. Dutcher, Illustrated Properties/Sewalls. BeachesMLS
- $585,0003 bd3 ba2.4k sqft5370 SE Merion Way, Stuart, FL 34997For SaleMLS ID #B26026140, Barbra Davis, Illustrated Properties/Hobe So. BeachesMLS
- $775,0004 bd2 ba2.2k sqft2415 NW Cove View, Stuart, FL 34994For SaleMLS ID #B26026475, Lee Tilton, Real Estate of Florida. BeachesMLS
- $439,0002 bd2 ba1.6k sqft2735 SW Mariposa Circle, Palm City, FL 34990For SaleMLS ID #B26033696, Danielle Miller, The Brokerage Treasure Coast. BeachesMLS
- $643,0003 bd2 ba1.9k sqft320 NE Surfside Avenue, Port St Lucie, FL 34983For SaleMLS ID #B26065434, My Hanh Phan, RE/MAX Gold. BeachesMLS
- $499,9003 bd2 ba2k sqft3461 SW SAN BENITO Street, Port St Lucie, FL 34953For SaleMLS ID #B26062171, Fatima Mia Arbelo, PA, RE/MAX Gold. BeachesMLS
- $599,0003 bd2 ba1.8k sqft3349 SW Hill Street, Port St Lucie, FL 34953For SaleMLS ID #B26041159, Monique Michele Ayala, Keller Williams Realty Services. BeachesMLS
- $590,0004 bd3 ba2.4k sqft4225 SW Ragen Street, Port St Lucie, FL 34953For SaleMLS ID #B26019734, MARY M MASTERS, RE/MAX Masterpiece Realty. BeachesMLS
- $574,0003 bd2 ba1.9k sqft4717 NW Winter Oak Court, Jensen Beach, FL 34957For SaleMLS ID #B26040104, Dennis S Casper LLC, EXP Realty LLC. BeachesMLS
