Elevated South Florida living in well appointed 3BR/2BA/2CG pool home in Paar Estates. Set on a rare 0.44 acre lot & built in 2016, property blends comfort & sophistication with an airy, split floor plan, tile & wood flooring, crown molding, custom lighting, & designer accent walls. The chef-inspired kitchen has granite countertops, rich wood cabinets, stainless steel appliances, breakfast bar, & statement pendants. Primary suite welcomes with sliders to patio, walk-in closet, & en-suite bath with soaking tub, separate shower & dual vanities.Backyard stuns with resort-style pool/sun shelf, travertine deck, covered & screened lanai, fenced yard, storage sheds, plus a custom outdoor kitchen including grill, bar, sink, fans, dining areas designed for effortless entertaining.
For sale
Price cut: $31K (7/16)
$599,000
3349 SW Hill Street, Port St Lucie, FL 34953
3beds
1,816sqft
:
Get pre-qualified$4,185/mo
Single Family Residence
Built in 2016
0.44 Acres Lot
$585,900 Zestimate®
$330/sqft
$-- HOA
What's special
Fenced yardBreakfast barGranite countertopsStorage shedsStatement pendantsEn-suite bathCovered and screened lanai
- 43 days |
- 667 |
- 40 |
Zillow last checked:
Listing updated:
Listed by:
Monique Michele Ayala 561-702-6631,
Keller Williams Realty Services,
Hernan Dario Ayala 954-543-3447,
Keller Williams Realty Services
Source: BeachesMLS,MLS#: B26041159 Originating MLS: BeachesMLS
Originating MLS: BeachesMLSFacts & features
Interior
Bedrooms & bathrooms
- Bedrooms: 3
- Bathrooms: 2
- Full bathrooms: 2
- Main level bathrooms: 2
- Main level bedrooms: 3
Primary bedroom
- Level: Main
- Area: 221.76
- Dimensions: 17.6 X 12.6
Primary bedroom
- Level: Main
- Area: 221.76
- Dimensions: 17.6 X 12.6
Bedroom 2
- Level: Main
- Area: 134.56
- Dimensions: 11.6 X 11.6
Bedroom 2
- Level: Main
- Area: 134.56
- Dimensions: 11.6 X 11.6
Bedroom 3
- Level: Main
- Area: 139.2
- Dimensions: 12 X 11.6
Bedroom 3
- Level: Main
- Area: 139.2
- Dimensions: 12 X 11.6
Dining room
- Level: Main
- Area: 143.52
- Dimensions: 13.8 X 10.4
Dining room
- Level: Main
- Area: 143.52
- Dimensions: 13.8 X 10.4
Family room
- Level: Main
- Area: 170.5
- Dimensions: 15.5 X 11
Family room
- Level: Main
- Area: 170.5
- Dimensions: 15.5 X 11
Kitchen
- Level: Main
- Area: 120
- Dimensions: 12 X 10
Kitchen
- Level: Main
- Area: 120
- Dimensions: 12 X 10
Living room
- Level: Main
- Area: 210
- Dimensions: 15 X 14
Living room
- Level: Main
- Area: 210
- Dimensions: 15 X 14
Heating
- Central, Electric
Cooling
- Central Air, Ceiling Fan(s), Electric
Appliances
- Included: Cooktop, Dryer, Dishwasher, Electric Cooktop, Electric Range, Electric Water Heater, Ice Maker, Microwave, Oven, Water Purifier Owned, Range, Refrigerator, Water Heater, Water Purifier, Washer
- Laundry: Washer Hookup, Electric Dryer Hookup, Inside, Laundry Room, Laundry Tub, Sink
Features
- Breakfast Bar, Bathtub, Dining Area, Separate/Formal Dining Room, Dual Sinks, Entrance Foyer, Garden Tub/Roman Tub, High Ceilings, Kitchen Island, Pantry, Split Bedrooms, Storage, Soaking Tub, Separate Shower, Vaulted Ceiling(s), Walk-In Closet(s)
- Flooring: Tile, Wood
- Has fireplace: No
Interior area
- Total structure area: 3,048
- Total interior livable area: 1,816 sqft
Property
Parking
- Total spaces: 6
- Parking features: Attached, Driveway, Garage, Garage Door Opener
- Attached garage spaces: 2
- Has uncovered spaces: Yes
Accessibility
- Accessibility features: None
Features
- Levels: One
- Stories: 1
- Patio & porch: Covered, Patio, Porch, Screened
- Exterior features: Built-in Barbecue, Barbecue, Garden, Lighting, Outdoor Kitchen, Outdoor Living Area, Storage
- Has private pool: Yes
- Pool features: Fenced, In Ground, Private
- Fencing: Back Yard,Fenced,Full,Gate,Privacy,Vinyl
- Has view: Yes
- View description: Garden, Pool
Lot
- Size: 0.44 Acres
- Features: Oversized Lot, 1/4 to 1/2 Acre Lot
Details
- Additional structures: Outbuilding, Pergola, Shed(s), Storage
- Parcel number: 342068000540002
- Zoning: RS-1 PSL
- Special conditions: Standard,Listed As-Is
Construction
Type & style
- Home type: SingleFamily
- Architectural style: Ranch
- Property subtype: Single Family Residence
Materials
- Block, Stone, Stucco
- Foundation: Block
- Roof: Composition,Shingle
Condition
- Resale
- New construction: No
- Year built: 2016
Utilities & green energy
- Sewer: Public Sewer
- Water: Public
- Utilities for property: Cable Connected, Electricity Connected, Sewer Connected, Water Connected
Community & HOA
Community
- Security: Smoke Detector(s)
- Subdivision: PORT ST LUCIE SECTION 37
HOA
- Has HOA: No
Location
- Region: Port Saint Lucie
Financial & listing details
- Price per square foot: $330/sqft
- Tax assessed value: $416,950
- Annual tax amount: $8,988
- Date on market: 6/15/2026
- Cumulative days on market: 43 days
- Listing terms: Cash,Conventional,FHA,VA Loan
- Electric utility on property: Yes
- Road surface type: Paved
Estimated market value
$585,900
$557,000 - $615,000
$3,512/mo
Price history
| Date | Event | Price |
|---|---|---|
| 7/16/2026 | Price change | $599,000-4.9%$330/sqft |
Source:  BeachesMLS #B26041159 Report a problem BeachesMLS #B26041159 Report a problem | ||
| 6/15/2026 | Listed for sale | $630,000+37.3%$347/sqft |
Source: BeachesMLS #B26041159 Report a problem | ||
| 4/3/2023 | Sold | $459,000-0.1%$253/sqft |
Source: BeachesMLS #R10868099 Report a problem | ||
| 2/26/2023 | Contingent | $459,500$253/sqft |
Source: BeachesMLS #RX-10868099 Report a problem | ||
| 2/22/2023 | Listed for sale | $459,500-4.1%$253/sqft |
Source: BeachesMLS #RX-10868099 Report a problem | ||
| 12/12/2022 | Listing removed | -- |
Source: BeachesMLS #RX-10835505 Report a problem | ||
| 11/22/2022 | Price change | $479,000-2%$264/sqft |
Source: BeachesMLS #RX-10835505 Report a problem | ||
| 10/24/2022 | Price change | $489,000-2%$269/sqft |
Source: BeachesMLS #RX-10835505 Report a problem | ||
| 10/18/2022 | Price change | $499,000-5.3%$275/sqft |
Source: BeachesMLS #RX-10835505 Report a problem | ||
| 10/1/2022 | Listed for sale | $527,000+1286.8%$290/sqft |
Source: BeachesMLS #RX-10835505 Report a problem | ||
| 10/6/2015 | Sold | $38,000-4.8%$21/sqft |
Source: BeachesMLS #R10170304 Report a problem | ||
| 10/3/2015 | Pending sale | $39,900$22/sqft |
Source: RE/MAX MASTERPIECE REALTY #RX-10170304 Report a problem | ||
| 9/24/2015 | Listed for sale | $39,900$22/sqft |
Source: RE/MAX Masterpiece Realty #RX-10170304 Report a problem | ||
Public tax history
| Year | Property taxes | Tax assessment |
|---|---|---|
| 2025 | $8,989 +3% | $416,950 +2.9% |
| 2024 | $8,729 +99.8% | $405,200 +94.6% |
| 2023 | $4,368 +3.8% | $208,222 +3% |
| 2022 | $4,209 +1.7% | $202,158 +3% |
| 2021 | $4,140 -0.7% | $196,270 +1.4% |
| 2020 | $4,170 | $193,561 +2.3% |
| 2019 | $4,170 +0.9% | $189,210 +1.9% |
| 2018 | $4,133 +5% | $185,683 -10.9% |
| 2017 | $3,936 -4.4% | $208,300 +589.7% |
| 2016 | $4,119 +191.2% | $30,200 +26.9% |
| 2015 | $1,415 +48.3% | $23,800 +0.2% |
| 2014 | $954 | $23,760 +10% |
| 2013 | -- | $21,600 -8.1% |
| 2012 | -- | $23,500 |
| 2011 | -- | $23,500 |
| 2010 | -- | $23,500 -44.7% |
| 2009 | -- | $42,500 -25.7% |
| 2008 | -- | $57,200 -43.6% |
| 2007 | -- | $101,400 -19.9% |
| 2006 | -- | $126,600 +52.2% |
| 2005 | -- | $83,200 +33.3% |
| 2004 | -- | $62,400 |
| 2003 | -- | -- |
| 2002 | -- | -- |
| 2001 | -- | -- |
| 2000 | -- | -- |
Find assessor info on the county website
Monthly payment
Est. payment
Payment breakdown
Explore the cost of this home by adjusting the details. Changes won't be saved.Climate risks
Neighborhood: Paar Estates
Nearby schools
GreatSchools rating
- 4/10Floresta Elementary SchoolGrades: PK-5Distance: 3.9 mi
- 7/10Southport Middle SchoolGrades: 6-8Distance: 3.6 mi
- 5/10Treasure Coast High SchoolGrades: 9-12Distance: 0.8 mi
- $555,1003 bd2 ba2.1k sqft3357 SW Hill St, Port Saint Lucie, FL 34953Off Market
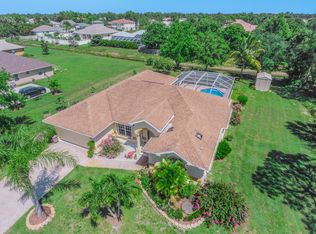
- $587,7004 bd3 ba2.7k sqft3341 SW Hill St, Port Saint Lucie, FL 34953Off Market
- $540,0003 bd3 ba2.1k sqft3440 SW Catskill Dr, Port Saint Lucie, FL 34953Sold
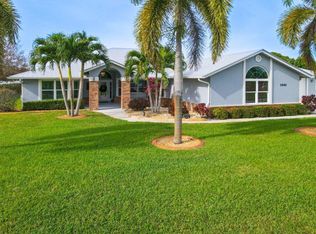
- $575,0003 bd3 ba2k sqft3438 SW Catskill Dr, Port Saint Lucie, FL 34953Sold

- $640,4004 bd3 ba2.6k sqft121 SW Landis Ln, Port Saint Lucie, FL 34953Off Market
- $547,0000.44 Acres3365 SW Hill St, Port Saint Lucie, FL 34953Off Market
- $417,4003 bd2 ba1.7k sqft3333 SW Hill St, Port Saint Lucie, FL 34953Off Market
- $---- bd-- ba-- sqft3333 SW Hill St, Pt Saint Lucie, FL 34953Off Market
A local agent can set up tours, give advice and negotiate with sellers.
Similar homes
- $650,0004 bd3 ba2.6k sqft165 SW Hawthorne Circle, Port St Lucie, FL 34953For Sale

 MLS ID #B26049908, Kimberly A Gardner, Keller Williams Realty Portfol. BeachesMLS
 - $540,0004 bd2 ba2.1k sqft2526 SW Abney Street, Port St Lucie, FL 34953For Sale
 MLS ID #R11169458, Melissa Stallings, RE/MAX of Stuart. BeachesMLS
 - $499,9994 bd3 ba2k sqft611 SW Saragossa Avenue, Port St Lucie, FL 34953For Sale
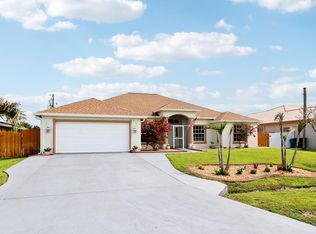 MLS ID #B26046256, Loussi Pierre, Our Promise Realty LLC. BeachesMLS
 - $700,0003 bd2 ba2k sqft3881 SW Janiga Street, Port St Lucie, FL 34953For Sale
 MLS ID #B26046219, Shaneza Panlall, EXP Realty LLC. BeachesMLS
 - $485,0004 bd2 ba2.3k sqft1114 SW Kalevala Drive, Port St Lucie, FL 34953For SaleMLS ID #B26012593, Amber Allen, Compass Florida LLC. BeachesMLS
- $554,9005 bd3 ba2.3k sqft1957 SW LOGAN Street, Port St Lucie, FL 34953For SaleMLS ID #B26052214, Kenyasha McDaniel Knight, Lifestyle International Realty. BeachesMLS
- $474,5004 bd2 ba2.2k sqft757 SW Jacoby Avenue, Port St Lucie, FL 34953For SaleMLS ID #B26035917, Emanuel Fleurantin, Woyce Realty Investments & Consulting Inc.. BeachesMLS
- $445,0004 bd2 ba2.3k sqft3960 SW Hablow Street, Port St Lucie, FL 34953For SaleMLS ID #R11141893, Glenn R. Krumenacker, RE/MAX Masterpiece Realty. BeachesMLS
- $455,0003 bd2 ba1.8k sqft770 SW Saragossa Avenue, Port St Lucie, FL 34953For SaleMLS ID #B26032912, Marlene B Reyes, Coldwell Banker Paradise. BeachesMLS
- $389,9003 bd2 ba1.5k sqft2801 SW Kasson Court, Port St Lucie, FL 34953For SaleMLS ID #B26041773, Ryan Jackson, Keyes Co. BeachesMLS
- $459,0004 bd2 ba2.1k sqft4562 SW Bradbury Street, Port St Lucie, FL 34953For SaleMLS ID #B26045624, Akia Shabazz, Coldwell Banker Realty. BeachesMLS
- $519,9004 bd2 ba2.1k sqft2060 SW Morelia Lane, Port St Lucie, FL 34953For SaleMLS ID #B26050656, Robert Bigone, Platinum Properties/The Keyes. BeachesMLS
- $513,9004 bd3 ba2.1k sqft4037 SW Mcintosh Street, Port St Lucie, FL 34953For SaleMLS ID #B26037268, Jeffrey L Tricoli PA, KW Reserve Palm Beach. BeachesMLS
- $450,0004 bd2 ba1.6k sqft1502 SW Herder Road, Port St Lucie, FL 34953For SaleMLS ID #B26044037, Robert Temelkoski, LoKation. BeachesMLS
- $429,0004 bd3 ba2k sqft1042 SW Janette Avenue, Port St Lucie, FL 34953For SaleMLS ID #R11101894, Aaron Oken, Signature Int'l Premier Properties. BeachesMLS
- $468,0004 bd2 ba1.9k sqft1572 SW Paar Drive, Port St Lucie, FL 34953For SaleMLS ID #B26042658, Deirdre Kemp, Coldwell Banker/ WPB. BeachesMLS
- $486,9004 bd3 ba2k sqft757 SW Sardinia Avenue, Port St Lucie, FL 34953For SaleMLS ID #B26036125, Robert Bigone, Platinum Properties/The Keyes. BeachesMLS
- $440,0003 bd2 ba1.7k sqft3461 SW Esperanto Street, Port St Lucie, FL 34953For SaleMLS ID #R11131314, Regina Carroll, Berkshire Hathaway Florida Realty. BeachesMLS
- $450,0004 bd2 ba1.7k sqft2970 SE San Jeronimo Road, Port St Lucie, FL 34952For SaleMLS ID #B26055225, Helane George Darazi, Atlantic Shores ERA Powered. BeachesMLS
- $440,0003 bd2 ba2.3k sqft1508 SW Crater Avenue, Port St Lucie, FL 34953For SaleMLS ID #B26006665, Daniel J DeRogatis PA, RE/MAX Direct. BeachesMLS
