THE AMAZING VERONA 2 MODEL BUILT BY AWARD WINNING SYNERGY HOMES. A 4/3/2 WITH 2069 SQ FT OF LIVING AREA. STAINLESS STEEL APPLIANCES, WASHER AND DRYER, QUARTZ COUNTER TOPS, VINLY PLANK TILE IN LIVING AREAS, UPGRADED CARPETS IN BEDROOMS. HUGE COVERED PATIO. THE 4TH BEDROOM HAS ITS OWN FULL BATHROOM, IDEAL FOR MOTHER IN-LAW. AWESOME LOCATION, EASY ACCESS TO I-95 AND FLORIDA TURNPIKE
For sale
Price cut: $3K (8/4)
$483,900
757 SW Sardinia Avenue, Port St Lucie, FL 34953
4beds
2,069sqft
Single Family Residence
Built in 2026
10,000 Square Feet Lot
$482,100 Zestimate®
$234/sqft
$-- HOA
What's special
Quartz counter topsUpgraded carpets in bedroomsWasher and dryerHuge covered patioStainless steel appliances
- 77 days |
- 361 |
- 25 |
Likely to sell faster than
Zillow last checked:
Listing updated:
Listed by:
Robert Bigone 561-758-6320,
Platinum Properties/The Keyes
Source: BeachesMLS,MLS#: B26036125 Originating MLS: BeachesMLS
Originating MLS: BeachesMLSFacts & features
Interior
Bedrooms & bathrooms
- Bedrooms: 4
- Bathrooms: 3
- Full bathrooms: 3
- Main level bathrooms: 4
- Main level bedrooms: 4
Primary bedroom
- Description: Room Dimensions are approximate
- Level: Main
- Area: 200.2
- Dimensions: 13 X 15.4
Bedroom 2
- Level: Main
- Area: 132
- Dimensions: 11 X 12
Bedroom 3
- Level: Main
- Area: 129.6
- Dimensions: 12 X 10.8
Bedroom 4
- Level: Main
- Area: 121.2
- Dimensions: 12 X 10.1
Dining room
- Level: Main
- Area: 125.4
- Dimensions: 11 X 11.4
Kitchen
- Description: Room Dimensions are approximate
- Level: Main
- Area: 126.72
- Dimensions: 9.6 X 13.2
Living room
- Description: Room Dimensions are approximate
- Level: Main
- Area: 366.08
- Dimensions: 20.8 X 17.6
Heating
- Central, Electric
Cooling
- Central Air, Ceiling Fan(s)
Appliances
- Included: Dryer, Dishwasher, Electric Range, Electric Water Heater, Disposal, Ice Maker, Microwave, Refrigerator, Water Heater, Washer
- Laundry: Laundry Room
Features
- Built-in Features, Bathtub, Dual Sinks, Entrance Foyer, High Ceilings, Living/Dining Room, Main Level Primary, Pantry, Split Bedrooms, Soaking Tub, Separate Shower, Walk-In Closet(s)
- Flooring: Laminate, Vinyl
- Windows: Blinds, Metal, Single Hung
- Has fireplace: No
Interior area
- Total structure area: 2,694
- Total interior livable area: 2,069 sqft
Video & virtual tour
Property
Parking
- Total spaces: 4
- Parking features: Attached, Garage, Garage Door Opener
- Attached garage spaces: 2
- Uncovered spaces: 2
Accessibility
- Accessibility features: None
Features
- Levels: One
- Stories: 1
- Patio & porch: Covered, Patio
- Exterior features: None, Outdoor Living Area
- Fencing: None
- Has view: Yes
- View description: Canal
- Has water view: Yes
- Water view: Canal
- Waterfront features: None
Lot
- Size: 10,000 Square Feet
- Features: None, < 1/4 Acre
Details
- Parcel number: 342057012360001
- Zoning: RS-2 PSL
- Special conditions: Standard,Listed As-Is
Construction
Type & style
- Home type: SingleFamily
- Architectural style: Contemporary,Mediterranean
- Property subtype: Single Family Residence
Materials
- Block
- Foundation: Slab
- Roof: Composition,Shingle
Condition
- Under Construction
- New construction: No
- Year built: 2026
Details
- Builder model: Verona 2
- Builder name: Synergy Homes, LLC
Utilities & green energy
- Sewer: Public Sewer
- Water: Public
- Utilities for property: Cable Connected, Electricity Connected, Phone Connected, Sewer Available, Water Connected
Community & HOA
Community
- Security: None, Smoke Detector(s)
- Subdivision: PORT ST LUCIE SECTION 15
HOA
- Has HOA: No
Location
- Region: Port Saint Lucie
Financial & listing details
- Price per square foot: $234/sqft
- Tax assessed value: $31,121
- Annual tax amount: $1,361
- Date on market: 6/3/2026
- Cumulative days on market: 78 days
- Listing terms: Cash,Conventional,FHA,VA Loan
- Electric utility on property: Yes
- Road surface type: Asphalt
Estimated market value
$482,100
$458,000 - $506,000
$2,786/mo
Price history
| Date | Event | Price |
|---|---|---|
| 8/4/2026 | Price change | $483,900-0.6%$234/sqft |
Source:  BeachesMLS #B26036125 Report a problem BeachesMLS #B26036125 Report a problem | ||
| 7/15/2026 | Price change | $486,900-0.6%$235/sqft |
Source: BeachesMLS #B26036125 Report a problem | ||
| 7/8/2026 | Price change | $489,900-0.8%$237/sqft |
Source: BeachesMLS #B26036125 Report a problem | ||
| 6/3/2026 | Listed for sale | $493,900+798%$239/sqft |
Source: BeachesMLS #B26036125 Report a problem | ||
| 12/12/2025 | Sold | $55,000-75.3%$27/sqft |
Source: Public Record Report a problem | ||
| 11/24/2020 | Sold | $222,500+406.8%$108/sqft |
Source: Public Record Report a problem | ||
| 8/26/2020 | Listing removed | $43,900$21/sqft |
Source: GPS Real Estate Services #RX-10648324 Report a problem | ||
| 8/24/2020 | Price change | $43,900+2.3%$21/sqft |
Source: GPS Real Estate Services #RX-10648324 Report a problem | ||
| 6/22/2020 | Price change | $42,900+7.5%$21/sqft |
Source: GPS Real Estate Services #RX-10597505 Report a problem | ||
| 6/16/2020 | Price change | $39,900+1%$19/sqft |
Source: GPS Real Estate Services #RX-10597505 Report a problem | ||
| 6/2/2020 | Price change | $39,500-1%$19/sqft |
Source: GPS Real Estate Services #RX-10597505 Report a problem | ||
| 4/6/2020 | Price change | $39,900-11.1%$19/sqft |
Source: GPS Real Estate Services #RX-10597505 Report a problem | ||
| 2/28/2020 | Price change | $44,900+13.7%$22/sqft |
Source: GPS Real Estate Services #RX-10597505 Report a problem | ||
| 2/26/2020 | Price change | $39,500+5.3%$19/sqft |
Source: GPS Real Estate Services #RX-10597505 Report a problem | ||
| 2/23/2020 | Price change | $37,500+1.6%$18/sqft |
Source: GPS Real Estate Services #RX-10597505 Report a problem | ||
| 2/15/2020 | Price change | $36,900+5.7%$18/sqft |
Source: GPS Real Estate Services #RX-10597505 Report a problem | ||
| 2/2/2020 | Listed for sale | $34,900+0.3%$17/sqft |
Source: GPS Real Estate Services #RX-10597505 Report a problem | ||
| 1/1/2020 | Listing removed | $34,800$17/sqft |
Source: GPS Real Estate Services #RX-10517025 Report a problem | ||
| 11/22/2019 | Price change | $34,800-0.3%$17/sqft |
Source: GPS Real Estate Services #RX-10517025 Report a problem | ||
| 9/23/2019 | Price change | $34,900-5.4%$17/sqft |
Source: GPS Real Estate Services #RX-10517025 Report a problem | ||
| 8/17/2019 | Price change | $36,900-7.5%$18/sqft |
Source: GPS Real Estate Services #RX-10517025 Report a problem | ||
| 3/29/2019 | Listed for sale | $39,900+269.4%$19/sqft |
Source: GPS Real Estate Services #RX-10517025 Report a problem | ||
| 7/13/2015 | Sold | $10,800$5/sqft |
Source: Public Record Report a problem | ||
Public tax history
| Year | Property taxes | Tax assessment |
|---|---|---|
| 2025 | $1,361 +22.3% | $31,121 +10% |
| 2024 | $1,113 +12.3% | $28,292 +10% |
| 2023 | $991 +3.8% | $25,720 +10% |
| 2022 | $955 +27.2% | $23,382 +10% |
| 2021 | $751 +18.7% | $21,257 +10% |
| 2020 | $633 | $19,325 -16.3% |
| 2019 | $633 +4.7% | $23,100 +28.3% |
| 2018 | $605 +14.3% | $18,000 +23.3% |
| 2017 | $529 -25.4% | $14,600 +10.6% |
| 2016 | $709 +4.9% | $13,200 +18.9% |
| 2015 | $676 +22.6% | $11,100 +71% |
| 2014 | $552 | $6,490 +10% |
| 2013 | -- | $5,900 -10.6% |
| 2012 | -- | $6,600 -21.4% |
| 2011 | -- | $8,400 |
| 2010 | -- | $8,400 -38.2% |
| 2009 | -- | $13,600 -43.3% |
| 2008 | -- | $24,000 -50% |
| 2007 | -- | $48,000 -25.9% |
| 2006 | -- | $64,800 +35% |
| 2005 | -- | $48,000 +114.3% |
| 2004 | -- | $22,400 |
| 2003 | -- | -- |
| 2002 | -- | -- |
| 2001 | -- | -- |
| 2000 | -- | -- |
Find assessor info on the county website
Monthly payment
Est. payment
Payment breakdown
Explore the cost of this home by adjusting the details. Changes won't be saved.Climate risks
Neighborhood: Tulip Park
Nearby schools
GreatSchools rating
- 4/10Floresta Elementary SchoolGrades: PK-5Distance: 4.8 mi
- 7/10Southport Middle SchoolGrades: 6-8Distance: 4.8 mi
- 5/10Treasure Coast High SchoolGrades: 9-12Distance: 0.6 mi
- $---- sqft771 SW Sardinia Ave, Pt Saint Lucie, FL 34953Off Market
- $440,0004 bd3 ba2.1k sqft771 SW Sardinia Ave, Port Saint Lucie, FL 34953Sold
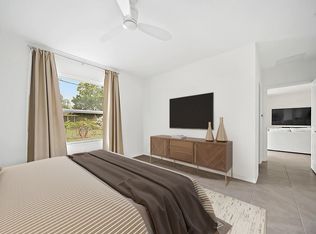
- $404,4003 bd2 ba1.8k sqft743 SW Sardinia Ave, Port Saint Lucie, FL 34953Off Market
- $481,5003 bd2 ba2.3k sqft756 SW Sareta Ave, Port Saint Lucie, FL 34953Off Market
- $407,8003 bd2 ba1.9k sqft742 SW Sareta Ave, Port Saint Lucie, FL 34953Off Market
- $326,1003 bd2 ba1.5k sqft770 SW Sareta Ave, Port Saint Lucie, FL 34953Off Market
- $433,6004 bd3 ba2.3k sqft729 SW Sardinia Ave, Port Saint Lucie, FL 34953Off Market
- $396,4004 bd2 ba1.8k sqft785 SW Sardinia Ave, Port Saint Lucie, FL 34953Off Market
A local agent can set up tours, give advice and negotiate with sellers.
Similar homes
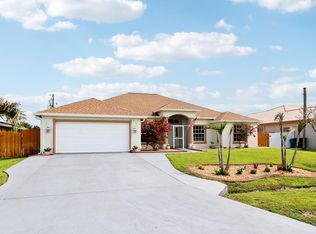
- $499,9994 bd3 ba2k sqft611 SW Saragossa Avenue, Port St Lucie, FL 34953For Sale
 MLS ID #B26046256, Loussi Pierre, Our Promise Realty LLC. BeachesMLS
 - $495,0004 bd2 ba1.9k sqft4402 SW PORT ST LUCIE Boulevard, Port St Lucie, FL 34953For Sale
 MLS ID #B26064085, Mirtha Busbin, Red Gator Real Estate. BeachesMLS
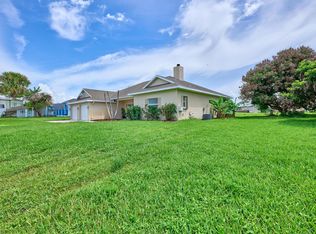
 - $475,0004 bd2 ba2.1k sqft3761 SW WYCOFF Street, Port St Lucie, FL 34953For Sale
 MLS ID #B26061434, Josiah Tripp, Next Home Coast 2 Coast. BeachesMLS
 - $485,0004 bd2 ba2.3k sqft1114 SW Kalevala Drive, Port St Lucie, FL 34953For Sale
 MLS ID #B26012593, Amber Allen, Compass Florida LLC. BeachesMLS
 - $485,0004 bd3 ba2.3k sqft232 SW Aldoro Place, Port St Lucie, FL 34953For SaleMLS ID #B26034563, Deuselena Nandelstadt, D Florida Homes. BeachesMLS
- $512,4004 bd3 ba2.1k sqft3965 SW Mccain Street, Port St Lucie, FL 34953New ConstructionMLS ID #B26009372, Robert Bigone, Platinum Properties/The Keyes. BeachesMLS
- $450,0004 bd2 ba2.2k sqft1787 SW CAMEO Boulevard, Port St Lucie, FL 34953For SaleMLS ID #B26061962, Trinidad T Lim, Trinny Realty LLC. BeachesMLS
- $468,0004 bd2 ba1.9k sqft1572 SW Paar Drive, Port St Lucie, FL 34953For SaleMLS ID #B26042658, Deirdre Kemp, Coldwell Banker/ WPB. BeachesMLS
- $519,9004 bd3 ba2k sqft2826 SW South Calabria Circle, Port St Lucie, FL 34953For SaleMLS ID #B26060515, Robert Bigone, Platinum Properties/The Keyes. BeachesMLS
- $499,9004 bd3 ba2.1k sqft4122 SW Baird Street, Port St Lucie, FL 34953New ConstructionMLS ID #R11144136, Robert Bigone, Platinum Properties/The Keyes. BeachesMLS
- $495,0004 bd3 ba2.1k sqft4636 SW Lassiter Terrace, Port St Lucie, FL 34953For SaleMLS ID #B26008483, Javier Alfonso Andrade, Atlantic Shores ERA Powered. BeachesMLS
- $435,0003 bd2 ba1.5k sqft1632 SW ALVATON Avenue, Port St Lucie, FL 34953For SaleMLS ID #B26062982, Loodmy Jacques, KW Reserve Palm Beach. BeachesMLS
- $550,0006 bd4 ba2.7k sqftHoliday Builders, Port St Lucie, FL 34953For SaleMLS ID #B26002795, Alisa F Squillacote, Keller Williams Realty - Welli. BeachesMLS
- $429,9004 bd2 ba2.3k sqft4174 SW Daniff Street, Port St Lucie, FL 34953For SaleMLS ID #B26027771, Ron Bill, Exceptional Properties. BeachesMLS
- $429,9004 bd2 ba2k sqft2865 SW Savona Boulevard, Port St Lucie, FL 34953For SaleMLS ID #B26060869, Raphael A. Gonzalez, LPT Realty, LLC. BeachesMLS
- $425,0004 bd2 ba2.2k sqft1881 SW Buttercup Avenue, Port St Lucie, FL 34953For SaleMLS ID #B26011943, Krista Gaudio, Keller Williams Realty Jupiter. BeachesMLS
- $519,9004 bd2 ba2.1k sqft2060 SW Morelia Lane, Port St Lucie, FL 34953For SaleMLS ID #B26050656, Robert Bigone, Platinum Properties/The Keyes. BeachesMLS
- $529,0004 bd4 ba2.2k sqft655 SW Seagull Terrace, Port St Lucie, FL 34953New ConstructionMLS ID #B26056553, Candace Garber, TruDeals Realty Corp. BeachesMLS
- $444,9004 bd3 ba1.9k sqft436 SW Bradshaw Circle, Port St Lucie, FL 34953For SaleMLS ID #B26046953, Elise Danielian, Lang Realty. BeachesMLS
- $467,9004 bd2 ba1.9k sqft1817 SW Altman Avenue, Port St Lucie, FL 34953New ConstructionMLS ID #B26024229, Robert Bigone, Platinum Properties/The Keyes. BeachesMLS
