Step into the Florida lifestyle with this brand-new Bradford model by award winning Synergy Homes, offering 4 bedrooms, 2.5 baths and 2,027 sq. ft. designed for easy living and entertaining. The split-bedroom layout features high ceilings, a spacious great room, formal dining area, covered patio and private primary suite. Thoughtful finishes include Petit White cabinetry, brushed nickel kitchen pulls, White Sand granite, stainless appliances, wood-look tile and complete impact glass. Set on a quarter-acre homesite with no HOA, near shopping, dining, parks, golf and everyday conveniences, with Treasure Coast beaches just a short drive away. More than a new home—it's your fresh start in the Florida sunshine.
For sale
$519,900
2826 SW South Calabria Circle, Port St Lucie, FL 34953
4beds
2,027sqft
:
Get pre-qualified$3,596/mo
Single Family Residence
Built in 2026
10,000 Square Feet Lot
$-- Zestimate®
$256/sqft
$-- HOA
What's special
White sand graniteSplit-bedroom layoutHigh ceilingsWood-look tileQuarter-acre homesiteBrushed nickel kitchen pullsSpacious great room
- 5 days |
- 321 |
- 16 |
Zillow last checked:
Listing updated:
Listed by:
Robert Bigone 561-758-6320,
Platinum Properties/The Keyes
Source: BeachesMLS,MLS#: B26060515 Originating MLS: BeachesMLS
Originating MLS: BeachesMLSFacts & features
Interior
Bedrooms & bathrooms
- Bedrooms: 4
- Bathrooms: 3
- Full bathrooms: 2
- 1/2 bathrooms: 1
- Main level bathrooms: 4
- Main level bedrooms: 4
Primary bedroom
- Level: First
- Area: 193.6
- Dimensions: 12.1 X 16
Bedroom 2
- Level: First
- Area: 149.04
- Dimensions: 10.8 X 13.8
Bedroom 3
- Level: First
- Area: 149.04
- Dimensions: 10.8 X 13.8
Bedroom 4
- Level: First
- Area: 132
- Dimensions: 11 X 12
Dining room
- Level: First
- Area: 110
- Dimensions: 10 X 11
Kitchen
- Level: First
- Area: 140
- Dimensions: 10 X 14
Living room
- Level: First
- Area: 270
- Dimensions: 15 X 18
Utility room
- Level: First
- Area: 48
- Dimensions: 8 X 6
Heating
- Central, Electric
Cooling
- Central Air
Appliances
- Included: Dishwasher, Electric Range, Electric Water Heater, Disposal, Ice Maker, Microwave, Refrigerator, Water Heater
- Laundry: Inside, Laundry Room
Features
- Built-in Features, Bathtub, Dining Area, Separate/Formal Dining Room, Dual Sinks, Entrance Foyer, Garden Tub/Roman Tub, High Ceilings, Custom Mirrors, Pantry, Split Bedrooms, Soaking Tub, Separate Shower, Walk-In Closet(s)
- Flooring: Vinyl
- Doors: French Doors
- Windows: Double Hung, Metal
- Has fireplace: No
Interior area
- Total structure area: 2,831
- Total interior livable area: 2,027 sqft
Video & virtual tour
Property
Parking
- Total spaces: 4
- Parking features: Attached, Garage, Garage Door Opener
- Attached garage spaces: 2
- Uncovered spaces: 2
Accessibility
- Accessibility features: None
Features
- Levels: One
- Stories: 1
- Patio & porch: Covered, Patio
- Exterior features: Outdoor Living Area
- Fencing: None
- Has view: Yes
- View description: Garden
- Waterfront features: None
Lot
- Size: 10,000 Square Feet
- Features: < 1/4 Acre
Details
- Parcel number: 342056511720008
- Zoning: RS-2 PSL
- Special conditions: Standard,Listed As-Is
Construction
Type & style
- Home type: SingleFamily
- Architectural style: Contemporary,Mediterranean
- Property subtype: Single Family Residence
Materials
- Block
- Foundation: Slab
- Roof: Composition,Fiberglass,Shingle
Condition
- Under Construction
- New construction: No
- Year built: 2026
Details
- Builder model: Bradford
- Builder name: Synergy Homes, LLC
Utilities & green energy
- Electric: 3 Phase
- Sewer: Public Sewer
- Water: Public
- Utilities for property: Cable Connected, Electricity Connected, Phone Connected, Sewer Available, Water Connected
Community & HOA
Community
- Security: None, Smoke Detector(s)
- Subdivision: PORT ST LUCIE SECTION 14
HOA
- Has HOA: No
Location
- Region: Port Saint Lucie
Financial & listing details
- Price per square foot: $256/sqft
- Tax assessed value: $90,907
- Annual tax amount: $2,212
- Date on market: 8/5/2026
- Cumulative days on market: 6 days
- Listing terms: Cash,Conventional,FHA,VA Loan
- Electric utility on property: Yes
- Road surface type: Asphalt
Estimated market value
Not available
Estimated sales range
Not available
Not available
Price history
| Date | Event | Price |
|---|---|---|
| 8/5/2026 | Listed for sale | $519,900+271.4%$256/sqft |
Source:  BeachesMLS #B26060515 Report a problem BeachesMLS #B26060515 Report a problem | ||
| 4/8/2026 | Sold | $140,000-6.6%$69/sqft |
Source: Public Record Report a problem | ||
| 5/1/2025 | Price change | $149,900-5.7%$74/sqft |
Source: BeachesMLS #RX-11070078 Report a problem | ||
| 3/26/2025 | Price change | $159,000-3.6%$78/sqft |
Source: BeachesMLS #RX-11070078 Report a problem | ||
| 3/11/2025 | Listed for sale | $165,000+73.7%$81/sqft |
Source: BeachesMLS #RX-11070078 Report a problem | ||
| 4/19/2022 | Listing removed | -- |
Source:  Realtor Association of Indian River County #251831 Report a problem Realtor Association of Indian River County #251831 Report a problem | ||
| 4/19/2022 | Listed for sale | $95,000$47/sqft |
Source: Realtor Association of Indian River County #251831 Report a problem | ||
| 2/18/2022 | Contingent | $95,000$47/sqft |
Source: Realtor Association of Indian River County #251831 Report a problem | ||
| 2/8/2022 | Listed for sale | $95,000+72.4%$47/sqft |
Source: Realtor Association of Indian River County #251831 Report a problem | ||
| 2/9/2021 | Sold | $55,100$27/sqft |
Source: Public Record Report a problem | ||
Public tax history
| Year | Property taxes | Tax assessment |
|---|---|---|
| 2025 | $2,212 +16.8% | $82,643 +10% |
| 2024 | $1,894 +10.6% | $75,130 +10% |
| 2023 | $1,712 -0.6% | $68,300 |
| 2022 | $1,723 +160% | $68,300 +382.9% |
| 2021 | $663 +21.1% | $14,144 +10% |
| 2020 | $547 | $12,859 -42.3% |
| 2019 | $547 +5.5% | $22,300 +19.3% |
| 2018 | $519 +12.4% | $18,700 +28.1% |
| 2017 | $462 -28.5% | $14,600 +10.6% |
| 2016 | $646 +4% | $13,200 +26.9% |
| 2015 | $621 +5.5% | $10,400 +43.3% |
| 2014 | $588 | $7,260 +10% |
| 2013 | -- | $6,600 |
| 2012 | -- | $6,600 -21.4% |
| 2011 | -- | $8,400 |
| 2010 | -- | $8,400 -47.5% |
| 2009 | -- | $16,000 -17.9% |
| 2008 | -- | $19,500 -59.4% |
| 2007 | -- | $48,000 -29.8% |
| 2006 | -- | $68,400 +42.5% |
| 2005 | -- | $48,000 +114.3% |
| 2004 | -- | $22,400 |
| 2003 | -- | -- |
| 2002 | -- | -- |
| 2001 | -- | -- |
| 2000 | -- | -- |
Find assessor info on the county website
Monthly payment
Est. payment
Payment breakdown
Explore the cost of this home by adjusting the details. Changes won't be saved.Climate risks
Neighborhood: Gatlin Pines
Nearby schools
GreatSchools rating
- 4/10Floresta Elementary SchoolGrades: PK-5Distance: 4.5 mi
- 5/10Northport K-8 SchoolGrades: PK-8Distance: 5 mi
- 5/10Treasure Coast High SchoolGrades: 9-12Distance: 1.6 mi
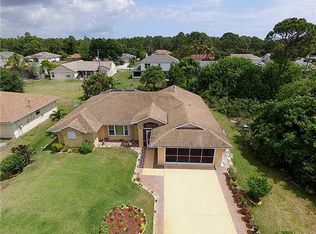
- $370,3003 bd2 ba1.9k sqft2834 SW South Calabria Cir, Port Saint Lucie, FL 34953Off Market
- $336,5003 bd2 ba1.7k sqft1226 SW Fletcher Ln, Port Saint Lucie, FL 34953Off Market
- $325,1003 bd2 ba1.1k sqft1218 SW Fletcher Ln, Port Saint Lucie, FL 34953Off Market
- $399,5004 bd3 ba2.2k sqft1234 SW Fletcher Ln, Port Saint Lucie, FL 34953Off Market

- $366,6003 bd2 ba1.7k sqft2842 SW South Calabria Cir, Port Saint Lucie, FL 34953Off Market
- $512,9004 bd2 ba2.2k sqft2810 SW South Calabria Cir, Port Saint Lucie, FL 34953Off Market
- $457,9004 bd2 ba2.2k sqft2810 SW South Calabria St, Port Saint Lucie, FL 34953Off Market
- $374,7003 bd2 ba1.8k sqft2819 SW South Calabria Cir, Port Saint Lucie, FL 34953Off Market
A local agent can set up tours, give advice and negotiate with sellers.
Similar homes
- $579,9954 bd3 ba2.3k sqft1685 SW MERIDIAN Avenue, Port St Lucie, FL 34953New Construction
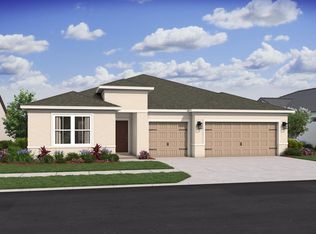
 BeachesMLS
 - $459,9004 bd2 ba1.7k sqft3673 SW Bonwold Street, Port St Lucie, FL 34953For Sale
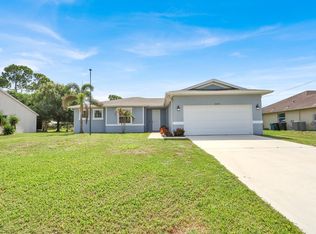 MLS ID #B26058196, Kelly Schmidt, Illustrated Properties. BeachesMLS
 - $519,9004 bd2 ba2.1k sqft2060 SW Morelia Lane, Port St Lucie, FL 34953For Sale
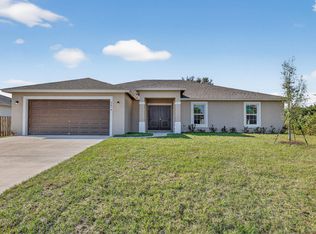 MLS ID #B26050656, Robert Bigone, Platinum Properties/The Keyes. BeachesMLS
 - $483,9004 bd2 ba1.8k sqft1022 SW Sultan Drive, Port St Lucie, FL 34953New Construction
 MLS ID #B26044969, Gayle K Van Wagenen, LGI Realty- Florida, LLC. BeachesMLS
 - $512,4004 bd3 ba2.1k sqft3965 SW Mccain Street, Port St Lucie, FL 34953New ConstructionMLS ID #B26009372, Robert Bigone, Platinum Properties/The Keyes. BeachesMLS
- $501,9005 bd3 ba1.9k sqft620 SW Dairy Road, Port St Lucie, FL 34953New ConstructionBeachesMLS
- $478,9004 bd2 ba1.8k sqft3226 SW Fillmore Street, Port St Lucie, FL 34953New ConstructionBeachesMLS
- $468,0004 bd2 ba1.9k sqft1572 SW Paar Drive, Port St Lucie, FL 34953For SaleMLS ID #B26042658, Deirdre Kemp, Coldwell Banker/ WPB. BeachesMLS
- $539,9954 bd3 ba2.3k sqft4018 NW Kallen Street #65, Port St Lucie, FL 34953New ConstructionBeachesMLS
- $499,9004 bd3 ba2.1k sqft4122 SW Baird Street, Port St Lucie, FL 34953New ConstructionMLS ID #R11144136, Robert Bigone, Platinum Properties/The Keyes. BeachesMLS
- $478,9004 bd2 ba1.8k sqft3573 SW Pumpkin Street, Port St Lucie, FL 34953New ConstructionBeachesMLS
- $524,9954 bd3 ba2k sqft1626 SW Brisbane Street, Port St Lucie, FL 34984New ConstructionBeachesMLS
- $450,0003 bd2 ba2k sqft1571 SW Hunnicut Avenue, Port St Lucie, FL 34953For SaleMLS ID #B26037225, Elionay Imbert Hernandez, LoKation. BeachesMLS
- $495,0004 bd3 ba2.1k sqft4636 SW Lassiter Terrace, Port St Lucie, FL 34953For SaleMLS ID #B26008483, Javier Alfonso Andrade, Atlantic Shores ERA Powered. BeachesMLS
- $550,0006 bd4 ba2.7k sqftHoliday Builders, Port St Lucie, FL 34953For SaleMLS ID #B26002795, Alisa F Squillacote, Keller Williams Realty - Welli. BeachesMLS
- $549,9004 bd3 ba2.4k sqft2686 SW Opechee Ave, Port Saint Lucie, FL 34983New ConstructionMaronda Homes
- $415,0004 bd2 ba1.9k sqft718 SW Crean Terrace SW, Port St Lucie, FL 34953For SaleMLS ID #B26045401, Maria A Mitchell, LoKation. BeachesMLS
- $419,9003 bd2 ba2k sqft216 SW Kestor Drive, Port St Lucie, FL 34953For SaleMLS ID #B26059428, Richard L. McKinney, RE/MAX Gold. BeachesMLS
- $414,9004 bd2 ba1.8k sqft1932 SW Lennox Street, Port St Lucie, FL 34953For SaleMLS ID #B26019904, Michael Colton, LYNQ Real Estate. BeachesMLS
- $574,9954 bd3 ba2.3k sqft2474 SW MERCER Street, Port St Lucie, FL 34984New ConstructionBeachesMLS
