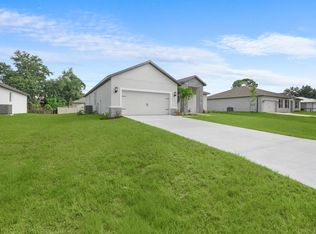
Versatile Living with Extra Suite Plus - No HOA and Impact Glass throughout entire home! PLUS fully fenced backyard and direct side gate access from the garage! This beautifully designed Aegean-model home at 4018 SW Kallen Street offers exceptional flexibility and modern style. Its standout feature is the spacious Extra Suite Plus, complete with a private bath and living area—perfect for multigenerational living, long-term guests, or a private work-from-home retreat. Styled in the clean and contemporary Elements Look, the home showcases a sleek and cohesive aesthetic throughout. The kitchen impresses with Sinclair White cabinetry, a GE smart cooking suite, and a generous island that flows effortlessly into the open-concept great room and dining area, creating a bright and connected living space. Just off the dining room, a cozy patio provides the ideal spot for relaxed outdoor gatherings. The primary suite serves as a tranquil escape, featuring a luxurious primary bath and a spacious walk-in closet for comfortable everyday living. Additional Highlights Include: - Whole-house impact glass for enhanced safety and peace of mind - Extended driveway offering extra parking space - Included home technology suite for modern convenience - No HOA, giving you added freedom and savings Combining style, comfort, and thoughtful design, this home delivers the versatility today's buyers are looking for. Please note a portion of Seller incentives have been used to reduce the price of the home. Please see Sales Consultant for more details.
Pending
Price cut: $10K (8/5)
$539,995
4018 SW Kallen Street #65, Port St Lucie, FL 34953
4beds
2,350sqft
Single Family Residence
Built in 2025
10,000 Square Feet Lot
$537,900 Zestimate®
$230/sqft
$-- HOA
What's special
Ge smart cooking suiteWhole-house impact glassSinclair white cabinetryFully fenced backyardLuxurious primary bathSpacious walk-in closet
- 274 days |
- 208 |
- 9 |
Zillow last checked:
Listing updated:
Listed by:
Richard A Selikoff 201-741-7242,
K Hovnanian Florida Realty
Source: BeachesMLS,MLS#: R11143614 Originating MLS: BeachesMLS
Originating MLS: BeachesMLSFacts & features
Interior
Bedrooms & bathrooms
- Bedrooms: 4
- Bathrooms: 3
- Full bathrooms: 3
- Main level bathrooms: 3
- Main level bedrooms: 4
Primary bedroom
- Level: Main
- Area: 205.2
- Dimensions: 13.5 X 15.2
Bedroom 2
- Level: Main
- Area: 131.76
- Dimensions: 10.8 X 12.2
Bedroom 3
- Level: Main
- Area: 132.84
- Dimensions: 10.8 X 12.3
Dining room
- Level: Main
- Area: 176.29
- Dimensions: 10.19 X 17.3
Kitchen
- Level: Main
- Area: 169.45
- Dimensions: 18.6 X 9.11
Living room
- Level: Main
- Area: 226.8
- Dimensions: 13.11 X 17.3
Other
- Description: Extra Suite Plus
- Level: Main
- Area: 109
- Dimensions: 10.9 X 10
Other
- Description: Extra Suite Living Room
- Level: Main
- Area: 151.25
- Dimensions: 12.1 X 12.5
Other
- Description: Garage
- Level: Main
- Area: 598.85
- Dimensions: 29.5 X 20.3
Heating
- Central
Cooling
- Central Air, Electric
Appliances
- Included: Dryer, Dishwasher, Electric Range, Microwave, Refrigerator, Washer
- Laundry: Inside
Features
- Dual Sinks, Entrance Foyer, Kitchen Island, Living/Dining Room, Main Level Primary, Pantry, Separate Shower, Walk-In Closet(s)
- Flooring: Ceramic Tile
Interior area
- Total structure area: 2,949
- Total interior livable area: 2,350 sqft
Video & virtual tour
Property
Parking
- Total spaces: 3
- Parking features: Attached, Garage, Garage Door Opener
- Attached garage spaces: 3
Features
- Levels: Multi/Split,One
- Stories: 1
- Entry location: Entry Level Living Area Y
- Patio & porch: Covered, Patio
- Exterior features: Outdoor Living Area
- Has view: Yes
- View description: Other
- Waterfront features: None
Lot
- Size: 10,000 Square Feet
- Features: Corner Lot, < 1/4 Acre
Details
- Parcel number: 342060506060004
- Zoning: RS-2PS
Construction
Type & style
- Home type: SingleFamily
- Architectural style: A-Frame
- Property subtype: Single Family Residence
Materials
- Block
- Roof: Composition,Shingle
Condition
- New Construction
- New construction: Yes
- Year built: 2025
Details
- Builder model: Aegean ESP
- Builder name: K. Hovnanian Homes
Utilities & green energy
- Electric: 3 Phase
- Sewer: Public Sewer
- Water: Public
- Utilities for property: Sewer Available, Water Available
Community & HOA
Community
- Security: None, Smoke Detector(s)
- Subdivision: PORT ST LUCIE SECTION 22
HOA
- Has HOA: No
Location
- Region: Port Saint Lucie
Financial & listing details
- Price per square foot: $230/sqft
- Annual tax amount: $1,363
- Date on market: 11/26/2025
- Cumulative days on market: 264 days
- Listing terms: Cash,Conventional,FHA,VA Loan
Estimated market value
$537,900
$511,000 - $565,000
$3,114/mo
Price history
| Date | Event | Price |
|---|---|---|
| 8/14/2026 | Pending sale | $539,995$230/sqft |
Source:  BeachesMLS #R11143614 Report a problem BeachesMLS #R11143614 Report a problem | ||
| 8/5/2026 | Price change | $539,995-1.8%$230/sqft |
Source: BeachesMLS #R11143614 Report a problem | ||
| 6/25/2026 | Price change | $549,995+1.9%$234/sqft |
Source: BeachesMLS #R11143614 Report a problem | ||
| 6/23/2026 | Price change | $539,995-1.8%$230/sqft |
Source: BeachesMLS #R11143614 Report a problem | ||
| 4/19/2026 | Price change | $549,995-1.8%$234/sqft |
Source: BeachesMLS #R11143614 Report a problem | ||
| 1/30/2026 | Price change | $559,995-1.4%$238/sqft |
Source: BeachesMLS #RX-11143614 Report a problem | ||
| 12/12/2025 | Price change | $567,995+0.5%$242/sqft |
Source: BeachesMLS #RX-11143614 Report a problem | ||
| 11/26/2025 | Listed for sale | $564,995$240/sqft |
Source: BeachesMLS #RX-11143614 Report a problem | ||
Public tax history
Tax history is unavailable.
Monthly payment
Est. payment
Payment breakdown
Explore the cost of this home by adjusting the details. Changes won't be saved.Climate risks
Neighborhood: Crane Landing
Nearby schools
GreatSchools rating
- 9/10Morningside Elementary SchoolGrades: PK-5Distance: 5.1 mi
- 7/10Southport Middle SchoolGrades: 6-8Distance: 4.6 mi
- 5/10Treasure Coast High SchoolGrades: 9-12Distance: 1.4 mi
- $140,0004 bd3 ba2.3k sqft4018 SW Kallen St, Port Saint Lucie, FL 34953Sold

- $405,0003 bd2 ba2k sqft4010 SW Kallen St, Port Saint Lucie, FL 34953Off Market
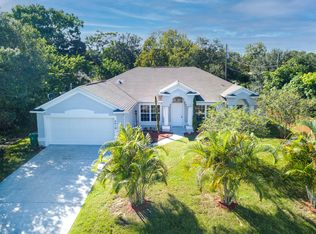
- $290,0004 bd3 ba1.5k sqft4026 SW Kallen St, Port Saint Lucie, FL 34953Sold
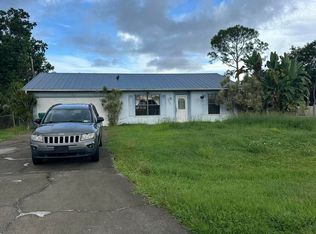
- $326,7003 bd2 ba1.3k sqft4017 SW Hablow St, Port Saint Lucie, FL 34953Off Market
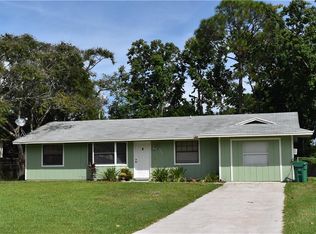
- $390,0003 bd2 ba1.4k sqft4025 SW Hablow St, Port Saint Lucie, FL 34953Sold
- $369,4003 bd2 ba1.6k sqft4009 SW Hablow St, Port Saint Lucie, FL 34953Off Market
- $340,0003 bd2 ba1.4k sqft4034 SW Kallen St, Port Saint Lucie, FL 34953Off Market
- $433,4004 bd2 ba2.2k sqft4017 SW Kallen St, Port Saint Lucie, FL 34953Off Market
A local agent can set up tours, give advice and negotiate with sellers.
Similar homes
- $515,0004 bd3 ba2.1k sqft388 SW Vista Lake Drive, Port St Lucie, FL 34983For Sale
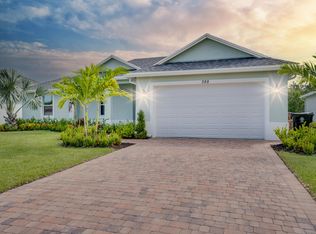
 MLS ID #R11167994, Anthony P Marino, Monna Realty LLC. BeachesMLS
 - $495,9004 bd3 ba2.1k sqft4122 SW Baird Street, Port St Lucie, FL 34953New Construction
 MLS ID #R11144136, Robert Bigone, Platinum Properties/The Keyes. BeachesMLS
 - $530,0004 bd3 ba1.9k sqft2094 SW CAPEADOR Street, Port St Lucie, FL 34953For Sale
 MLS ID #B26055733, Carla Lopez, Berkshire Hathaway Florida Realty. BeachesMLS
 - $545,9004 bd3 ba2.2k sqft1079 SW Placetas Avenue, Port St Lucie, FL 34953New Construction
 MLS ID #B26043285, Gayle K Van Wagenen, LGI Realty- Florida, LLC. BeachesMLS
 - $567,1654 bd3 ba2.3k sqft1068 SW MATARO Avenue, Port St Lucie, FL 34953New ConstructionBeachesMLS
- $519,9004 bd3 ba2k sqft2826 SW South Calabria Circle, Port St Lucie, FL 34953For SaleMLS ID #B26060515, Robert Bigone, Platinum Properties/The Keyes. BeachesMLS
- $579,9954 bd3 ba2.3k sqft1685 SW MERIDIAN Avenue, Port St Lucie, FL 34953New ConstructionBeachesMLS
- $516,9004 bd2 ba2.1k sqft2060 SW Morelia Lane, Port St Lucie, FL 34953For SaleMLS ID #B26050656, Robert Bigone, Platinum Properties/The Keyes. BeachesMLS
- $468,0004 bd2 ba1.9k sqft1572 SW Paar Drive, Port St Lucie, FL 34953For SaleMLS ID #B26042658, Deirdre Kemp, Coldwell Banker/ WPB. BeachesMLS
- $579,9954 bd3 ba2.3k sqft1902 SW BEAUREGARD Street, Port St Lucie, FL 34953New ConstructionBeachesMLS
- $530,9003 bd2 ba1.9k sqft242 SW Glen Road, Port St Lucie, FL 34953New ConstructionMLS ID #F10529935, Gayle K Van Wagenen, LGI Realty- Florida, LLC. BeachesMLS
- $478,9004 bd2 ba1.8k sqft3573 SW Pumpkin Street, Port St Lucie, FL 34953New ConstructionBeachesMLS
- $501,9005 bd3 ba1.9k sqft620 SW Dairy Road, Port St Lucie, FL 34953New ConstructionBeachesMLS
- $540,9004 bd3 ba2.2k sqft1526 SW Nervia Avenue, Port St Lucie, FL 34953New ConstructionMLS ID #F10528741, Gayle K Van Wagenen, LGI Realty- Florida, LLC. BeachesMLS
- $483,9004 bd2 ba1.8k sqft921 SW Paar Drive, Port St Lucie, FL 34953New ConstructionMLS ID #B26043311, Gayle K Van Wagenen, LGI Realty- Florida, LLC. BeachesMLS
- $483,9004 bd2 ba1.8k sqft1022 SW Sultan Drive, Port St Lucie, FL 34953New ConstructionMLS ID #B26044969, Gayle K Van Wagenen, LGI Realty- Florida, LLC. BeachesMLS
- $478,9004 bd2 ba1.8k sqft3226 SW Fillmore Street, Port St Lucie, FL 34953New ConstructionBeachesMLS
- $525,9003 bd2 ba1.9k sqft392 SW Paw Court, Port St Lucie, FL 34953New ConstructionMLS ID #F10529934, Gayle K Van Wagenen, LGI Realty- Florida, LLC. BeachesMLS
- $609,0003 bd2 ba1.3k sqft2674 SW Monterrey Lane, Port St Lucie, FL 34953For SaleMLS ID #B26030484, Matthew Brian Campbell, Beachfront Properties Real Estate LLC. BeachesMLS
- $574,9954 bd3 ba2.3k sqft2474 SW MERCER Street, Port St Lucie, FL 34984New ConstructionBeachesMLS
