Price repositioned for immediate interest... Best value in the area! Vacant and Easy to Show... This spacious home offers a versatile 6-bedroom layout (tax records reflect 5), with a primary suite and an additional bedroom on the first floor... ideal for guests or multi-generational living. Upstairs features the remaining bedrooms and a large loft, perfect for a media room, office, or additional living space. Brand new carpeting throughout and new A/C installed in 2025 with transferable 2-year warranty. Solar panels in place; balance to be paid by seller at closing. Roof installed in 2016. Fully fenced backyard and complete set of hurricane panels included. Prior A/C leak repaired; first-floor ceiling professionally patched and finished.
For sale
Price cut: $25K (7/12)
$550,000
4666 SW Ulster Street, Port St Lucie, FL 34953
6beds
2,778sqft
Single Family Residence
Built in 2016
10,001 Square Feet Lot
$541,800 Zestimate®
$198/sqft
$-- HOA
What's special
Spacious homeBrand new carpeting throughoutSolar panels in placeFully fenced backyard
- 28 days
- 940
- 84
Zillow last checked:
Listing updated:
Listed by:
Alisa F Squillacote 561-758-2289,
Keller Williams Realty - Wellington
Source: BeachesMLS,MLS#: B26002795 Originating MLS: BeachesMLS
Originating MLS: BeachesMLSFacts & features
Interior
Bedrooms & bathrooms
- Bedrooms: 6
- Bathrooms: 4
- Full bathrooms: 3
- 1/2 bathrooms: 1
- Main level bathrooms: 2
- Main level bedrooms: 2
Primary bedroom
- Level: Main
- Area: 208
- Dimensions: 13 X 16
Primary bedroom
- Level: Main
- Area: 208
- Dimensions: 13 X 16
Bedroom 2
- Level: Upper
- Area: 144
- Dimensions: 12 X 12
Bedroom 2
- Level: Upper
- Area: 144
- Dimensions: 12 X 12
Bedroom 3
- Level: Upper
- Area: 144
- Dimensions: 12 X 12
Bedroom 3
- Level: Upper
- Area: 144
- Dimensions: 12 X 12
Bedroom 4
- Level: Upper
- Area: 144
- Dimensions: 12 X 12
Bedroom 4
- Level: Upper
- Area: 144
- Dimensions: 12 X 12
Bedroom 5
- Level: Upper
- Area: 132
- Dimensions: 12 X 11
Bedroom 5
- Level: Upper
- Area: 132
- Dimensions: 12 X 11
Den
- Level: Main
- Area: 120
- Dimensions: 12 X 10
Den
- Level: Main
- Area: 120
- Dimensions: 12 X 10
Kitchen
- Level: Main
- Area: 99
- Dimensions: 9 X 11
Kitchen
- Level: Main
- Area: 99
- Dimensions: 9 X 11
Living room
- Level: Main
- Area: 240
- Dimensions: 15 X 16
Living room
- Level: Main
- Area: 240
- Dimensions: 15 X 16
Heating
- Central
Cooling
- Central Air, Ceiling Fan(s)
Appliances
- Included: Dishwasher, Electric Range, Ice Maker, Microwave, Refrigerator
- Laundry: Washer Hookup, Electric Dryer Hookup, Inside
Features
- Bedroom on Main Level, Bathtub, Dual Sinks, Kitchen Island, Living/Dining Room, Main Level Primary, Split Bedrooms, Soaking Tub, Separate Shower, Walk-In Closet(s)
- Flooring: Carpet, Ceramic Tile
Interior area
- Total structure area: 3,538
- Total interior livable area: 2,778 sqft
Video & virtual tour
Property
Parking
- Total spaces: 6
- Parking features: Attached, Driveway, Garage
- Attached garage spaces: 2
- Uncovered spaces: 4
Accessibility
- Accessibility features: None
Features
- Levels: Two
- Stories: 2
- Entry location: Ground level
- Patio & porch: Patio, Porch
- Exterior features: Outdoor Living Area, Room For Pool
- Fencing: Back Yard
- Has view: Yes
- View description: Garden
- Waterfront features: None
Lot
- Size: 10,001 Square Feet
- Features: None, < 1/4 Acre
Details
- Parcel number: 342066024950007
- Zoning: RS-2 PSL
- Special conditions: Standard,Listed As-Is
Construction
Type & style
- Home type: SingleFamily
- Architectural style: Traditional
- Property subtype: Single Family Residence
Materials
- Block, Frame
- Foundation: Slab
- Roof: Composition,Shingle
Condition
- Resale
- New construction: No
- Year built: 2016
Details
- Builder name: Holiday Builders
Utilities & green energy
- Electric: 3 Phase
- Sewer: Public Sewer
- Water: Public
- Utilities for property: Cable Available, Electricity Available, Sewer Available, Water Available
Community & HOA
Community
- Security: None, Smoke Detector(s)
- Subdivision: Becker Road Area
HOA
- Has HOA: No
Location
- Region: Port Saint Lucie
Financial & listing details
- Price per square foot: $198/sqft
- Tax assessed value: $411,700
- Annual tax amount: $5,263
- Date on market: 8/13/2026
- Cumulative days on market: 178 days
- Listing terms: Cash,Conventional,FHA,VA Loan
- Electric utility on property: Yes
- Road surface type: Paved
Estimated market value
$541,800
$515,000 - $569,000
$3,611/mo
Price history
| Date | Event | Price |
|---|---|---|
| 7/12/2026 | Price change | $550,000-4.3%$198/sqft |
Source:  BeachesMLS #B26002795 Report a problem BeachesMLS #B26002795 Report a problem | ||
| 4/21/2026 | Price change | $575,000-4.2%$207/sqft |
Source: BeachesMLS #B26002795 Report a problem | ||
| 4/3/2026 | Price change | $600,000-3.2%$216/sqft |
Source: BeachesMLS #B26002795 Report a problem | ||
| 3/16/2026 | Listed for sale | $620,000+29.2%$223/sqft |
Source: BeachesMLS #B26002795 Report a problem | ||
| 11/16/2021 | Sold | $480,000$173/sqft |
Source: BeachesMLS #R10749158 Report a problem | ||
| 10/7/2021 | Contingent | $480,000$173/sqft |
Source: BeachesMLS #RX-10749158 Report a problem | ||
| 10/1/2021 | Listed for sale | $480,000+69.7%$173/sqft |
Source: BeachesMLS #RX-10749158 Report a problem | ||
| 1/4/2017 | Sold | $282,900+2163.2%$102/sqft |
Source: Public Record Report a problem | ||
| 12/28/2015 | Sold | $12,500+78.6%$4/sqft |
Source: Public Record Report a problem | ||
| 1/12/2010 | Sold | $7,000-93.3%$3/sqft |
Source: Public Record Report a problem | ||
| 2/2/2006 | Sold | $104,500+7.7%$38/sqft |
Source: Public Record Report a problem | ||
| 8/10/2005 | Sold | $97,000+2265.9%$35/sqft |
Source: Public Record Report a problem | ||
| 7/1/2002 | Sold | $4,100$1/sqft |
Source: Public Record Report a problem | ||
Public tax history
| Year | Property taxes | Tax assessment |
|---|---|---|
| 2025 | $5,263 +3.2% | $249,950 +2.9% |
| 2024 | $5,100 +2.1% | $242,906 +3% |
| 2023 | $4,996 +5.9% | $235,832 +5.2% |
| 2022 | $4,716 -4.6% | $224,206 -2.4% |
| 2021 | $4,946 -5.2% | $229,766 +1.4% |
| 2020 | $5,215 | $226,594 +2.3% |
| 2019 | $5,215 +0.8% | $221,500 +1.9% |
| 2018 | $5,175 +4.6% | $217,370 +2.1% |
| 2017 | $4,946 +0.9% | $212,900 +1630.9% |
| 2016 | $4,900 +644.3% | $12,300 +7.9% |
| 2015 | $658 +12.8% | $11,400 +48.1% |
| 2014 | $584 | $7,700 +10% |
| 2013 | -- | $7,000 -7.9% |
| 2012 | -- | $7,600 -5% |
| 2011 | -- | $8,000 -4.8% |
| 2010 | -- | $8,400 -38.2% |
| 2009 | -- | $13,600 -43.3% |
| 2008 | -- | $24,000 -50% |
| 2007 | -- | $48,000 -25.9% |
| 2006 | -- | $64,800 +35% |
| 2005 | -- | $48,000 +114.3% |
| 2004 | -- | $22,400 |
| 2003 | -- | -- |
| 2002 | -- | -- |
| 2001 | -- | -- |
| 2000 | -- | -- |
Find assessor info on the county website
Monthly payment
Est. payment
Payment breakdown
Explore the cost of this home by adjusting the details. Changes won't be saved.Climate risks
Neighborhood: Woodland Trails
Nearby schools
Schools provided by the listing agent
- Elementary: Windmill Point
- Middle: Manatee Academy K-8
- High: Treasure Coast
Source: BeachesMLS. This data may not be complete. We recommend contacting the local school district to confirm school assignments for this home.
- $386,5003 bd2 ba1.5k sqft4674 SW Ulster St, Port Saint Lucie, FL 34953Off Market
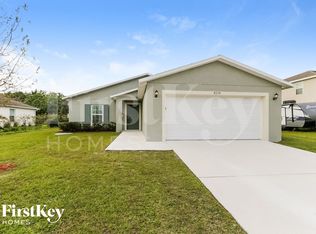
- $381,9003 bd2 ba1.5k sqft4674 SW Ulster St, Pt Saint Lucie, FL 34953Off Market

- $426,4003 bd2 ba2k sqft4658 SW Ulster St, Port Saint Lucie, FL 34953Off Market
- $464,3003 bd2 ba1.9k sqft4665 SW Tacoma St, Port Saint Lucie, FL 34953Off Market
Similar homes
- $475,0004 bd2 ba2.3k sqft1114 SW Kalevala Drive, Port St Lucie, FL 34953For Sale

 MLS ID #B26012593, Amber Allen, Compass Florida LLC. BeachesMLS
 - $554,9005 bd3 ba2.3k sqft1957 SW LOGAN Street, Port St Lucie, FL 34953For Sale
 MLS ID #B26052214, Kenyasha McDaniel Knight, Lifestyle International Realty. BeachesMLS
 - $499,9995 bd3 ba2.2k sqft3958 SW BRUNSWICK Street, Port St Lucie, FL 34953For Sale
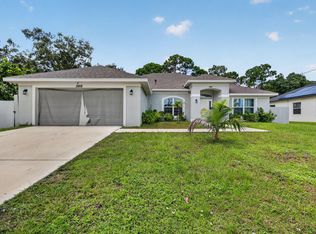 MLS ID #B26062110, Tyler Douglas Standish, KW Innovations. BeachesMLS
 - $469,5004 bd2 ba1.9k sqft4402 SW PORT ST LUCIE Boulevard, Port St Lucie, FL 34953For Sale
 MLS ID #B26064085, Mirtha Busbin, Red Gator Real Estate. BeachesMLS
 - $475,0004 bd2 ba2.1k sqft3761 SW WYCOFF Street, Port St Lucie, FL 34953For SaleMLS ID #B26061434, Josiah Tripp, Next Home Coast 2 Coast. BeachesMLS
- $571,0005 bd4 ba2.7k sqft2241 SW Abalon Circle, Port St Lucie, FL 34953For SaleMLS ID #B26045975, Rebekah Scott, Blue Marlin Real Estate. BeachesMLS
- $430,0004 bd3 ba2k sqft4154 SW ELBA Street, Port St Lucie, FL 34953For SaleMLS ID #B26064011, Andrew Chesnut, The Collective RealEstateGroup. BeachesMLS
- $465,0004 bd2 ba2.2k sqft757 SW Jacoby Avenue, Port St Lucie, FL 34953For SaleMLS ID #B26035917, Emanuel Fleurantin, Woyce Realty Investments & Consulting Inc.. BeachesMLS
- $535,5004 bd2 ba2.5k sqft1862 SW Monterrey Lane, Port St Lucie, FL 34953For SaleMLS ID #B26000039, Tyler OBrady, Realty OF America. BeachesMLS
- $449,3504 bd2 ba2.2k sqft3408 SW Funtuna Street, Port St Lucie, FL 34953For SaleMLS ID #B26049995, Cheryl Schweigart, Keyes Company. BeachesMLS
- $450,0003 bd2 ba2k sqft1571 SW Hunnicut Avenue, Port St Lucie, FL 34953For SaleMLS ID #B26037225, Elionay Imbert Hernandez, LoKation. BeachesMLS
- $519,9004 bd3 ba2k sqft2826 SW South Calabria Circle, Port St Lucie, FL 34953For SaleMLS ID #B26060515, Robert Bigone, Keyes Platinum Group. BeachesMLS
- $575,9005 bd3 ba2.4k sqft1538 SW Nervia Avenue, Port St Lucie, FL 34953New ConstructionBeachesMLS
- $495,0004 bd3 ba2.1k sqft4636 SW Lassiter Terrace, Port St Lucie, FL 34953For SaleMLS ID #B26008483, Javier Alfonso Andrade, Atlantic Shores ERA Powered. BeachesMLS
- $449,0004 bd2 ba1.7k sqft3673 SW Bonwold Street, Port St Lucie, FL 34953For SaleMLS ID #B26058196, Kelly Schmidt, Illustrated Properties. BeachesMLS
- $468,0004 bd2 ba1.9k sqft1572 SW Paar Drive, Port St Lucie, FL 34953For SaleMLS ID #B26042658, Deirdre Kemp, Coldwell Banker/ WPB. BeachesMLS
- $449,9903 bd2 ba1.8k sqft770 SW Saragossa Avenue, Port St Lucie, FL 34953For SaleMLS ID #B26032912, Marlene B Reyes, Coldwell Banker Paradise. BeachesMLS
- $495,9004 bd3 ba2.1k sqft4122 SW Baird Street, Port St Lucie, FL 34953New ConstructionMLS ID #R11144136, Robert Bigone, Keyes Platinum Group. BeachesMLS
- $415,0003 bd2 ba1.5k sqft619 SW Hamberland Avenue, Port St Lucie, FL 34953For SaleMLS ID #B26063962, Loodmy Jacques, KW Reserve Palm Beach. BeachesMLS
- $516,9004 bd2 ba2.1k sqft2060 SW Morelia Lane, Port St Lucie, FL 34953For SaleMLS ID #B26050656, Robert Bigone, Keyes Platinum Group. BeachesMLS
