Spacious and absolutely turnkey, this impressive home offers 5 bedrooms, 3.5 bathrooms, two loft areas, and a 3-car garage. Tucked away on a quiet cul-de-sac with preserve views, it's just a short walk from the resort-style clubhouse and pool.
Inside, enjoy soaring 24-foot ceilings, porcelain tile throughout the main floor, new LVP flooring upstairs, and brand-new bedroom carpet. The gourmet kitchen features refinished wood cabinetry, a large pantry, a raised island with granite countertops, a glass backsplash, and an expansive appliance package, including a glass-top range. The home boasts two primary suites—one upstairs and one downstairs—plus spacious secondary bedrooms with ample closet space and two oversized lofts. Both A/C units were replaced in 2026, include a 10-year parts/labor warranty. Enjoy low HOA fees, which include high-speed internet, while taking advantage of fantastic community amenities such as 3 sparkling pools, tennis and basketball courts, playgrounds, and a 24-hour guard-gated entrance for added security. This community is also zoned for the brand-new Legacy High School.
Bring your loved ones and enjoy the lifestyle you've always dreamed of in this highly desirable neighborhood.
For sale
$650,000
1906 SW EXETER Court, Port St Lucie, FL 34953
5beds
4,100sqft
Single Family Residence
Built in 2006
8,276 Square Feet Lot
$631,400 Zestimate®
$159/sqft
$198/mo HOA
What's special
Two loft areasLarge pantryBrand-new bedroom carpetTwo oversized loftsPreserve viewsQuiet cul-de-sacGourmet kitchen
- 11 days
- 344
- 46
Likely to sell faster than
Zillow last checked:
Listing updated:
Listed by:
Jean David Cidel 772-924-6637,
RE/MAX Masterpiece Realty
Source: BeachesMLS,MLS#: B26096562 Originating MLS: BeachesMLS
Facts & features
Interior
Bedrooms & bathrooms
- Bedrooms: 5
- Bathrooms: 4
- Full bathrooms: 3
- 1/2 bathrooms: 1
- Main level bathrooms: 2
- Main level bedrooms: 1
Primary bedroom
- Description: Master
- Level: First
- Area: 350
- Dimensions: 14 X 25
Bedroom 2
- Level: Second
- Area: 224
- Dimensions: 14 X 16
Bedroom 3
- Level: Second
- Area: 238
- Dimensions: 14 X 17
Bedroom 4
- Level: Second
- Area: 168
- Dimensions: 14 X 12
Bedroom 5
- Level: Second
- Area: 238
- Dimensions: 14 X 17
Dining room
- Level: First
- Area: 168
- Dimensions: 12 X 14
Family room
- Level: First
- Area: 475
- Dimensions: 25 X 19
Kitchen
- Description: Kitchen
- Level: First
- Area: 216
- Dimensions: 18 X 12
Living room
- Description: Living Room
- Level: First
- Area: 168
- Dimensions: 12 X 14
Loft
- Level: Second
- Area: 476
- Dimensions: 14 X 34
Heating
- Central, Electric
Cooling
- Central Air, Ceiling Fan(s), Electric
Appliances
- Included: Cooktop, Dishwasher, Electric Cooktop, Electric Range, Electric Water Heater, Disposal, Ice Maker, Microwave, Oven, Refrigerator, Water Heater
- Laundry: Washer Hookup, Electric Dryer Hookup, Inside, Laundry Closet, Main Level, Laundry Room, Laundry Tub
Features
- Breakfast Bar, Breakfast Area, Bathtub, Dining Area, Separate/Formal Dining Room, Dual Sinks, Entrance Foyer, Eat-in Kitchen, Garden Tub/Roman Tub, High Ceilings, Jetted Tub, Kitchen Island, Main Level Primary, Multiple Primary Suites, Multiple En Suite Bathrooms, Pantry, Sitting Area in Primary, Split Bedrooms, Soaking Tub, Separate Shower, Walk-In Closet(s)
- Flooring: Carpet, Tile, Wood
- Doors: French Doors
- Windows: Blinds
- Has fireplace: No
Interior area
- Total structure area: 5,096
- Total interior livable area: 4,100 sqft
Video & virtual tour
Property
Parking
- Total spaces: 6
- Parking features: Attached, Driveway, Garage, Garage Door Opener, Paver Block
- Attached garage spaces: 3
- Uncovered spaces: 3
Accessibility
- Accessibility features: None
Features
- Levels: Two
- Stories: 2
- Entry location: Entry Level Living Area Y
- Patio & porch: Covered, Patio, Porch, Screened
- Exterior features: Outdoor Living Area, Porch, Room For Pool
- Pool features: Association
- Has spa: Yes
- Has view: Yes
- View description: Preserve
Lot
- Size: 8,276 Square Feet
- Features: Cul-De-Sac, Sprinklers Automatic, < 1/4 Acre
Details
- Parcel number: 431450201600006
- Zoning: Planned Un
- Special conditions: Standard,Listed As-Is
Construction
Type & style
- Home type: SingleFamily
- Architectural style: Mediterranean
- Property subtype: Single Family Residence
Materials
- CBS (Concrete Block Structure), Block, Stucco
- Roof: Barrel,Tile
Condition
- Resale
- New construction: No
- Year built: 2006
Details
- Builder name: Lennar
Utilities & green energy
- Electric: 3 Phase
- Sewer: Public Sewer
- Water: Public
- Utilities for property: Cable Connected, Electricity Connected, Phone Connected, Sewer Connected, Underground Utilities, Water Connected
Community & HOA
Community
- Features: Home Owners Association, Gated, Property Manager On-Site, Street Lights, Sidewalks
- Security: Gated with Guard, Gated Community
- Subdivision: FIRST REPLAT OF PORTOFINO ISLES
HOA
- Has HOA: Yes
- Amenities included: Basketball Court, Clubhouse, Fitness Center, Gated, Management, Picnic Area, Pool, Recreation Facilities, Security, Sidewalks, Tennis Court(s), Trail(s)
- Services included: Common Areas, Insurance, Recreation Facilities, Reserve Fund, Security
- HOA fee: $198 monthly
- HOA name: Newport Isles
- HOA phone: 772-345-1642
Location
- Region: Port Saint Lucie
Financial & listing details
- Price per square foot: $159/sqft
- Tax assessed value: $326,339
- Annual tax amount: $7,030
- Date on market: 11/4/2026
- Cumulative days on market: 11 days
- Listing terms: Cash,Conventional,FHA,VA Loan
- Electric utility on property: Yes
Estimated market value
$631,400
$600,000 - $663,000
$3,505/mo
Price history
| Date | Event | Price |
|---|---|---|
| 11/5/2026 | Listed for sale | $650,000+80.6%$159/sqft |
Source:  BeachesMLS #B26096562 Report a problem | ||
| 11/9/2018 | Sold | $360,000-0.4%$88/sqft |
Source: BeachesMLS #R10467855 Report a problem | ||
| 10/12/2018 | Pending sale | $361,512$88/sqft |
Source: Keller Williams Realty of Port Saint Lucie #000000001 Report a problem | ||
| 9/23/2018 | Listed for sale | $361,512+41.4%$88/sqft |
Source: Keller Williams Realty of Port St. Lucie #000000001 Report a problem | ||
| 2/20/2018 | Sold | $255,700+1320.6%$62/sqft |
Source: Public Record Report a problem | ||
| 10/14/2015 | Listing removed | $2,000 |
Source: Zillow Rental Network Report a problem | ||
| 8/27/2015 | Listed for rent | $2,000 |
Source: Zillow Rental Network Report a problem | ||
| 6/21/2015 | Listing removed | $2,000 |
Source: Zillow Rental Network Report a problem | ||
| 2/14/2015 | Listed for rent | $2,000 |
Source: Keller Williams Realty Jupiter #RX-10111349 Report a problem | ||
| 3/26/2013 | Sold | $18,000-95.8%$4/sqft |
Source: Public Record Report a problem | ||
| 7/3/2006 | Sold | $430,000$105/sqft |
Source: Public Record Report a problem | ||
Public tax history
| Year | Property taxes | Tax assessment |
|---|---|---|
| 2025 | $7,571 +2.7% | $317,760 +2.9% |
| 2024 | $7,369 +1.7% | $308,805 +3% |
| 2023 | $7,246 -5.1% | $299,811 +3% |
| 2022 | $7,636 +0.5% | $291,079 +3% |
| 2021 | $7,598 -0.8% | $282,601 +1.4% |
| 2020 | $7,657 | $278,700 -0.6% |
| 2019 | $7,657 -2% | $280,300 -0.8% |
| 2018 | $7,811 -7.8% | $282,700 +6.7% |
| 2017 | $8,469 +5.8% | $265,000 +9.6% |
| 2016 | $8,006 +6.5% | $241,700 +21.2% |
| 2015 | $7,518 +8% | $199,400 +4.3% |
| 2014 | $6,964 | $191,200 +22.3% |
| 2013 | -- | $156,400 +0.4% |
| 2012 | -- | $155,800 -1.1% |
| 2011 | -- | $157,500 -9.5% |
| 2010 | -- | $174,000 -11.3% |
| 2009 | -- | $196,100 -31.7% |
| 2008 | -- | $287,300 -25.7% |
| 2007 | -- | $386,900 +186.6% |
| 2006 | -- | $135,000 +1250% |
| 2005 | -- | $10,000 |
| 2004 | -- | $10,000 |
Find assessor info on the county website
Monthly payment
Est. payment
Payment breakdown
Explore the cost of this home by adjusting the details. Changes won't be saved.Climate risks
Neighborhood: Newport Isles
Nearby schools
Schools provided by the listing agent
- Elementary: Oak Hammock K-8
- Middle: Oak Hammock K-8
- High: Legacy
Source: BeachesMLS. This data may not be complete. We recommend contacting the local school district to confirm school assignments for this home.
- $413,1003 bd3 ba2.3k sqft1900 SW Exeter Ct, Port Saint Lucie, FL 34953Off Market
- $457,4005 bd3 ba3k sqft1910 SW Exeter Ct, Port Saint Lucie, FL 34953Off Market

- $385,3003 bd2 ba2k sqft1834 SW Newport Isles Blvd, Port Saint Lucie, FL 34953Off Market
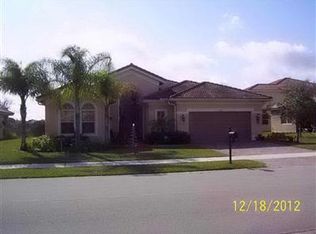
- $---- bd-- ba-- sqft1834 SW Newport Isles Blvd, Pt Saint Lucie, FL 34953Off Market
Similar homes
- $650,0004 bd4 ba2.9k sqft2301 SW Vale, Port St Lucie, FL 34953For Sale

 MLS ID #B26038304, Sheila Clark, LPT Realty, LLC. BeachesMLS
- $535,0004 bd3 ba2.4k sqft1557 SW MEDLEY Lane, Port St Lucie, FL 34953For Sale
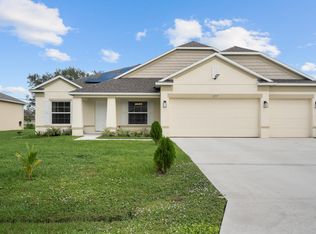 MLS ID #B26097882, Christian Parsons, Keyes Co. BeachesMLS
- $550,0004 bd3 ba2.4k sqft1202 SW San Esteban Avenue, Port St Lucie, FL 34953For Sale
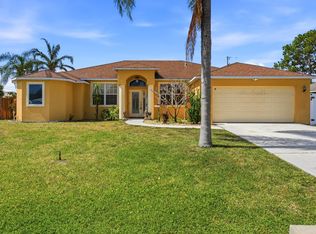 MLS ID #B26042512, Shaneza Panlall, EXP Realty LLC. BeachesMLS
- $675,0004 bd3 ba2.9k sqft11490 SW AVENTINO Drive, Port St Lucie, FL 34987For Sale
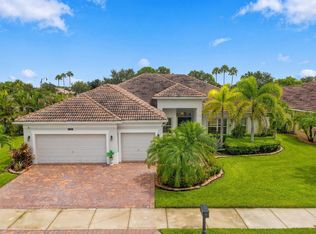 MLS ID #B26075348, Sunil Rajana, Watson Realty Corp. BeachesMLS
- $449,9004 bd3 ba2.3k sqft3744 SW Jamros Street, Port St Lucie, FL 34953For SaleMLS ID #B26097445, Elaine R. Davis, EXP Realty LLC. BeachesMLS
- $500,0004 bd3 ba2.1k sqft1402 SW ABINGDON Avenue, Port St Lucie, FL 34953For SaleMLS ID #B26076983, Jason Rossi, Century 21 Tenace Realty. BeachesMLS
- $509,9005 bd4 ba2.6k sqft10753 SW Cremona Way, Port St Lucie, FL 34987For SaleMLS ID #B26095389, Brittany Earll, RE/MAX Gold. BeachesMLS
- $585,0004 bd3 ba2.4k sqft4225 SW Ragen Street, Port St Lucie, FL 34953For SaleMLS ID #B26019734, Mary M Masters, Engel & Voelkers Vero Beach. BeachesMLS
- $635,0005 bd5 ba3.5k sqft206 NW Magnolia Lakes Boulevard, Port St Lucie, FL 34986For SaleMLS ID #B26069936, Nader Hamdan, Keller Williams Realty of PSL. BeachesMLS
- $650,9005 bd4 ba3.2k sqft12256 SW Roma Circle, Port St Lucie, FL 34987For SaleMLS ID #B26098064, Jacob Monde, JSM EMPIRE REALTY. BeachesMLS
- $385,0003 bd2 ba2.1k sqft2165 Newport Isles Boulevard, Port St Lucie, FL 34953For SaleMLS ID #B26091444, Jeannie Jacobson, RE/MAX Gold. BeachesMLS
- $525,0004 bd3 ba2.4k sqft2914 SW Boxwood Circle, Port St Lucie, FL 34953For SaleMLS ID #B26091359, Margarita Zhemukhova, Zhemukhova. BeachesMLS
- $535,0005 bd3 ba2.3k sqft1957 SW LOGAN Street, Port St Lucie, FL 34953For SaleMLS ID #B26052214, Kenyasha McDaniel Knight, Lifestyle International Realty. BeachesMLS
- $465,0003 bd2 ba2.1k sqft3402 SW Edo Street, Port St Lucie, FL 34953For SaleMLS ID #B26069861, Jeremy Glass, RE/MAX Masterpiece Realty. BeachesMLS
- $700,0003 bd2 ba2k sqft3881 SW Janiga Street, Port St Lucie, FL 34953For SaleMLS ID #B26046219, Shaneza Panlall, EXP Realty LLC. BeachesMLS
- $469,9004 bd2 ba2.2k sqft1629 SW Fortune Road, Port St Lucie, FL 34953For SaleMLS ID #B26070855, Marilyn R Sowers PA, RE/MAX Direct. BeachesMLS
- $675,0006 bd5 ba3.6k sqft6112 NW GINGER Lane, Port St Lucie, FL 34986For SaleMLS ID #B26061972, Matthew Dovner, Compass Florida LLC. BeachesMLS
- $550,0003 bd3 ba2.6k sqft9029 One Putt Place, Port St Lucie, FL 34986For SaleMLS ID #R11160521, Christine Lahiff, Pristine Property Group, LLC. BeachesMLS
- $779,0005 bd5 ba4.3k sqft11936 SW AVENTINO Drive, Port St Lucie, FL 34987For SaleMLS ID #B26095042, Robert Morestin P.A. P.A, Realty Hub. BeachesMLS
- $607,7774 bd3 ba2.5k sqft1306 SW COTTONWOOD Cove, Port St Lucie, FL 34986For SaleMLS ID #B26075469, Beth O'Connor, Coldwell Banker/ Res. Real Est. BeachesMLS
