Beautiful Spacious 4 bedroom, 3 full baths, 3 Car Garage home built in 2022 by Maronda Homes- NO HOA. This home features a split floor plan with a Great Room, Formal Dining Room, Kitchen dining nook, Flex space to use as a Office or Den, Laundry room, Granite Kitchen Counters, Stainless Steel Appliances and a Center Island. You'll love the Recessed Lights and Remote Ceiling Fans. Tile throughout the home, no carpets. Smart Home with Alarm system. Front Porch and Screened in Lanai for entertaining. Partial screened in back yard. Newly Installed Solar Panels (Feb 2026) Huge Master Suite with plenty of closet space, dual sinks in Master Bath, separate Tiled shower and Roman tub. Great location 10 minutes from the Heart of Tradition, stores, restaurants and entertaining. Off 1-95 Exit 118
For sale
Price cut: $5K (8/6)
$550,000
1557 SW Medley Lane SW, Port St Lucie, FL 34953
4beds
2,438sqft
Single Family Residence
Built in 2022
10,000 Square Feet Lot
$540,900 Zestimate®
$226/sqft
$-- HOA
What's special
Center islandGranite kitchen countersGreat roomFront porchLaundry roomRoman tubSplit floor plan
- 177 days |
- 154 |
- 2 |
Zillow last checked:
Listing updated:
Listed by:
Katrina D Hubbard PA 407-729-0125,
EXP Realty LLC
Source: BeachesMLS,MLS#: R11164924 Originating MLS: BeachesMLS
Originating MLS: BeachesMLSFacts & features
Interior
Bedrooms & bathrooms
- Bedrooms: 4
- Bathrooms: 3
- Full bathrooms: 3
- Main level bathrooms: 3
- Main level bedrooms: 4
Rooms
- Room types: Dining Room, Florida Room
Heating
- Central, Electric, Solar
Cooling
- Central Air, Electric
Appliances
- Included: Dryer, Dishwasher, Electric Range, Microwave, Washer
- Laundry: Inside
Features
- Breakfast Area, Bathtub, Dining Area, Separate/Formal Dining Room, Dual Sinks, Eat-in Kitchen, Family/Dining Room, Garden Tub/Roman Tub, High Ceilings, Kitchen Island, Kitchen/Dining Combo, Pantry, Sitting Area in Primary, Split Bedrooms, Soaking Tub, Separate Shower, Walk-In Closet(s)
- Doors: French Doors
- Windows: Blinds
Interior area
- Total structure area: 3,331
- Total interior livable area: 2,438 sqft
Video & virtual tour
Property
Parking
- Total spaces: 3
- Parking features: Attached, Garage, Garage Door Opener
- Attached garage spaces: 3
Features
- Levels: One
- Stories: 1
- Patio & porch: Patio, Porch, Screened
- Exterior features: Outdoor Living Area, Room For Pool
- Waterfront features: None
Lot
- Size: 10,000 Square Feet
- Features: < 1/4 Acre
Details
- Parcel number: 342056500400007
- Zoning: RS-2PS
- Special conditions: Listed As-Is
Construction
Type & style
- Home type: SingleFamily
- Architectural style: Colonial,Traditional
- Property subtype: Single Family Residence
Materials
- Concrete
- Roof: Slate
Condition
- Resale
- New construction: No
- Year built: 2022
Details
- Builder model: Sierra
- Builder name: Maronda Homes
Utilities & green energy
- Electric: 3 Phase
- Sewer: Public Sewer
- Water: Public
- Utilities for property: Sewer Available, Water Available
Green energy
- Energy generation: Solar
Community & HOA
Community
- Security: Closed Circuit Camera(s), Smoke Detector(s)
- Subdivision: PORT ST LUCIE SECTION 14
HOA
- Has HOA: No
Location
- Region: Port Saint Lucie
Financial & listing details
- Price per square foot: $226/sqft
- Tax assessed value: $410,200
- Annual tax amount: $9,833
- Date on market: 2/19/2026
- Cumulative days on market: 179 days
- Listing terms: Cash,Conventional,FHA,VA Loan
Estimated market value
$540,900
$514,000 - $568,000
$3,262/mo
Price history
| Date | Event | Price |
|---|---|---|
| 8/6/2026 | Price change | $550,000-0.9%$226/sqft |
Source: eXp Realty #R11164924 Report a problem | ||
| 2/19/2026 | Listed for sale | $555,000+3.7%$228/sqft |
Source:  BeachesMLS #RX-11164924 Report a problem BeachesMLS #RX-11164924 Report a problem | ||
| 7/30/2024 | Listing removed | -- |
Source: BeachesMLS #R10957252 Report a problem | ||
| 6/12/2024 | Price change | $535,000-1.8%$219/sqft |
Source: BeachesMLS #RX-10957232 Report a problem | ||
| 4/25/2024 | Price change | $545,000-2.7%$224/sqft |
Source: BeachesMLS #RX-10957232 Report a problem | ||
| 3/18/2024 | Price change | $560,000+30.2%$230/sqft |
Source: BeachesMLS #RX-10957232 Report a problem | ||
| 2/6/2024 | Listed for rent | $3,500$1/sqft |
Source: BeachesMLS #R10957252 Report a problem | ||
| 9/2/2022 | Sold | $430,000+435.8%$176/sqft |
Source: Public Record Report a problem | ||
| 8/31/2021 | Sold | $80,250+78.3%$33/sqft |
Source: Public Record Report a problem | ||
| 4/10/2007 | Sold | $45,000$18/sqft |
Source: Public Record Report a problem | ||
Public tax history
| Year | Property taxes | Tax assessment |
|---|---|---|
| 2025 | $9,834 -0.5% | $410,200 -0.6% |
| 2024 | $9,887 -2.3% | $412,800 +3.2% |
| 2023 | $10,121 +473.5% | $399,900 +485.5% |
| 2022 | $1,765 +166.4% | $68,300 +382.9% |
| 2021 | $663 +21.1% | $14,144 +10% |
| 2020 | $547 | $12,859 -42.3% |
| 2019 | $547 +5.5% | $22,300 +19.3% |
| 2018 | $519 +12.4% | $18,700 +28.1% |
| 2017 | $462 -28.5% | $14,600 +10.6% |
| 2016 | $646 +4% | $13,200 +26.9% |
| 2015 | $621 +5.5% | $10,400 +43.3% |
| 2014 | $588 | $7,260 +10% |
| 2013 | -- | $6,600 |
| 2012 | -- | $6,600 -21.4% |
| 2011 | -- | $8,400 |
| 2010 | -- | $8,400 -47.5% |
| 2009 | -- | $16,000 -17.9% |
| 2008 | -- | $19,500 -59.4% |
| 2007 | -- | $48,000 -29.8% |
| 2006 | -- | $68,400 +42.5% |
| 2005 | -- | $48,000 +114.3% |
| 2004 | -- | $22,400 |
| 2003 | -- | -- |
| 2002 | -- | -- |
| 2001 | -- | -- |
| 2000 | -- | -- |
Find assessor info on the county website
Monthly payment
Est. payment
Payment breakdown
Explore the cost of this home by adjusting the details. Changes won't be saved.Climate risks
Neighborhood: Gatlin Pines
Nearby schools
GreatSchools rating
- 4/10Floresta Elementary SchoolGrades: PK-5Distance: 4.9 mi
- 5/10Northport K-8 SchoolGrades: PK-8Distance: 5 mi
- 5/10Treasure Coast High SchoolGrades: 9-12Distance: 2.3 mi
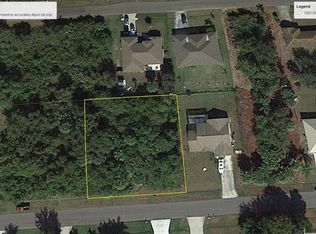
- $520,2004 bd3 ba2.4k sqft1563 SW Medley Ln, Port Saint Lucie, FL 34953Off Market
- $393,2003 bd2 ba1.9k sqft1549 SW Medley Ln, Port Saint Lucie, FL 34953Off Market

- $389,0003 bd3 ba1.9k sqft1598 SW Escobar Ln, Port Saint Lucie, FL 34953Off Market
- $114,500-- bd-- ba-- sqft1602 SW Escobar Ln, Port Saint Lucie, FL 34953Off Market
- $457,3003 bd3 ba3k sqft1588 SW Escobar Ln, Port Saint Lucie, FL 34953Off Market
- $114,5001 acre1569 SW Medley Ln, Port Saint Lucie, FL 34953Off Market
- $422,0004 bd2 ba2k sqft1541 SW Medley Ln, Port Saint Lucie, FL 34953Off Market
- $485,6003 bd2 ba2.4k sqft1562 SW Medley Ln, Port Saint Lucie, FL 34953Off Market
A local agent can set up tours, give advice and negotiate with sellers.
Similar homes
- $562,6004 bd3 ba2.4k sqft2372 SW Pamona St, Port Saint Lucie, FL 34953Off Market
- $529,9004 bd3 ba2.2k sqft1637 SW La Gorce Avenue, Port St Lucie, FL 34953For Sale

 MLS ID #B26048203, Fernando Leon, Exit TwoAndAHalfMen Real Estate, LLC. BeachesMLS
 - $515,0004 bd2 ba2.1k sqft2526 SW Abney Street, Port St Lucie, FL 34953For Sale
 MLS ID #R11169458, Melissa Stallings, RE/MAX of Stuart. BeachesMLS
 - $540,0004 bd3 ba1.9k sqft2094 SW CAPEADOR Street, Port St Lucie, FL 34953For Sale
 MLS ID #B26055733, Carla Lopez, Berkshire Hathaway Florida Realty. BeachesMLS
 - $579,9004 bd3 ba2.4k sqft2301 SW Lawford Street, Port St Lucie, FL 34953For SaleMLS ID #R11166300, Ivan Neil Danziger, REDFIN CORPORATION. BeachesMLS
- $450,0004 bd2 ba1.9k sqft2861 SW GIRALDA Street, Port St Lucie, FL 34953For SaleMLS ID #B26059440, Kathy Lynn Babin, EXP Realty LLC. BeachesMLS
- $629,0004 bd3 ba3k sqft1618 SW Nervia Avenue, Port St Lucie, FL 34953For SaleMLS ID #B26018101, Randy Allen Seeman, United Realty Group Inc. BeachesMLS
- $450,0004 bd3 ba1.9k sqft2320 SW MADRID Road, Port St Lucie, FL 34953For SaleMLS ID #B26059417, Taylor Donnini, Compass Florida LLC. BeachesMLS
- $579,9954 bd3 ba2.3k sqft1685 SW MERIDIAN Avenue, Port St Lucie, FL 34953New ConstructionBeachesMLS
- $519,9004 bd3 ba2k sqft2826 SW South Calabria Circle, Port St Lucie, FL 34953For SaleMLS ID #B26060515, Robert Bigone, Platinum Properties/The Keyes. BeachesMLS
- $499,9994 bd2 ba1.8k sqft1901 SW Import Drive, Port St Lucie, FL 34953For SaleMLS ID #B26056041, Jeffrey L Tricoli PA, KW Reserve Palm Beach. BeachesMLS
- $439,0004 bd2 ba2.1k sqft2832 SW GIRALDA, Port St Lucie, FL 34953For SaleMLS ID #B26054069, Steven T Koleno, Beycome of Florida LLC. BeachesMLS
- $539,0004 bd3 ba3k sqftPort St Lucie Section 35, Port Saint Lucie, FL 34953For Sale
 MLS ID #A11871356, Bridgette Hibbert, Full Service Realty, Inc.. MIAMI
 - $580,0004 bd3 ba2.3k sqftPort St Lucie Section 31, Port Saint Lucie, FL 34953For SaleMLS ID #A11829734, Barbara Sanabria, Luxe Properties. MIAMI
- $549,9004 bd3 ba2.4k sqft2061 SW Ember Street, Port St Lucie, FL 34953For SaleMLS ID #B26039922, Brian Acri, New Home Star Florida LLC. BeachesMLS
- $475,0004 bd2 ba2.1k sqft2301 SW ABNER Road, Port St Lucie, FL 34953For SaleMLS ID #B26059222, Khaliq Jacas, RT Commercial Real Estate LLC. BeachesMLS
- $399,0003 bd2 ba1.2k sqft1402 SW Flounder Lane, Port St Lucie, FL 34953For SaleMLS ID #B26063648, Steven T Koleno, Beycome of Florida LLC. BeachesMLS
- $457,0004 bd3 ba2.3k sqftPort St Lucie Section 31, Port Saint Lucie, FL 34953For SaleMLS ID #A12027189, Donna Barrett, Home Value Realty, LLC. MIAMI
- $518,9004 bd4 ba2.2k sqft1238 SW Milan Lane, Port St Lucie, FL 34953New ConstructionMLS ID #B26000006, Alex Luis Hernandez, Berkshire Hathaway Florida Realty. BeachesMLS
- $485,0004 bd3 ba2.7k sqft2202 SW Newport Isles Boulevard, Port St Lucie, FL 34953For SaleMLS ID #B26041290, Maria Castillo, Keller Williams Realty Of The Treasure Coast. BeachesMLS
