Pre-construction. To be built. Fall in love with this move-in ready Sierra model, showcasing stunning upgrades throughout. This residence beautifully blends modern elegance with the ease of Florida living in. Located in St. Lucie County along the Treasure Coast, this growing city is celebrated for its residential communities, outdoor recreation, and the scenic St. Lucie River. The area boasts premier attractions like PGA Village and the New York Mets spring training facility at Clover Park, all enjoyed under a warm, subtropical year-round climate. Step inside to discover 9'4" ceilings, an open foyer, and durable ceramic tile flooring stretching throughout the main living areas. A formal dining room sits directly off the entry, complemented by a versatile den enclosed by elegant French glass doors. The expansive great room flows seamlessly into the chef-inspired kitchen. This culinary space features premium stainless steel appliances, quartz countertops, soft-close cabinets, and a large center island designed for hosting. Integrated double-panel glass doors open wide to the covered lanai, effortlessly extending the interior living space into the outdoors.The primary suite serves as a private retreat, complete with dual spacious walk-in closets. Its deluxe ensuite bathroom features dual vanities, soft-close cabinets with quartz countertops, and an oversized tile-surround shower with a sleek glass enclosure. On the opposite side of the layout, three secondary bedrooms feature soft carpet. Two of these rooms share a full bathroom, while the third includes a private ensuite bathroom with a tiled walk-in shower to accommodate guests comfortably.Exterior and structural highlights enhance both functionality and curb appeal, including a three-car garage, protective hurricane shutters, full gutters, beautiful landscaping, and advanced ZIP System sheathing. Integrated smart home features add modern convenience and security, including a Ring video doorbell, a smart thermostat, a keyless entry smart door lock, and customizable Deako switches. Backed by a full builder warranty, this property delivers high value in a non-HOA neighborhood. The location keeps you closely connected to the Gatlin and Becker corridor and Interstate 95, while remaining just minutes from the shopping, dining, and charm of Tradition. The Sierra delivers a harmony of style, comfort, and modern functionality. Make this home yours today.
For sale
Price increase: $10K (7/6)
$549,900
2061 SW Ember Street, Port St Lucie, FL 34953
4beds
2,453sqft
Single Family Residence
Built in 2026
10,454 Square Feet Lot
$547,700 Zestimate®
$224/sqft
$-- HOA
What's special
Three-car garageQuartz countertopsAdvanced zip system sheathingChef-inspired kitchenExpansive great roomProtective hurricane shuttersFormal dining room
- 91 days
- 80
- 9
Zillow last checked:
Listing updated:
Listed by:
Olivia Ball 321-234-3715,
New Home Star Florida LLC
Source: BeachesMLS,MLS#: B26039922 Originating MLS: BeachesMLS
Originating MLS: BeachesMLSFacts & features
Interior
Bedrooms & bathrooms
- Bedrooms: 4
- Bathrooms: 3
- Full bathrooms: 3
- Main level bathrooms: 3
- Main level bedrooms: 4
Primary bedroom
- Description: Dual walk-in closets, cordless blinds, ensuite bath: dual vanity w/quartz countertops, soft-close cabinets, oversized tile shower, ceramic tile flooring
- Level: First
- Area: 272
- Dimensions: 16 X 17
Bedroom 2
- Description: Dual built-in closets, cordless blinds, carpet tile flooring
- Level: First
- Area: 126
- Dimensions: 14 X 9
Bedroom 3
- Description: Built-in closet, cordless blinds, carpet flooring
- Level: First
- Area: 140
- Dimensions: 10 X 14
Bedroom 4
- Description: Built-in closet, cordless blinds, ensuite bath: tile shower, single vanity w/quartz countertops, soft-close cabinets, carpet flooring
- Level: First
- Area: 140
- Dimensions: 10 X 14
Den
- Description: Den w/French glass door, just off foyer, ceramic tile flooring
- Level: First
- Area: 130
- Dimensions: 10 X 13
Dining room
- Description: Formal Dining Room, just off foyer, ceramic tile flooring
- Level: First
- Area: 135
- Dimensions: 9 X 15
Great room
- Description: Open concept, adjacent to kitchen, LED flush mount lighting, ceramic tile flooring
- Level: First
- Area: 308
- Dimensions: 14 X 22
Kitchen
- Description: Stunning kitchen, quartz countertops, stainless steel appliances, soft-close cabinets, large island, pantry, ceramic tile flooring
- Level: First
- Area: 143
- Dimensions: 11 X 13
Other
- Description: Large, informal dining nook adjacent to kitchen, access to covered lanai, ceramic tile flooring
- Level: First
- Area: 200
- Dimensions: 20 X 10
Heating
- Central, Electric
Cooling
- Central Air, Electric
Appliances
- Included: Dishwasher, Electric Water Heater, Disposal, Microwave, Range, Water Heater
- Laundry: Washer Hookup, Electric Dryer Hookup, Laundry Room
Features
- Breakfast Area, Dining Area, Separate/Formal Dining Room, Dual Sinks, Entrance Foyer, Eat-in Kitchen, High Ceilings, Kitchen Island, Main Level Primary, Pantry, Split Bedrooms, Separate Shower, Walk-In Closet(s)
- Flooring: Carpet, Ceramic Tile
- Doors: French Doors
- Windows: Blinds, ENERGY STAR Qualified Windows, Other
- Has fireplace: No
Interior area
- Total structure area: 3,341
- Total interior livable area: 2,453 sqft
Video & virtual tour
Property
Parking
- Total spaces: 3
- Parking features: Attached, Driveway, Garage, Garage Door Opener
- Attached garage spaces: 3
- Has uncovered spaces: Yes
Accessibility
- Accessibility features: None
Features
- Levels: One
- Stories: 1
- Entry location: Foyer Entry
- Patio & porch: Covered, Patio
- Exterior features: Outdoor Living Area
Lot
- Size: 10,454 Square Feet
- Features: Landscaped, None, < 1/4 Acre
Details
- Parcel number: 342053517580007
- Zoning: RS-2 PSL
- Special conditions: Standard
Construction
Type & style
- Home type: SingleFamily
- Architectural style: Traditional
- Property subtype: Single Family Residence
Materials
- Block, Stucco
- Foundation: Slab
- Roof: Composition,Shingle
Condition
- To Be Built
- New construction: No
- Year built: 2026
Details
- Builder model: Sierra V
- Builder name: Maronda Homes
Utilities & green energy
- Sewer: Public Sewer
- Water: Public
- Utilities for property: Cable Available
Community & HOA
Community
- Security: Smoke Detector(s)
- Subdivision: PORT ST LUCIE SECTION 8
HOA
- Has HOA: No
Location
- Region: Port Saint Lucie
Financial & listing details
- Price per square foot: $224/sqft
- Tax assessed value: $13,996
- Annual tax amount: $454
- Date on market: 6/11/2026
- Cumulative days on market: 91 days
- Listing terms: Cash,Conventional,FHA,VA Loan
Estimated market value
$547,700
$520,000 - $575,000
$3,017/mo
Price history
| Date | Event | Price |
|---|---|---|
| 7/6/2026 | Price change | $549,900+1.9%$224/sqft |
Source:  BeachesMLS #B26039922 Report a problem BeachesMLS #B26039922 Report a problem | ||
| 6/11/2026 | Listed for sale | $539,900+257.5%$220/sqft |
Source: BeachesMLS #B26039922 Report a problem | ||
| 5/11/2026 | Sold | $151,000-5.6%$62/sqft |
Source: BeachesMLS #R11135336 Report a problem | ||
| 10/25/2025 | Listed for sale | $159,900$65/sqft |
Source: BeachesMLS #RX-11135336 Report a problem | ||
Public tax history
| Year | Property taxes | Tax assessment |
|---|---|---|
| 2025 | $454 +2.8% | $13,996 +2.9% |
| 2024 | $441 +1.8% | $13,602 +3% |
| 2023 | $434 +3.1% | $13,206 +3% |
| 2022 | $421 -1.1% | $12,822 +3% |
| 2021 | $425 -0.1% | $12,449 +1.4% |
| 2020 | $426 | $12,278 +2.3% |
| 2019 | $426 +0.2% | $12,002 +1.9% |
| 2018 | $425 +2.9% | $11,779 -15.3% |
| 2017 | $413 +0.4% | $13,900 +23% |
| 2016 | $411 +1.5% | $11,300 -3.4% |
| 2015 | $405 +13.9% | $11,700 +54.2% |
| 2014 | $355 | $7,590 +10% |
| 2013 | -- | $6,900 |
| 2012 | -- | $6,900 -16.9% |
| 2011 | -- | $8,300 |
| 2010 | -- | $8,300 -26.5% |
| 2009 | -- | $11,300 -44.1% |
| 2008 | -- | $20,200 -53.7% |
| 2007 | -- | $43,600 -35.1% |
| 2006 | -- | $67,200 +34.9% |
| 2005 | -- | $49,800 +130.6% |
| 2004 | -- | $21,600 |
| 2003 | -- | -- |
| 2002 | -- | -- |
| 2001 | -- | -- |
| 2000 | -- | -- |
Find assessor info on the county website
Monthly payment
Est. payment
Payment breakdown
Explore the cost of this home by adjusting the details. Changes won't be saved.Climate risks
Neighborhood: Palm Trails
Nearby schools
Schools provided by the listing agent
- Elementary: Hidden Oaks K-8
- Middle: Oak Hammock K-8
- High: Treasure Coast
Source: BeachesMLS. This data may not be complete. We recommend contacting the local school district to confirm school assignments for this home.
- $544,9004 bd3 ba2.4k sqft2061 SW Ember St, Port Saint Lucie, FL 34983New Construction

- $402,7004 bd2 ba1.9k sqft2073 SW Ember St, Port Saint Lucie, FL 34953Off Market
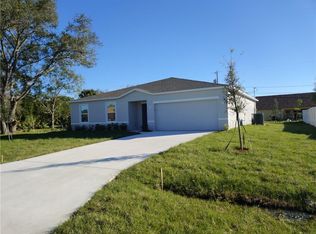
- $367,8003 bd2 ba1.5k sqft2049 SW Ember St, Port Saint Lucie, FL 34953Off Market
- $---- bd-- ba-- sqft2034 SW Beard St, Pt Saint Lucie, FL 34953Off Market
Similar homes
- $544,9004 bd3 ba2.4k sqft2061 SW Ember St, Port Saint Lucie, FL 34983New ConstructionMaronda Homes
- $539,9004 bd3 ba2.4k sqft4217 SW Whitebread Road, Port St Lucie, FL 34953For Sale

 MLS ID #B26039873, Olivia Ball, New Home Star Florida LLC. BeachesMLS
 - $489,9004 bd2 ba1.8k sqft2352 SW Plum Court, Port St Lucie, FL 34953For Sale
 MLS ID #B26021988, Damaris Alamo PA, Atlantic Shores ERA Powered. BeachesMLS
 - $500,0003 bd2 ba1.9k sqft1502 SW Kosnar Avenue, Port St Lucie, FL 34953For Sale
 MLS ID #B26029838, Mark Naumovitz, Keller Williams Realty of PSL. BeachesMLS
 - $529,9954 bd3 ba2k sqft1642 SW Brisbane Street, Port St Lucie, FL 34984New ConstructionBeachesMLS
- $549,0004 bd3 ba1.9k sqft10430 SW Captiva Drive, Port St Lucie, FL 34987For SaleMLS ID #B26057260, Saari Cohen, Lifestyle Homes Realty. BeachesMLS
- $525,0003 bd3 ba2.2k sqft8817 Champions Way, Port St Lucie, FL 34986For SaleMLS ID #B26064641, AnnMarie L Napolitano, Keller Williams Realty of PSL. BeachesMLS
- $679,9994 bd3 ba2.9k sqft2198 SW ALMINAR Street, Port St Lucie, FL 34953For SaleMLS ID #B26053163, Heber Santiago, CENTURY 21 Tenace Realty. BeachesMLS
- $458,0005 bd3 ba3k sqft2883 SW Cape Breton Drive, Port St Lucie, FL 34953For SaleMLS ID #B26066150, Karen Rae Albright, Opendoor Brokerage LLC. BeachesMLS
- $540,0004 bd3 ba2.6k sqft5285 NW South Delwood Drive, Port St Lucie, FL 34986For SaleMLS ID #R11166654, Benito M. Permuy, Southern Key Realty. BeachesMLS
- $518,9644 bd3 ba2.3k sqft11984 SW MACELLI Way, Port St Lucie, FL 34987New ConstructionBeachesMLS
- $529,0004 bd3 ba2.3k sqft11792 SW Macelli Way, Port St Lucie, FL 34987For SaleMLS ID #B26042091, Daniel Graham Robinson, Houwzer LLC. BeachesMLS
- $520,4194 bd3 ba2.3k sqft11545 SW Macelli Way, Port St Lucie, FL 34987New ConstructionBeachesMLS
- $429,9003 bd2 ba2k sqft895 SW Lake Charles Circle, Port St Lucie, FL 34986For SaleMLS ID #B26043800, Debi A Jensen, Century 21 All Professional. BeachesMLS
- $530,5804 bd4 ba2.6k sqft10564 NW WILGROVE Lane, Port St Lucie, FL 34987New ConstructionMLS ID #B26054371, J. Richelle R Smart, Lennar Realty. BeachesMLS
