Fabulous Like-New Home located in small quiet Cul de sac. This home has an open concept floor plan. Wood plank tile throughout the entire home, vaulted ceilings, cordless cellular window treatments, fans with light fixtures in all bedrooms, granite countertops in bathrooms. Kitchen offers granite countertops & Island, soft close doors/drawers & stainless-steel appliances. Master Bedroom has vaulted ceilings, 2 walk in closets, jacuzzi tub, walk in shower and double sinks. Separate Laundry room with full washer and dryer. Security system, Impact Hurricane windows & Completely Fenced yard for privacy, Outdoor gathering area. Virtually staged. No HOA Fees. Access to Crosstown Parkway or Gatlin Blvd from home! Just minutes from Tradition, Shopping, Schools, Restaurants, Hospital and I-95
For sale
Price cut: $10.9K (7/20)
$499,000
2352 SW Plum Court, Port St Lucie, FL 34953
4beds
1,845sqft
:
Get pre-qualified$3,449/mo
Single Family Residence
Built in 2022
0.25 Acres Lot
$492,700 Zestimate®
$270/sqft
$-- HOA
What's special
Granite countertops in bathroomsOpen concept floor planOutdoor gathering areaVaulted ceilingsJacuzzi tubImpact hurricane windowsWalk in shower
- 103 days |
- 220 |
- 9 |
Zillow last checked:
Listing updated:
Listed by:
Damaris Alamo PA 772-631-7887,
Atlantic Shores ERA Powered
Source: BeachesMLS,MLS#: B26021988 Originating MLS: BeachesMLS
Originating MLS: BeachesMLSFacts & features
Interior
Bedrooms & bathrooms
- Bedrooms: 4
- Bathrooms: 2
- Full bathrooms: 2
- Main level bathrooms: 2
- Main level bedrooms: 4
Primary bedroom
- Level: Main
- Area: 180
- Dimensions: 15 X 12
Bedroom 2
- Area: 132
- Dimensions: 12 X 11
Bedroom 3
- Area: 132
- Dimensions: 12 X 11
Bedroom 4
- Area: 132
- Dimensions: 12 X 11
Dining room
- Area: 195
- Dimensions: 15 X 13
Great room
- Area: 210
- Dimensions: 15 X 14
Kitchen
- Level: Main
- Area: 81
- Dimensions: 9 X 9
Living room
- Description: Great Room
- Level: Main
- Area: 294
- Dimensions: 21 X 14
Heating
- Central, Electric
Cooling
- Central Air, Ceiling Fan(s), Electric
Appliances
- Included: Dryer, Dishwasher, Electric Range, Electric Water Heater, Disposal, Ice Maker, Microwave, Range, Refrigerator, Water Heater, Washer
- Laundry: Inside, Laundry Room
Features
- Breakfast Bar, Bathtub, Dining Area, Separate/Formal Dining Room, Dual Sinks, Garden Tub/Roman Tub, High Ceilings, Jetted Tub, Kitchen Island, Kitchen/Dining Combo, Split Bedrooms, Soaking Tub, Separate Shower, Walk-In Closet(s)
- Flooring: Tile
- Windows: Blinds, Sliding, Storm Window(s)
- Has fireplace: No
Interior area
- Total structure area: 2,345
- Total interior livable area: 1,845 sqft
Video & virtual tour
Property
Parking
- Total spaces: 6
- Parking features: Attached, Driveway, Garage, Garage Door Opener
- Attached garage spaces: 2
- Uncovered spaces: 4
Accessibility
- Accessibility features: None
Features
- Levels: One
- Stories: 1
- Patio & porch: Terrace
- Exterior features: Outdoor Living Area, Room For Pool
- Fencing: Back Yard,Fenced,Gate,Privacy,Security,Vinyl
- Has view: Yes
- View description: Garden
- Waterfront features: None
Lot
- Size: 0.25 Acres
- Features: Cul-De-Sac, None, Oversized Lot, 1/4 to 1/2 Acre Lot
Details
- Parcel number: 342067010490000
- Zoning: RS-2 PSL
- Special conditions: Standard,Listed As-Is
Construction
Type & style
- Home type: SingleFamily
- Architectural style: Other
- Property subtype: Single Family Residence
Materials
- Block
- Roof: Shingle
Condition
- Resale
- New construction: No
- Year built: 2022
Utilities & green energy
- Sewer: Public Sewer
- Water: Public
- Utilities for property: Cable Available, Electricity Available, Phone Available, Sewer Available, Water Connected
Community & HOA
Community
- Features: Sidewalks
- Security: Security System Owned, Security System, Smoke Detector(s)
- Subdivision: PORT ST LUCIE SECTION 35
HOA
- Has HOA: No
Location
- Region: Port Saint Lucie
Financial & listing details
- Price per square foot: $270/sqft
- Tax assessed value: $373,300
- Annual tax amount: $8,984
- Date on market: 4/30/2026
- Cumulative days on market: 104 days
- Listing terms: Cash,Conventional
- Electric utility on property: Yes
- Road surface type: Paved
Estimated market value
$492,700
$468,000 - $517,000
$2,729/mo
Price history
| Date | Event | Price |
|---|---|---|
| 7/20/2026 | Price change | $499,000-2.1%$270/sqft |
Source:  BeachesMLS #B26021988 Report a problem BeachesMLS #B26021988 Report a problem | ||
| 7/10/2026 | Price change | $509,900-2.9%$276/sqft |
Source: BeachesMLS #B26021988 Report a problem | ||
| 6/27/2026 | Listing removed | $2,975$2/sqft |
Source: BeachesMLS Report a problem | ||
| 6/6/2026 | Price change | $525,000-1.9%$285/sqft |
Source: BeachesMLS #B26021988 Report a problem | ||
| 6/6/2026 | Price change | $2,975-2.5%$2/sqft |
Source: BeachesMLS #B26021957 Report a problem | ||
| 4/30/2026 | Listed for sale | $535,000+15.1%$290/sqft |
Source: BeachesMLS #B26021988 Report a problem | ||
| 4/29/2026 | Listed for rent | $3,050+3.4%$2/sqft |
Source: BeachesMLS Report a problem | ||
| 8/6/2024 | Listing removed | -- |
Source: BeachesMLS #R10992208 Report a problem | ||
| 7/20/2024 | Price change | $2,950-6.3%$2/sqft |
Source: BeachesMLS #R10992208 Report a problem | ||
| 6/26/2024 | Price change | $3,149-1.6%$2/sqft |
Source: BeachesMLS #R10992208 Report a problem | ||
| 6/1/2024 | Listed for rent | $3,199$2/sqft |
Source: BeachesMLS #R10992208 Report a problem | ||
| 5/19/2023 | Listing removed | -- |
Source: BeachesMLS #R10867770 Report a problem | ||
| 2/21/2023 | Listed for rent | $3,199$2/sqft |
Source: BeachesMLS #R10867770 Report a problem | ||
| 4/25/2022 | Sold | $465,000$252/sqft |
Source: BeachesMLS #R10780730 Report a problem | ||
| 3/4/2022 | Contingent | $465,000$252/sqft |
Source: BeachesMLS #RX-10780730 Report a problem | ||
| 3/2/2022 | Listed for sale | $465,000+650%$252/sqft |
Source: BeachesMLS #RX-10780730 Report a problem | ||
| 1/25/2021 | Sold | $62,000$34/sqft |
Source: BeachesMLS #R10683056 Report a problem | ||
| 1/8/2021 | Listed for sale | $62,000$34/sqft |
Source: Lifestyle Realty Group #RX-10683056 Report a problem | ||
Public tax history
| Year | Property taxes | Tax assessment |
|---|---|---|
| 2025 | $8,985 +0.1% | $373,300 0% |
| 2024 | $8,980 +0.2% | $373,400 +1.7% |
| 2023 | $8,962 +311.9% | $367,300 +418.8% |
| 2022 | $2,176 +103.5% | $70,800 +80.6% |
| 2021 | $1,069 +43.4% | $39,200 +55.6% |
| 2020 | $746 | $25,200 +5.9% |
| 2019 | $746 +42.7% | $23,800 +24% |
| 2018 | $522 +14.5% | $19,200 +17.1% |
| 2017 | $456 +7.5% | $16,400 +7.2% |
| 2016 | $425 +5.9% | $15,300 +16.8% |
| 2015 | $401 +7.7% | $13,100 +65.4% |
| 2014 | $372 | $7,920 +10% |
| 2013 | -- | $7,200 -5.3% |
| 2012 | -- | $7,600 -19.1% |
| 2011 | -- | $9,400 |
| 2010 | -- | $9,400 -45% |
| 2009 | -- | $17,100 -37.1% |
| 2008 | -- | $27,200 -48.5% |
| 2007 | -- | $52,800 -27.7% |
| 2006 | -- | $73,000 +42.6% |
| 2005 | -- | $51,200 +114.2% |
| 2004 | -- | $23,900 |
| 2003 | -- | -- |
| 2002 | -- | -- |
| 2001 | -- | -- |
| 2000 | -- | -- |
Find assessor info on the county website
Monthly payment
Est. payment
Payment breakdown
Explore the cost of this home by adjusting the details. Changes won't be saved.Climate risks
Neighborhood: Hidden Oaks
Nearby schools
GreatSchools rating
- 5/10Northport K-8 SchoolGrades: PK-8Distance: 5.2 mi
- 3/10St. Lucie West Centennial High SchoolGrades: PK,9-12Distance: 2.9 mi
- 6/10Parkway Elementary SchoolGrades: PK-5Distance: 5.6 mi
- $404,1004 bd2 ba2k sqft2398 SW Plum Ct, Port Saint Lucie, FL 34953Off Market
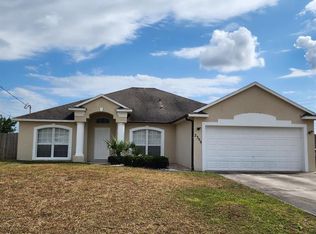
- $---- bd-- ba-- sqft2398 SW Plum Ct, Pt Saint Lucie, FL 34953Off Market
- $353,3003 bd2 ba1.7k sqft2302 SW Plum Ct, Port Saint Lucie, FL 34953Off Market

- $352,6003 bd2 ba1.5k sqft2471 SW Savage Blvd, Port Saint Lucie, FL 34953Off Market
- $414,6003 bd2 ba1.8k sqft2407 SW Page Cir, Port Saint Lucie, FL 34953Off Market
- $525,3004 bd3 ba2.2k sqft2413 SW Page Cir, Port Saint Lucie, FL 34953Off Market
- $405,2003 bd1 ba2.2k sqft2463 SW Savage Blvd, Port Saint Lucie, FL 34953Off Market
- $295,0003 bd2 ba1.8k sqft2397 SW Plum Ct, Port Saint Lucie, FL 34953Sold
A local agent can set up tours, give advice and negotiate with sellers.
Similar homes
- $439,0004 bd2 ba2.1k sqft2832 SW GIRALDA, Port St Lucie, FL 34953For Sale

 MLS ID #B26054069, Steven T Koleno, Beycome of Florida LLC. BeachesMLS
 - $435,0003 bd2 ba1.8k sqft1013 SW EUREKA Avenue, Port St Lucie, FL 34953For Sale
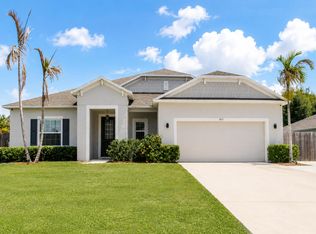 MLS ID #B26060393, Nichole Wilmarth, Vic's Picks Realty, LLC.. BeachesMLS
 - $467,9004 bd2 ba1.9k sqft1817 SW Altman Avenue, Port St Lucie, FL 34953New Construction
 MLS ID #B26024229, Robert Bigone, Platinum Properties/The Keyes. BeachesMLS
 - $518,9004 bd4 ba2.2k sqft1238 SW Milan Lane, Port St Lucie, FL 34953New Construction
 MLS ID #B26000006, Alex Luis Hernandez, Berkshire Hathaway Florida Realty. BeachesMLS
 - $530,0004 bd2 ba2.3k sqft4299 SW Hagaplan Street, Port St Lucie, FL 34953For SaleMLS ID #B26011252, Jean Claude Bessis, CENTURY 21 Tenace Realty. BeachesMLS
- from $506,9954 bd3 ba2k sqftPassionflower II Plan, Aspire at Port St. Lucie, Port Saint Lucie, FL 34953New ConstructionK. Hovnanian Companies, LLC
- $471,3523 bd2 ba1.5k sqft4618 SW LEEWARD Street, Port St Lucie, FL 34953For SaleMLS ID #B26061552, Qiana Penn, Adams Homes Realty Inc. BeachesMLS
- $499,0004 bd2 ba1.8k sqft4589 SW Uleta Street, Port St Lucie, FL 34953For SaleMLS ID #B26057458, Lilia Banach, The Corcoran Group. BeachesMLS
- $523,9004 bd3 ba2.6k sqft10721 SW Estella Lane, Port St Lucie, FL 34987For SaleMLS ID #R11152628, Jessica Kristin DesPlaines, Platinum Properties/The Keyes. BeachesMLS
- $569,9954 bd3 ba2.3k sqft1726 SW Dreyfuss Boulevard, Port St Lucie, FL 34953New ConstructionBeachesMLS
- $590,9903 bd2 ba2.3k sqft11773 SW Lyra Drive, Port St Lucie, FL 34987For SaleMLS ID #B26059064, Kate Ward, RE/MAX Gold. BeachesMLS
- $545,0004 bd3 ba2.6k sqft10704 SW Estella Lane, Port St Lucie, FL 34987For SaleMLS ID #B26055875, Sophia Leal, Beatus Realty. BeachesMLS
- from $529,6144 bd3 ba2.3k sqftAntigua Plan, Central Park, Lucie, FL 34987New ConstructionTaylor Morrison
- $385,0004 bd2 ba1.8k sqft10519 SW Vasari Way, Port St Lucie, FL 34987For SaleMLS ID #B26035226, Richard A Zangre, Coldwell Banker Paradise. BeachesMLS
- $420,0004 bd2 ba1.8k sqft8292 NW Greenbank Circle, Port St Lucie, FL 34987For SaleMLS ID #B26040281, Jenny Lewis, Keller Williams Realty of PSL. BeachesMLS
- $409,9903 bd2 ba1.7k sqft11957 SW Lyra Drive, Port St Lucie, FL 34987For SaleMLS ID #B26046790, Raeann Laratro, Realty ONE Group Innovation. BeachesMLS
- $575,0004 bd3 ba2.7k sqftRoyal Professional Builders, Port St Lucie, FL 34953For SaleMLS ID #R11130553, Craig S Fialkowski, The Keyes Company. BeachesMLS
- $559,9004 bd3 ba2.7k sqft10275 SW Captiva Drive, Port St Lucie, FL 34987For SaleMLS ID #B26042016, Ramon E Perez Perez, Keller Williams Realty of PSL. BeachesMLS
- $529,0004 bd3 ba2.3k sqft11792 SW Macelli Way, Port St Lucie, FL 34987For SaleMLS ID #B26042091, Daniel Graham Robinson, Houwzer LLC. BeachesMLS
- from $453,9004 bd2 ba2k sqftWillow Plan, Port St. Lucie, Port Saint Lucie, FL 34983New ConstructionMaronda Homes
