Skip main navigation
Sold for $2,230,000
  • $2,230,000

    19934 SE Gallberry Drive, Jupiter, FL 33458

    5beds
    4,218sqft
    Single Family Residence
    Built in 2020
    0.56 Acres Lot
    $2,832,100 Zestimate®
    $529/sqft
    $7,601 Estimated rent

    Home value

    $2,832,100

    $2.61M - $3.12M

    $7,601/mo

    Zestimate® history
    Loading
    Loading...

    Owner options

    List your home for rent

    $7,601/mo

    Rent Zestimate®

    Find your next renter with Zillow Rental Manager. Plus, with online applications, you can quickly screen prospective tenants – for free.

    Learn more

    $7,601/mo

    Rent Zestimate®

    Refinance and save

    $15,060/mo

    Est. payment

    Refinancing to a lower rate could help reduce your monthly payments and save thousands over the life of the loan.

    See today's rates

    $15,060/mo

    Est. payment

    Explore your selling options

    Work with a Zillow partner agent

    Leverage their expertise and Zillow's premium Showcase listings to get your home seen by more buyers.

    Get started

    List with your own agent

    Get your home in front of millions of buyers by listing it on Zillow.

    Learn how to do it

    Sell it yourself

    Take full control of how buyers see your home on Zillow by listing For Sale by Owner (FSBO).

    List your home

    What's special

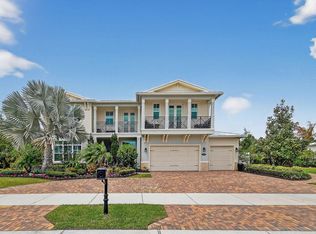
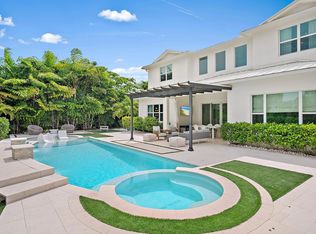
    Beautifully appointed & spacious single story home w/5BR, office/6th BR, 5.5 BA 4218 SF LA. Bright & open great room, volume tray ceilings w/ crown molding, LED lighting, electric window treatments in living areas & bedrooms, porcelain plank tile flooring, corner stack sliding glass doors. Smart house, Cat 4 & Cat 5 wiring throughout, & built in modem. Chef's kitchen w/ oversized quartz island, 6 burner gas range, double oven, Insta-hot, wood cabinets w/ LED lighting, butlers pantry & walk-in pantry. Formal dining room w/built-in wine bar. 500 gallon propane tank owned. Covered patio w/ auto roll down screen. Oversized fenced yard w/ endless possibilities. Built 2020, CBS, impact glass. 2 car garage w/Tesla outlet & 1 car garage, both w/ epoxy floors. Gated community

    Zillow last checked:

    Listing updated:

    Listed by:

    Christina C Zecca PA 561-214-0164,

    Compass Florida LLC,

    Rodes Robinson,

    Compass Florida LLC

    Bought with:

    Robert B Cetron, 3263254

    EXP Realty LLC

    Source: BeachesMLS,MLS#: R10857714MLS LogoOriginating MLS: BeachesMLS

    Facts & features

    Interior

    Bedrooms & bathrooms
    • Bedrooms: 5
    • Bathrooms: 6
    • Full bathrooms: 5
    • 1/2 bathrooms: 1
    • Main level bathrooms: 6
    • Main level bedrooms: 5
    Primary bedroom
    • Level: Main
    • Area: 300
    • Dimensions: 20 X 15
    Primary bedroom
    • Level: Main
    • Area: 300
    • Dimensions: 20 X 15
    Bedroom 2
    • Level: Main
    • Area: 180
    • Dimensions: 15 X 12
    Bedroom 2
    • Level: Main
    • Area: 180
    • Dimensions: 15 X 12
    Bedroom 3
    • Level: Main
    • Area: 168
    • Dimensions: 14 X 12
    Bedroom 3
    • Level: Main
    • Area: 168
    • Dimensions: 14 X 12
    Bedroom 4
    • Level: Main
    • Area: 144
    • Dimensions: 12 X 12
    Bedroom 4
    • Level: Main
    • Area: 144
    • Dimensions: 12 X 12
    Bedroom 5
    • Level: Main
    • Area: 169
    • Dimensions: 13 X 13
    Bedroom 5
    • Level: Main
    • Area: 169
    • Dimensions: 13 X 13
    Den
    • Level: Main
    • Area: 204
    • Dimensions: 17 X 12
    Den
    • Level: Main
    • Area: 204
    • Dimensions: 17 X 12
    Dining room
    • Level: Main
    • Area: 180
    • Dimensions: 15 X 12
    Dining room
    • Level: Main
    • Area: 180
    • Dimensions: 15 X 12
    Kitchen
    • Level: Main
    • Area: 308
    • Dimensions: 22 X 14
    Kitchen
    • Level: Main
    • Area: 308
    • Dimensions: 22 X 14
    Living room
    • Level: Main
    • Area: 396
    • Dimensions: 22 X 18
    Living room
    • Level: Main
    • Area: 396
    • Dimensions: 22 X 18
    Other
    • Description: Breakfast Area
    • Level: Main
    • Area: 210
    • Dimensions: 15 X 14
    Other
    • Description: Breakfast Area
    • Level: Main
    • Area: 210
    • Dimensions: 15 X 14
    Heating
    • Central, Electric
    Cooling
    • Central Air, Ceiling Fan(s), Electric
    Appliances
    • Included: Cooktop, Dryer, Dishwasher, Disposal, Gas Range, Gas Water Heater, Microwave, Oven, Refrigerator, Water Heater, Washer
    • Laundry: Inside, Laundry Closet, Laundry Tub
    Features
    • Breakfast Bar, Built-in Features, Breakfast Area, Bathtub, Closet Cabinetry, Dining Area, Separate/Formal Dining Room, Dual Sinks, Entrance Foyer, High Ceilings, Kitchen Island, Main Level Primary, Pantry, Sitting Area in Primary, Split Bedrooms, Storage, Soaking Tub, Separate Shower, Bar, Walk-In Closet(s)
    • Flooring: Carpet, Ceramic Tile
    • Doors: French Doors
    • Windows: Blinds, Drapes, Sliding
    Interior area
    • Total structure area: 4,990
    • Total interior livable area: 4,218 sqft

    Property

    Parking
    • Total spaces: 3
    • Parking features: Attached, Circular Driveway, Driveway, Garage, Garage Door Opener, On Street
    • Attached garage spaces: 3
    • Has uncovered spaces: Yes
    Features
    • Levels: One
    • Stories: 1
    • Entry location: Entry Level Living Area Y
    • Patio & porch: Covered, Patio, Porch, Screened
    • Exterior features: Lighting, Outdoor Living Area, Outdoor Shower, Room For Pool
    • Fencing: Fenced
    • Has view: Yes
    • View description: Garden, Lake
    • Has water view: Yes
    • Water view: Lake
    • Waterfront features: Lake Front
    Lot
    • Size: 0.56 Acres
    • Features: Sprinklers Automatic, Sprinkler System
    Details
    • Parcel number: 284042006000003700
    • Zoning: RES
    • Special conditions: Listed As-Is
    • Other equipment: Fuel Tank(s)

    Construction

    Type & style
    • Home type: SingleFamily
    • Architectural style: Ranch,Traditional
    • Property subtype: Single Family Residence
    Materials
    • Block, Stone Veneer
    • Roof: Metal
    Condition
    • Resale
    • New construction: No
    • Year built: 2020
    Details
    • Builder model: Hampton D

    Utilities & green energy

    • Electric: 3 Phase
    • Sewer: Public Sewer
    • Water: Public
    • Utilities for property: Cable Available, Sewer Available, Underground Utilities, Water Available

    Community & HOA

    Community
    • Features: Home Owners Association, Gated, Street Lights, Sidewalks
    • Security: Gated Community, Smoke Detector(s)
    • Subdivision: PENNOCK PRESERVE PUD PHASES 2 & 3
    HOA
    • Has HOA: Yes
    • Amenities included: Sidewalks, Trail(s)
    • Services included: Common Areas
    • HOA fee: $228 monthly
    • HOA phone: 561-641-8554
    Location
    • Region: Jupiter

    Financial & listing details

    • Price per square foot: $529/sqft
    • Tax assessed value: $2,168,080
    • Annual tax amount: $15,302
    • Date on market: 1/14/2023
    • Cumulative days on market: 138 days
    • Listing terms: Cash,Conventional
    • Road surface type: Paved

    Price history

    DateEventPrice
    8/2/2023Sold$2,230,000-6.9%$529/sqft
    Source: BeachesMLS #R10857714 Report a problem
    6/17/2023Pending sale$2,395,000$568/sqft
    Source: Martin County REALTORS® of the Treasure Coast (MCRTC) #M20037552 Report a problem
    6/2/2023Contingent$2,395,000$568/sqft
    Source: BeachesMLS #RX-10857714 Report a problem
    5/15/2023Price change$2,395,000-4.2%$568/sqft
    Source: BeachesMLS #RX-10857714 Report a problem
    4/12/2023Price change$2,499,000-3.7%$592/sqft
    Source: BeachesMLS #RX-10857714 Report a problem
    1/13/2023Listed for sale$2,595,000-4.8%$615/sqft
    Source: Martin County REALTORS® of the Treasure Coast (MCRTC) #M20037552 Report a problem
    10/16/2022Listing removed--
    Source: BeachesMLS #RX-10828097 Report a problem
    8/29/2022Listed for sale$2,725,000-7.6%$646/sqft
    Source: BeachesMLS #RX-10828097 Report a problem
    8/28/2022Listing removed--
    Source: BeachesMLS #RX-10798612 Report a problem
    6/7/2022Price change$2,950,000-6.3%$699/sqft
    Source: BeachesMLS #RX-10798612 Report a problem
    5/16/2022Price change$3,149,000-7.4%$747/sqft
    Source: BeachesMLS #RX-10798612 Report a problem
    5/10/2022Listed for sale$3,399,000+181.6%$806/sqft
    Source: BeachesMLS #RX-10798612 Report a problem
    11/2/2020Sold$1,207,200$286/sqft
    Source: Public Record Report a problem

    Public tax history

    YearProperty taxesTax assessment
    2025$24,939 +7.5%$1,595,701 +11.7%
    2024$23,200 +46.7%$1,428,670 +48%
    2023$15,817 +3.4%$965,344 +3%
    2022$15,302 +1.8%$937,228 +3%
    2021$15,034 +538.3%$909,931 +574%
    2020$2,355 -21.6%$135,000 -20.6%
    2019$3,003 $170,000
    2018$3,003 +0.5%$170,000
    2017$2,988 $170,000
    Find assessor info on the county website

    Neighborhood: 33458

    Nearby schools

    GreatSchools rating
    Get a cash offer in 3 minutes
    Find out how much your home could sell for in as little as 3 minutes with a no-obligation cash offer.
    Estimated market value
    $2,832,100
    Get a cash offer in 3 minutes
    Find out how much your home could sell for in as little as 3 minutes with a no-obligation cash offer.
    Estimated market value
    $2,832,100