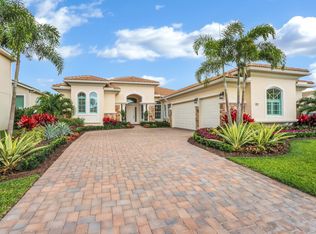
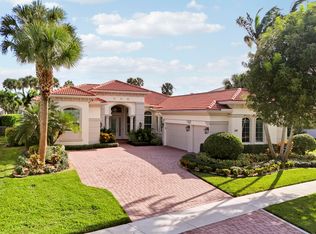
Welcome to your dream home in the prestigious Jupiter Country Club with full golf membership! This exquisite grand estate home offers a perfect blend of luxury, comfort, south exposure and stunning views overlooking the outside pool area and golf course. From the moment you enter, you'll be captivated by the grand entry and elegant formal living room, featuring a striking fireplace and floor-to-ceiling, two-story windows that flood the space with natural light. This home, meticulously crafted by a top interior designer, showcases exquisite marble and wood flooring, detailed craftsman woodwork, and the highest-end design finishes. The chef's kitchen is a culinary masterpiece. Recently updated with new countertops and appliances, it also features a spacious walk-in pantry. Two interior staircases ensure convenient access from the bedrooms to the kitchen and living areas, enhancing the home's functionality. The private downstairs office is a sophisticated retreat, complete with built-in cabinetry. The bright and airy layout seamlessly integrates indoor and outdoor living, with exceptional outdoor space featuring a summer kitchen and captivating views, perfect for entertaining or relaxing. The luxurious owner's suite is a sanctuary of its own, offering a private balcony, a spa like bath with premium finishes, and enormous closets. A large loft provides additional versatile space for play area, sitting room etc... Residents of Jupiter Country Club enjoy unparalleled amenities, including Greg Norman-designed golf courses, six Har-Tru tennis courts, pickleball, two expansive pools (family and adult), a state-of-the-art fitness center with classes, bocce courts, and diverse dining options. Benefit from country club living without the burden of high equity costs and fees, thanks to Club Corp's exceptional management and fabulous reciprocal privileges.
Sold for $2,800,000
Zillow last checked:
Listing updated:
Bought with:
Sylvia Isaacs, 3274860
Echo Fine Properties
Source: BeachesMLS,MLS#: R11039346 Originating MLS: BeachesMLS
Originating MLS: BeachesMLSPrice history
| Date | Event | Price |
|---|---|---|
| 1/29/2025 | Sold | $2,800,000-6.2%$561/sqft |
Source:  BeachesMLS #R11039346 Report a problem BeachesMLS #R11039346 Report a problem | ||
| 1/11/2025 | Pending sale | $2,985,000$598/sqft |
Source: BeachesMLS #RX-11039346 Report a problem | ||
| 12/27/2024 | Contingent | $2,985,000$598/sqft |
Source: Illustrated Properties #R11039346 Report a problem | ||
| 11/22/2024 | Listed for sale | $2,985,000$598/sqft |
Source: BeachesMLS #RX-11039346 Report a problem | ||
| 10/22/2024 | Listing removed | $2,985,000$598/sqft |
Source: Illustrated Properties #R11017366 Report a problem | ||
| 9/6/2024 | Listed for sale | $2,985,000-0.3%$598/sqft |
Source: BeachesMLS #RX-11017366 Report a problem | ||
| 8/27/2024 | Listing removed | $2,995,000$600/sqft |
Source: BeachesMLS #RX-10960344 Report a problem | ||
| 5/10/2024 | Price change | $2,995,000-4.9%$600/sqft |
Source: BeachesMLS #RX-10960344 Report a problem | ||
| 3/21/2024 | Price change | $3,149,9900%$631/sqft |
Source: BeachesMLS #RX-10960344 Report a problem | ||
| 2/16/2024 | Listed for sale | $3,150,000+34.6%$631/sqft |
Source: BeachesMLS #RX-10960344 Report a problem | ||
| 6/10/2021 | Sold | $2,340,000-1.5%$469/sqft |
Source: BeachesMLS #R10696251 Report a problem | ||
| 5/18/2021 | Pending sale | $2,375,000$476/sqft |
Source: Illustrated Properties #RX10696251 Report a problem | ||
| 5/7/2021 | Listed for sale | $2,375,000$476/sqft |
Source: Illustrated Properties #RX10696251 Report a problem | ||
| 5/7/2021 | Contingent | $2,375,000$476/sqft |
Source: BeachesMLS #RX-10696251 Report a problem | ||
| 5/5/2021 | Price change | $2,375,000-3.1%$476/sqft |
Source: BeachesMLS #RX-10696251 Report a problem | ||
| 4/14/2021 | Price change | $2,450,000-3.9%$491/sqft |
Source: Illustrated Properties #RX10696251 Report a problem | ||
| 3/22/2021 | Price change | $2,549,000+4%$510/sqft |
Source: Illustrated Properties #RX10696251 Report a problem | ||
| 3/10/2021 | Price change | $2,450,000-3.9%$491/sqft |
Source: BeachesMLS #RX-10696251 Report a problem | ||
| 3/10/2021 | Listed for sale | $2,549,000+46.1%$510/sqft |
Source: Illustrated Properties LLC (Co #RX10696251 Report a problem | ||
| 3/6/2019 | Listing removed | $10,000$2/sqft |
Source: Illustrated Properties Corporate #RX-10505836 Report a problem | ||
| 3/4/2019 | Listing removed | $1,745,000$349/sqft |
Source: Illustrated Properties #RX-10461620 Report a problem | ||
| 2/25/2019 | Listed for rent | $10,000$2/sqft |
Source: Illustrated Properties #RX-10505836 Report a problem | ||
| 1/23/2019 | Price change | $1,745,000-2.8%$349/sqft |
Source: Illustrated Properties Corporate #RX-10461620 Report a problem | ||
| 9/5/2018 | Listed for sale | $1,795,000+44.2%$359/sqft |
Source: Illustrated Properties #RX-10461620 Report a problem | ||
| 7/8/2014 | Sold | $1,245,003$249/sqft |
Source: Public Record Report a problem | ||

Get a cash offer in 3 minutes
Find out how much your home could sell for in as little as 3 minutes with a no-obligation cash offer.
Estimated market value
$2,955,900
