Experience the ultimate Jupiter Country Club lifestyle in this exceptional single-story residence ideally situated on the 15th fairway. Offering four bedrooms and three and one-half baths of beautifully designed living space, this home combines elegance, comfort, and breathtaking golf course views. The light-filled open floor plan features soaring ceilings, a spacious great room—perfect for entertaining or everyday living. The private primary suite is a peaceful retreat, while the additional bedrooms provide ample space for family and guests. Step outside to your private backyard oasis, complete with a sparkling pool, covered lanai, and panoramic views of the 15th fairway. Enjoy spectacular Florida sunsets from your own backyard, creating the perfect backdrop for relaxing evenings or gatherings. A Full Golf Membership is available with purchase!
Sold for $2,150,000
$2,150,000
130 Carmela Court, Jupiter, FL 33478
4beds
2,893sqft
Single Family Residence
Built in 2015
0.28 Acres Lot
$2,150,200 Zestimate®
$743/sqft
$7,717 Estimated rent
Home value
$2,150,200
$1.94M - $2.39M
$7,717/mo
Zestimate® history
Owner options
List your home for rent
$7,717/mo
Rent Zestimate®
Find your next renter with Zillow Rental Manager. Plus, with online applications, you can quickly screen prospective tenants – for free.
$7,717/mo
Rent Zestimate®
Refinance and save
$15,575/mo
Est. payment
Refinancing to a lower rate could help reduce your monthly payments and save thousands over the life of the loan.
$15,575/mo
Est. payment
Explore your selling options
Work with a Zillow partner agent
Leverage their expertise and Zillow's premium Showcase listings to get your home seen by more buyers.
Get startedList with your own agent
Get your home in front of millions of buyers by listing it on Zillow.
Learn how to do itSell it yourself
Take full control of how buyers see your home on Zillow by listing For Sale by Owner (FSBO).
List your homeWhat's special
Covered lanaiFour bedroomsThree and one-half bathsPrivate backyard oasisSparkling poolSingle-story residenceLight-filled open floor plan
Zillow last checked:
Listing updated:
Listed by:
Donna M Pantaleo 302-547-3051,
Illustrated Properties LLC (Jupiter),
Joseph M Quirk 561-427-9326,
Illustrated Properties LLC (Jupiter)
Bought with:
Jefferey Molner, 3356586
Lang Realty/Jupiter
Gary J Molner, 3433144
Lang Realty/Jupiter
Source: BeachesMLS,MLS#: B26051301 Originating MLS: BeachesMLS
Originating MLS: BeachesMLSFacts & features
Interior
Bedrooms & bathrooms
- Bedrooms: 4
- Bathrooms: 4
- Full bathrooms: 3
- 1/2 bathrooms: 1
- Main level bathrooms: 3
- Main level bedrooms: 4
Primary bedroom
- Area: 270.2
- Dimensions: 19.3 X 14
Bedroom 2
- Area: 144
- Dimensions: 12 X 12
Bedroom 3
- Area: 144
- Dimensions: 12 X 12
Bedroom 4
- Area: 144
- Dimensions: 12 X 12
Den
- Area: 195.36
- Dimensions: 14.8 X 13.2
Dining room
- Area: 152.76
- Dimensions: 13.4 X 11.4
Great room
- Area: 345.6
- Dimensions: 24 X 14.4
Kitchen
- Area: 188.16
- Dimensions: 14.7 X 12.8
Heating
- Natural Gas
Cooling
- Central Air, Ceiling Fan(s), Gas
Appliances
- Included: Cooktop, Dishwasher, Gas Cooktop, Disposal, Gas Range, Gas Water Heater, Microwave, Oven, Refrigerator, Vented Exhaust Fan, Water Heater, Wine Refrigerator, Washer
- Laundry: Main Level, Laundry Room, Laundry Tub
Features
- Breakfast Area, Central Vacuum, Dining Area, Separate/Formal Dining Room, Dual Sinks, Entrance Foyer, High Ceilings, Kitchen Island, Main Level Primary, Pantry, Bar
- Flooring: Carpet, Wood
- Windows: Plantation Shutters
- Has fireplace: No
Interior area
- Total structure area: 3,889
- Total interior livable area: 2,893 sqft
Property
Parking
- Total spaces: 4
- Parking features: Attached, Driveway, Garage
- Attached garage spaces: 3
- Has uncovered spaces: Yes
Accessibility
- Accessibility features: None
Features
- Levels: One
- Stories: 1
- Patio & porch: Patio, Screened
- Exterior features: Barbecue, Outdoor Kitchen, Outdoor Living Area
- Has private pool: Yes
- Pool features: Gas Heat, Private, Screen Enclosure, Pool/Spa Combo, Association, Heated
- Has spa: Yes
- Spa features: In Ground
- Fencing: Back Yard,Fenced
- Has view: Yes
- View description: Golf Course
- Waterfront features: None
Lot
- Size: 0.28 Acres
- Features: On Golf Course, 1/4 to 1/2 Acre Lot, Sprinklers Automatic
Details
- Parcel number: 30424104010020450
- Zoning: R1 (city)
- Special conditions: Standard
Construction
Type & style
- Home type: SingleFamily
- Architectural style: Mediterranean
- Property subtype: Single Family Residence
Materials
- Block, Stucco
- Roof: Concrete,Tile
Condition
- Resale
- New construction: No
- Year built: 2015
Details
- Builder model: Beaumont
Utilities & green energy
- Sewer: Public Sewer
- Water: Public
- Utilities for property: Cable Available, Electricity Connected, Sewer Connected, Water Connected
Community & HOA
Community
- Features: Home Owners Association, Gated, Street Lights
- Security: Gated with Guard, Gated Community
- Membership fee: $20,000
- Subdivision: JUPITER COUNTRY CLUB
HOA
- Has HOA: Yes
- Amenities included: Basketball Court, Bocce Court, Clubhouse, Fitness Center, Golf Course, Gated, Playground, Pickleball, Pool, Putting Green(s), Restaurant, Security, Sidewalks, Tennis Court(s)
- Services included: Common Areas, Cable TV, Internet, Maintenance Grounds, Recreation Facilities, Security, Trash
- HOA fee: $706 monthly
- HOA name: Campbell Properties
- Additional fee info: Membership Fee: 20000
Location
- Region: Jupiter
Financial & listing details
- Price per square foot: $743/sqft
- Tax assessed value: $1,375,011
- Annual tax amount: $26,789
- Date on market: 7/15/2026
- Cumulative days on market: 1 day
- Listing terms: Cash,Conventional,FHA
- Electric utility on property: Yes
- Road surface type: Asphalt
Price history
| Date | Event | Price |
|---|---|---|
| 8/28/2026 | Sold | $2,150,000-2.3%$743/sqft |
Source:  BeachesMLS #B26051301 Report a problem BeachesMLS #B26051301 Report a problem | ||
| 7/15/2026 | Listed for sale | $2,200,000+101.3%$760/sqft |
Source: BeachesMLS #B26051301 Report a problem | ||
| 5/26/2015 | Sold | $1,093,164$378/sqft |
Source: Public Record Report a problem | ||
Public tax history
| Year | Property taxes | Tax assessment |
|---|---|---|
| 2025 | $26,789 +5.5% | $1,375,011 +10% |
| 2024 | $25,397 +1.9% | $1,250,010 +10% |
| 2023 | $24,930 +16.2% | $1,136,373 +10% |
| 2022 | $21,462 +14.9% | $1,033,066 +10% |
| 2021 | $18,684 +7.9% | $939,151 +10% |
| 2020 | $17,318 +5.3% | $853,774 +7.3% |
| 2019 | $16,450 | $795,917 +4.3% |
| 2018 | $16,450 +6.9% | $763,048 -6.8% |
| 2017 | $15,390 -8.4% | $819,049 +5.2% |
| 2016 | $16,800 +1.8% | $778,373 +932.6% |
| 2015 | $16,507 +387.1% | $75,383 +10% |
| 2014 | $3,389 +8.6% | $68,530 +10% |
| 2013 | $3,122 -0.7% | $62,300 |
| 2012 | $3,145 -1% | $62,300 |
| 2011 | $3,178 -4.8% | $62,300 -10% |
| 2010 | $3,337 -7.8% | $69,222 -25.3% |
| 2009 | $3,619 -17.4% | $92,667 -32.9% |
| 2008 | $4,384 +80.8% | $138,000 +9.5% |
| 2007 | $2,425 | $126,000 |
Find assessor info on the county website
Neighborhood: 33478
Nearby homes
- $2,800,0006 bd5 ba4.9k sqft126 Carmela Ct, Jupiter, FL 33478Sold

- $2,169,8004 bd4 ba3k sqft134 Carmela Ct, Jupiter, FL 33478Off Market
- $2,414,8005 bd5 ba4.3k sqft138 Carmela Ct, Jupiter, FL 33478Off Market
- $2,153,1004 bd4 ba3.1k sqft122 Carmela Ct, Jupiter, FL 33478Off Market
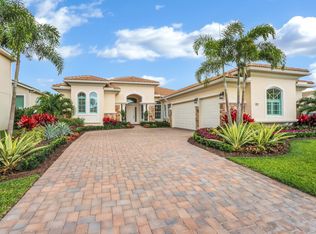
- $2,850,0005 bd5 ba4.9k sqft135 Carmela Ct, Jupiter, FL 33478Sold
- $2,636,1005 bd5 ba4.3k sqft118 Carmela Ct, Jupiter, FL 33478Off Market
- $2,787,6004 bd5 ba4.5k sqft142 Carmela Ct, Jupiter, FL 33478Off Market
- $22,0005 bd6 ba4.4k sqft131 Carmela Ct, Jupiter, FL 33478For Rent
Nearby schools
GreatSchools rating
- 8/10Jerry Thomas Elementary SchoolGrades: K-5Distance: 2.3 mi
- 8/10Independence Middle SchoolGrades: 6-8Distance: 3.3 mi
- 7/10Jupiter High SchoolGrades: 9-12Distance: 3.5 mi
Schools provided by the listing agent
- Elementary: Jerry Thomas
- Middle: Independence
- High: Jupiter
Source: BeachesMLS. This data may not be complete. We recommend contacting the local school district to confirm school assignments for this home.
Get a cash offer in 3 minutes
Find out how much your home could sell for in as little as 3 minutes with a no-obligation cash offer.
Estimated market value
$2,150,200
Get a cash offer in 3 minutes
Find out how much your home could sell for in as little as 3 minutes with a no-obligation cash offer.
Estimated market value
$2,150,200
- Florida
- Palm Beach County
- Jupiter
- 33478
- 130 Carmela Court
