Skip main navigation
Pending
  • $3,050,000

    135 Carmela Court, Jupiter, FL 33478

    5beds
    4,994sqft
    : 
    Loading
    Get pre-qualified
    Single Family Residence
    Built in 2014
    0.28 Acres Lot
    $2,884,700 Zestimate®
    $611/sqft
    $686/mo HOA

    What's special

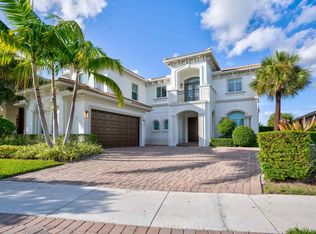

    Exquisite Treanna model situated on a premium homesite in the luxury gated community of Jupiter Country Club. This stately 2 story home offers nearly 5,300 sf with 5 bedrooms, 5 baths, an office, flexible loft space, 3 car garage and a ONE-OF-A-KIND custom outdoor kitchen & bar. This coveted street & location offers serene golf course & dual lake views. Interior designer upgrades include marble & hardwood flooring, large scale crown molding, keystone trimmed entryways, custom built-in storage in closets & pantry, plantation shutters, elegant chandeliers, and so much more! Live comfortably in this energy efficient home with a whole house generator, natural gas, water softening system, CBS construction, impact glass windows & doors. The custom impact glass front doors with sidelites welcome you into the grand 2-story foyer with a circular staircase and floor to ceiling windows with gorgeous views of the backyard. A private downstairs wing offers 2 guest rooms & full bath. The cabana bath is conveniently located off the family room which is adjacent to the gourmet kitchen. The office is outfitted with a built-in desk & cabinetry, and French doors leading to its own covered porch. 2 separate staircases lead upstairs to the well-laid out split floorplan. A flexible loft space is perfect as a game room, exercise area, media room or additional office area. 2 guest rooms have dedicated baths and one has a private balcony. Channel your inner chef in the gourmet kitchen boasting a center island with prep sink, granite countertops, bar seating, Wolf & SubZero appliances, custom vent hood, 6 burner gas cooktop, custom cabinetry with pull out drawers, wine refrigerator, and a large walk-in pantry. The primary suite is expansive with a sitting area, 3 walk-in closets and French doors opening up to a large private balcony overlooking the stunning vistas. One massive custom walk-in closet boasts an exquisite chandelier, premium cabinetry, a closet island with drawers & a bench seating area. The primary bath is spa-like with an oversized soaking tub, dual vanities & separate water closet. The frameless glass-enclosed walk-in shower offers a rainfall showerhead, multiple sprayers and bench seating. The resort-style outdoor oasis is designed for both entertaining and everyday relaxation. The show-stopping space features a massive covered, custom-built bar and summer kitchen complete with a two-tap kegerator, BBQ grill with side burner, refrigerator, sink, ice maker, generous L-shaped bar seating & outdoor speakers. The expansive heated saltwater pool features a luxurious spa with lounge seating and massaging jets plus 2 stunning fire bowls with cascading waterfalls. Surrounded by travertine pavers, this private retreat is perfectly positioned to capture breathtaking golf course views framed by two serene lakesan unmatched backdrop for Florida living at its finest. Jupiter Country Club is a luxury gated community conveniently located within close proximity of I-95 and the FL Turnpike, pristine beaches, world-class shopping, restaurants, parks & nature preserves. Club amenities & events offer a plethora of social opportunities and include a Greg Norman Signature 18 hole golf course, 2 resort-style pools, the Sway restaurant & bar, a state-of-the-art fitness center + pilates reformer, yoga, barre (& many more) group fitness classes, massage/facial treatment services, tennis, bocce ball, pickleball & basketball. Members enjoy reciprocal privileges to Invited Clubs worldwide. Welcome home!
    152 days
    |
    64
    |
    0
    |

    Zillow last checked:

    Listing updated:

    Listed by:

    Sylvia Isaacs 561-371-6610,

    Echo Fine Properties,

    Jeffrey M Lichtenstein 561-500-3246,

    Echo Fine Properties

    Source: BeachesMLS,MLS#: R11161912MLS LogoOriginating MLS: BeachesMLS

      Facts & features

      Interior

      Bedrooms & bathrooms
      • Bedrooms: 5
      • Bathrooms: 5
      • Full bathrooms: 5
      • Main level bathrooms: 2
      • Main level bedrooms: 2
      Primary bedroom
      • Level: Second
      • Area: 336
      • Dimensions: 21 X 16
      Bedroom 2
      • Area: 195
      • Dimensions: 15 X 13
      Bedroom 3
      • Area: 195
      • Dimensions: 15 X 13
      Bedroom 4
      • Area: 144
      • Dimensions: 12 X 12
      Bedroom 5
      • Area: 132
      • Dimensions: 12 X 11
      Den
      • Level: Main
      • Area: 132
      • Dimensions: 12 X 11
      Dining room
      • Level: Main
      • Area: 228
      • Dimensions: 19 X 12
      Kitchen
      • Level: Main
      • Area: 224
      • Dimensions: 16 X 14
      Living room
      • Level: Main
      • Area: 380
      • Dimensions: 20 X 19
      Heating
      • Central
      Cooling
      • Central Air
      Appliances
      • Included: Dryer, Dishwasher, Disposal, Gas Range, Gas Water Heater, Microwave, Oven, Refrigerator, Water Softener Owned, Water Heater, Washer
      • Laundry: Inside, Laundry Closet, Laundry Tub
      Features
      • Breakfast Bar, Built-in Features, Breakfast Area, Bathtub, Closet Cabinetry, Dining Area, Separate/Formal Dining Room, Dual Sinks, Entrance Foyer, Eat-in Kitchen, Family/Dining Room, Garden Tub/Roman Tub, High Ceilings, Kitchen Island, Kitchen/Dining Combo, Living/Dining Room, Pantry, Sitting Area in Primary, Split Bedrooms, Soaking Tub, Separate Shower
      • Flooring: Marble, Wood
      • Doors: French Doors
      • Windows: Blinds, Drapes, Plantation Shutters, Storm Window(s)
      Interior area
      • Total structure area: 6,730
      • Total interior livable area: 4,994 sqft

      Property

      Parking
      • Total spaces: 3
      • Parking features: Attached, Garage, Garage Door Opener
      • Attached garage spaces: 3
      Features
      • Levels: Multi/Split,Two
      • Stories: 2
      • Entry location: Entry Level Living Area Y
      • Patio & porch: Covered, Patio, Porch, Balcony
      • Exterior features: Built-in Barbecue, Balcony, Barbecue, Lighting, Outdoor Kitchen, Outdoor Living Area
      • Has private pool: Yes
      • Pool features: Automatic Chlorination, Heated, In Ground, Pool Equipment, Salt Water, Association, Outside Bath Access
      • Has spa: Yes
      • Spa features: Heated, In Ground
      • Fencing: Fenced
      • Waterfront features: None
      Lot
      • Size: 0.28 Acres
      • Features: On Golf Course, 1/4 to 1/2 Acre Lot, Sprinklers Automatic, Sprinkler System
      Details
      • Additional structures: Cabana
      • Parcel number: 30424104010020090
      • Zoning: R1(cit

      Construction

      Type & style
      • Home type: SingleFamily
      • Property subtype: Single Family Residence
      Materials
      • Block
      • Roof: Barrel,Spanish Tile
      Condition
      • Resale
      • New construction: No
      • Year built: 2014
      Details
      • Builder model: Treanna
      • Builder name: Toll Brothers

      Utilities & green energy

      • Electric: 3 Phase
      • Sewer: Public Sewer
      • Water: Public
      • Utilities for property: Cable Available, Natural Gas Available, Sewer Available, Water Available

      Community & HOA

      Community
      • Features: Home Owners Association, Gated, Property Manager On-Site, Street Lights
      • Security: Security System Owned, Gated Community, Smoke Detector(s)
      • Membership fee: $10,000
      • Subdivision: JUPITER COUNTRY CLUB
      HOA
      • Has HOA: Yes
      • Amenities included: Basketball Court, Bocce Court, Clubhouse, Fitness Center, Golf Course, Playground, Pickleball, Pool, Putting Green(s), Restaurant, Sidewalks, Tennis Court(s), Trail(s)
      • Services included: Common Areas, Cable TV, Maintenance Grounds, Recreation Facilities, Security, Internet
      • HOA fee: $686 monthly
      • HOA phone: 561-529-3436
      • Additional fee info: Membership Fee: 10000
      Location
      • Region: Jupiter

      Financial & listing details

      • Price per square foot: $611/sqft
      • Tax assessed value: $2,270,304
      • Annual tax amount: $23,274
      • Date on market: 2/13/2026
      • Cumulative days on market: 59 days
      • Listing terms: Cash,Conventional

        Estimated market value

        $2,884,700

        $2.74M - $3.03M

        $7,912/mo

        Price history

        DateEventPrice
        3/10/2026Pending sale$3,050,000$611/sqft
        Source: BeachesMLS #R11161912 Report a problem
        2/13/2026Listed for sale$3,050,000+15.1%$611/sqft
        Source: BeachesMLS #RX-11161912 Report a problem
        5/29/2021Listing removed--
        Source: Illustrated Properties Report a problem
        1/7/2021Listed for sale$2,650,000+106.1%$531/sqft
        Source: Illustrated Properties LLC (Co #RX-10682709 Report a problem
        9/3/2014Sold$1,285,736$257/sqft
        Source: Public Record Report a problem

        Public tax history

        YearProperty taxesTax assessment
        2025$23,274 +3.1%$1,325,574 +2.9%
        2024$22,581 +1%$1,288,216 +3%
        2023$22,347 -0.3%$1,250,695 +3%
        2022$22,406 +0.4%$1,214,267 +3%
        2021$22,321 -0.1%$1,178,900 +1.4%
        2020$22,339 +0.9%$1,162,623 +2.3%
        2019$22,140 $1,136,484 +1.9%
        2018$22,140 +4.8%$1,115,293 -5.7%
        2017$21,125 -7.7%$1,182,690 +3.6%
        2016$22,877 +0.6%$1,141,144 +0.7%
        2015$22,732 +570.8%$1,133,212 +1553.6%
        2014$3,389 +8.6%$68,530 +10%
        2013$3,122 -0.7%$62,300
        2012$3,145 -1%$62,300
        2011$3,178 -4.8%$62,300 -10%
        2010$3,337 -7.8%$69,222 -25.3%
        2009$3,619 -17.4%$92,667 -32.9%
        2008$4,384 +80.8%$138,000 +9.5%
        2007$2,425 $126,000
        Find assessor info on the county website

        Monthly payment

        Est. payment

        Payment breakdown

        Explore the cost of this home by adjusting the details. Changes won't be saved.
        All calculations are estimates and provided by Zillow, Inc. for informational purposes only. Actual amounts may vary.
        HOA fees may include property taxes on listings classified as Co-Ops. Contact the listing agent and/or owner for fee details.
        Mortgage interest rates are dependent on a number of factors, including credit score, down payment, and repayment length. Interest rate data provided by Zillow Group Marketplace, Inc. as of 1/1/1970 from various mortgage lenders with which we have lead or other similar arrangements; the Estimated Payment is an average of those rates.
        See how much you could borrow to make a competitive offer.

        Climate risks

        Neighborhood: 33478

        Getting around

        3 / 100
        Car-Dependent
        26 / 100
        Somewhat Bikeable

        Nearby schools

        GreatSchools rating
        Schools provided by the listing agent
        • Elementary: Jerry Thomas
        • Middle: Independence
        • High: Jupiter

        Source: BeachesMLS. This data may not be complete. We recommend contacting the local school district to confirm school assignments for this home.

        A local agent can set up tours, give advice and negotiate with sellers.

        A local lender can help you make sure your offer is ready when you are.

        Browse local experts

        Similar homes