Ideally positioned on the 15th fairway of Jupiter Country Club, 134 Carmela Ct features 4 bedrooms, 4 baths, a dedicated office, an updated kitchen, and spectacular golf course views and sunsets. Spacious interiors and a private primary suite create an inviting setting for comfortable living and effortless entertaining. The outdoor living area features a pergola, motorized screens, and a beautiful backdrop for relaxing evenings and entertaining beneath Florida's stunning sunsets. Recent improvements include a replaced pool heater and both air-conditioning units. Jupiter Country Club offers an impressive array of amenities, including golf, tennis, pickleball, fitness, and dining, all within a beautifully maintained gated community. Conveniently located near Jupiter's beaches.
For sale
$2,500,000
134 Carmela Court, Jupiter, FL 33478
4beds
3,095sqft
Single Family Residence
Built in 2015
0.28 Acres Lot
$2,342,600 Zestimate®
$808/sqft
$706/mo HOA
What's special
Spacious interiorsDedicated officeMotorized screensUpdated kitchenPrivate primary suite
- 12 days
- 615
- 20
Likely to sell faster than
Zillow last checked:
Listing updated:
Listed by:
Donna M Pantaleo 302-547-3051,
Illustrated Properties
Source: BeachesMLS,MLS#: B26088000 Originating MLS: BeachesMLS
Facts & features
Interior
Bedrooms & bathrooms
- Bedrooms: 4
- Bathrooms: 4
- Full bathrooms: 4
- Main level bathrooms: 4
- Main level bedrooms: 4
Primary bedroom
- Area: 308
- Dimensions: 22 X 14
Bedroom 2
- Area: 143
- Dimensions: 13 X 11
Bedroom 3
- Area: 143
- Dimensions: 13 X 11
Bedroom 4
- Area: 143
- Dimensions: 13 X 11
Den
- Area: 120
- Dimensions: 12 X 10
Family room
- Area: 352
- Dimensions: 22 X 16
Kitchen
- Area: 208
- Dimensions: 16 X 13
Living room
- Area: 323
- Dimensions: 19 X 17
Heating
- Central, Natural Gas
Cooling
- Central Air, Ceiling Fan(s)
Appliances
- Included: Cooktop, Dryer, Dishwasher, Gas Cooktop, Disposal, Microwave, Oven, Refrigerator, Water Softener Owned, Water Softener, Washer
- Laundry: Laundry Room
Features
- Attic, Bedroom on Main Level, Bathtub, Dining Area, Separate/Formal Dining Room, Dual Sinks, Entrance Foyer, High Ceilings, Kitchen Island, Main Level Primary, Pantry, Pull Down Attic Stairs, Split Bedrooms, Soaking Tub, Walk-In Closet(s), Bar
- Flooring: Carpet, Tile
- Windows: Insulated Windows
- Attic: Pull Down Stairs
- Has fireplace: No
Interior area
- Total structure area: 4,171
- Total interior livable area: 3,095 sqft
Video & virtual tour
Property
Parking
- Total spaces: 7
- Parking features: Attached, Driveway, Garage, Paver Block
- Attached garage spaces: 3
- Uncovered spaces: 4
Accessibility
- Accessibility features: None
Features
- Levels: One
- Stories: 1
- Patio & porch: Patio, Screened
- Exterior features: Awning(s), Built-in Barbecue, Barbecue, Lighting, Outdoor Kitchen, Outdoor Living Area
- Has private pool: Yes
- Pool features: In Ground, Private, Association, Heated, Outside Bath Access
- Fencing: Back Yard,Fenced
- Has view: Yes
- View description: Golf Course, Lake, Water
- Has water view: Yes
- Water view: Lake,Water
- Waterfront features: None
Lot
- Size: 0.28 Acres
- Features: On Golf Course, 1/4 to 1/2 Acre Lot, Sprinklers Automatic
Details
- Additional structures: Pergola
- Parcel number: 30424104010020440
- Zoning: R1 (city)
- Special conditions: Standard,Listed As-Is
- Other equipment: Irrigation Equipment
Construction
Type & style
- Home type: SingleFamily
- Architectural style: Mediterranean
- Property subtype: Single Family Residence
Materials
- CBS (Concrete Block Structure), Block, Stucco
- Roof: Barrel,Tile
Condition
- Resale
- New construction: No
- Year built: 2015
Details
- Builder model: Castania
- Builder name: Toll Brothers
Utilities & green energy
- Sewer: Public Sewer
- Water: Public
- Utilities for property: Cable Available, Natural Gas Available, Phone Available, Sewer Available, Underground Utilities, Water Connected
Community & HOA
Community
- Features: Home Owners Association, Gated, Property Manager On-Site, Street Lights
- Security: Security System Owned, Gated with Guard, Gated Community
- Membership fee: $20,000
- Subdivision: JUPITER COUNTRY CLUB
HOA
- Has HOA: Yes
- Amenities included: Basketball Court, Bocce Court, Clubhouse, Fitness Center, Golf Course, Gated, Management, Playground, Pickleball, Pool, Putting Green(s), Restaurant, Security, Sidewalks, Tennis Court(s)
- Services included: Cable TV, Legal/Accounting, Maintenance Grounds, Pest Control, Reserve Fund, Security, Trash, Internet
- HOA fee: $706 monthly
- HOA name: Jupiter Country Club HOA
- HOA phone: 561-203-7910
- Additional fee info: Membership Fee: 20000
Location
- Region: Jupiter
Financial & listing details
- Price per square foot: $808/sqft
- Tax assessed value: $1,239,233
- Annual tax amount: $21,253
- Date on market: 10/14/2026
- Cumulative days on market: 13 days
- Listing terms: Cash,Conventional
- Road surface type: Paved
Estimated market value
$2,342,600
$2.23M - $2.46M
$8,243/mo
Price history
| Date | Event | Price |
|---|---|---|
| 10/14/2026 | Listed for sale | $2,500,000+162.9%$808/sqft |
Source:  BeachesMLS #B26088000 Report a problem | ||
| 11/30/2015 | Sold | $950,825$307/sqft |
Source: Public Record Report a problem | ||
Public tax history
| Year | Property taxes | Tax assessment |
|---|---|---|
| 2025 | $21,253 +3.1% | $1,206,653 +2.9% |
| 2024 | $20,614 +2.9% | $1,172,646 +4.9% |
| 2023 | $20,035 -0.2% | $1,117,432 +3% |
| 2022 | $20,084 +0.4% | $1,084,885 +3% |
| 2021 | $20,007 +4% | $1,053,286 +10.1% |
| 2020 | $19,240 +1.7% | $956,456 +9.7% |
| 2019 | $18,925 | $871,511 +10% |
| 2018 | $18,925 +18.8% | $792,283 -6.6% |
| 2017 | $15,929 -8.2% | $847,931 +5.5% |
| 2016 | $17,344 +2% | $804,042 +966.6% |
| 2015 | $17,003 +400.3% | $75,383 +10% |
| 2014 | $3,399 +8.9% | $68,530 +10% |
| 2013 | $3,122 -0.7% | $62,300 |
| 2012 | $3,145 -1% | $62,300 |
| 2011 | $3,178 -4.8% | $62,300 -10% |
| 2010 | $3,337 -7.8% | $69,222 -25.3% |
| 2009 | $3,619 -17.4% | $92,667 -32.9% |
| 2008 | $4,384 +80.8% | $138,000 +9.5% |
| 2007 | $2,425 | $126,000 |
Find assessor info on the county website
Monthly payment
Est. payment
Payment breakdown
Explore the cost of this home by adjusting the details. Changes won't be saved.Climate risks
Neighborhood: 33478
Nearby schools
Schools provided by the listing agent
- Elementary: Jerry Thomas
- Middle: Independence
- High: Jupiter
Source: BeachesMLS. This data may not be complete. We recommend contacting the local school district to confirm school assignments for this home.


Similar homes
- $2,650,0004 bd4 ba3.8k sqftSantangelo Extended, Jupiter, FL 33478For Sale
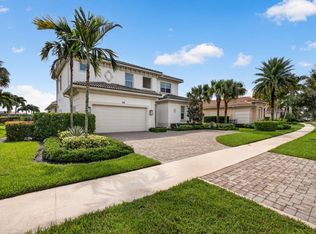
 MLS ID #B26084459, Joseph M Quirk, Illustrated Properties. BeachesMLS
- $2,099,0004 bd4 ba3k sqft114 Carmela Court, Jupiter, FL 33478For Sale
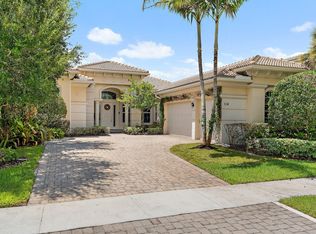 MLS ID #B26064209, Dan Igo, The Corcoran Group. BeachesMLS
- $2,450,0005 bd6 ba4.2k sqftCampbell Property Managment, Jupiter, FL 33478For Sale
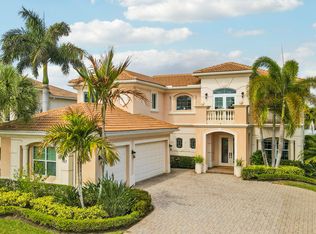 MLS ID #B26000783, Carrie Mosher-Finz PA, Sutter & Nugent LLC. BeachesMLS
- $2,495,0004 bd4 ba3.1k sqft9105 Whippoorwill Trail, Jupiter, FL 33478New Construction
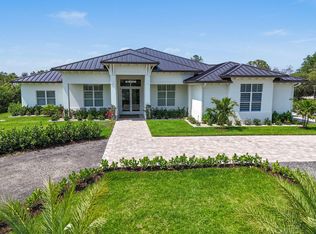 MLS ID #B26084986, Jenna Steffens Mayer, Serhant. BeachesMLS
- $2,050,0005 bd4 ba3.7k sqftSantangelo extended, Jupiter, FL 33478For SaleMLS ID #B26089622, Thomas J Hughes, Compass Florida LLC. BeachesMLS
- $1,550,0004 bd3 ba3k sqft10070 TRAILWOOD Circle, Jupiter, FL 33478For SaleMLS ID #B26091483, William Tome, Oculus Realty LLC. BeachesMLS
- $2,495,0004 bd4 ba2.9k sqft3120 SE Downwinds Road, Jupiter, FL 33478For SaleMLS ID #B26056658, Rita Dickinson, The Keyes Company (Tequesta). BeachesMLS
- $2,479,0004 bd4 ba3.6k sqft19998 SE Gallberry Drive, Jupiter, FL 33458For SaleMLS ID #B26073661, John A DelPrete, Douglas Elliman Jupiter. BeachesMLS
- $1,875,0003 bd3 ba2.6k sqft260 Carina Drive, Jupiter, FL 33478For SaleMLS ID #B26085487, Michael L Leibowitz, Leibowitz Realty Group, LLC./P. BeachesMLS
- $3,100,0006 bd6 ba4.1k sqft9118 Whippoorwill Trail, Jupiter, FL 33478For SaleMLS ID #B26080933, Mandy Sze Wan Chan, Premier Brokers International. BeachesMLS
- $1,875,0003 bd3 ba2.5k sqft180 Carina Drive, Jupiter, FL 33478For SaleMLS ID #B26067740, Sam Elias, The Agency Florida LLC. BeachesMLS
- $1,578,0003 bd4 ba2.7k sqft271 Carina Drive, Jupiter, FL 33478For SaleMLS ID #B26082569, Holly Meyer Lucas, Compass Florida, LLC (Jupiter). BeachesMLS
- $2,645,0005 bd6 ba4.2k sqft16475 76th Trail N, Palm Beach Gardens, FL 33418For SaleMLS ID #B26057240, Jennifer Magiera, Premier Brokers International. BeachesMLS
- $1,975,0004 bd3 ba4k sqft16239 N 121st Ter Terrace N, Jupiter, FL 33478For SaleMLS ID #B26072024, Alessandra Owens, United Realty Group Inc.. BeachesMLS
- $1,250,0004 bd4 ba3k sqft10672 154th Road N, Jupiter, FL 33478For SaleMLS ID #B26081316, Kellsie B White, Waterfront Properties & Club C. BeachesMLS
- $2,250,0004 bd3 ba2.8k sqft6451 Eastpointe Pines Street, Palm Beach Gardens, FL 33418For SaleMLS ID #B26082820, Stone Flanery, The Keyes Company. BeachesMLS
- $1,650,0004 bd4 ba2.9k sqftJupiter Farms, Jupiter, FL 33478For Sale
 MLS ID #A12020608, Carlos Azcarate, Apex International Realty, LLC.. MIAMI
- $2,670,0003 bd4 ba3.1k sqft116 ECHO Drive, Jupiter, FL 33458For SaleMLS ID #B26075081, Diane Gray, Nicklaus Vance. BeachesMLS
- $2,395,0004 bd5 ba2.7k sqft104 Lanitee Circle, Jupiter, FL 33458For SaleMLS ID #B26072304, Diane Gray, Nicklaus Vance. BeachesMLS
