Set on over an acre in the heart of Palm Beach Country Estates, this nearly 6,000 SF private resort estate has been completely reimagined from top to bottom. Designed around a breathtaking heated saltwater courtyard pool, the home's distinctive U-shaped floor plan creates an indoor-outdoor living experience rarely found in Palm Beach County. Soaring ceilings, exposed wood beams, a Murano glass chandelier, designer kitchen with butler's pantry, dual 2-car garages, detached climate-controlled flex space and a whole-house generator define this remarkable residence. Enjoy privacy, luxury and room for all your toys, pets—even chickens. This is more than a home...it's a lifestyle. Designed for both grand entertaining and everyday living, the thoughtfully planned floor plan offers 4 spacious bedrooms- plus den/office, 3 full baths, 2 half baths, and exceptional flexibility. The luxurious primary suite features a custom walk-in closet, while the oversized secondary suite offers its own custom walk-in closet and functions beautifully as an additional primary retreat for guests or multigenerational living. The chef's kitchen has been completely renovated and is complemented by a butler's pantry and an oversized laundry room featuring dual washers and dryers. Two separate 2-car garages with epoxy flooring provide ample space for vehicles, hobbies, or storage. The heated saltwater pool was resurfaced in 2023 and is surrounded by maintenance-free turf, creating a true private courtyard oasis. Additional 2023 improvements include impact windows and doors, new fencing, mature privacy hedging, and a resealed driveway. A whole-house generator powered by a 1,000-gallon propane tank provides added peace of mind. The detached climate-controlled flex space offers exceptional flexibility for a home office, fitness studio, art studio, workshop, hobby room, or private retreat. Completing the estate is a charming chicken coop and the freedom to enjoy RVs, boats, trailers, pets, and other recreational toys—an increasingly rare lifestyle in Jupiter. This meticulously renovated property offers the perfect balance of luxury, privacy, and country living just minutes from every modern convenience.
Accepting backups
$2,170,000
15655 77th Trail N, West Palm Beach, FL 33418
4beds
3,817sqft
:
Get pre-qualified$13,820/mo
Single Family Residence
Built in 2004
1.15 Acres Lot
$-- Zestimate®
$569/sqft
$-- HOA
What's special
Private courtyard oasisDistinctive u-shaped floor planDetached climate-controlled flex spaceOversized secondary suiteDesigner kitchenSoaring ceilingsExposed wood beams
- 26 days |
- 1,795 |
- 189 |
Likely to sell faster than
Zillow last checked:
Listing updated:
Listed by:
Natalie Rose Ruskay 561-846-0276,
Allied Property Mgmt Group Inc
Source: BeachesMLS,MLS#: B26052994 Originating MLS: BeachesMLS
Originating MLS: BeachesMLSFacts & features
Interior
Bedrooms & bathrooms
- Bedrooms: 4
- Bathrooms: 5
- Full bathrooms: 3
- 1/2 bathrooms: 2
- Main level bathrooms: 5
- Main level bedrooms: 4
Primary bedroom
- Level: Main
- Area: 425
- Dimensions: 25 X 17
Kitchen
- Level: Main
- Area: 240
- Dimensions: 16 X 15
Living room
- Level: Main
- Area: 500
- Dimensions: 25 X 20
Heating
- Central
Cooling
- Central Air, Ceiling Fan(s), Electric
Appliances
- Included: Cooktop, Dryer, Dishwasher, Electric Water Heater, Gas Cooktop, Disposal, Gas Range, Ice Maker, Microwave, Oven, Range, Refrigerator, Water Heater, Wine Refrigerator, Washer
- Laundry: Inside, Main Level, Laundry Room, Laundry Tub, Sink
Features
- Breakfast Area, Bathtub, Closet Cabinetry, Dining Area, Separate/Formal Dining Room, Dual Sinks, Entrance Foyer, Eat-in Kitchen, High Ceilings, Kitchen Island, Pantry, Sitting Area in Primary, Split Bedrooms, Storage, Soaking Tub, Separate Shower, Vaulted Ceiling(s), Walk-In Closet(s)
- Flooring: Tile
- Doors: French Doors
- Windows: Storm Window(s)
- Has fireplace: No
Interior area
- Total structure area: 5,836
- Total interior livable area: 3,817 sqft
Video & virtual tour
Property
Parking
- Total spaces: 4
- Parking features: Attached, Circular Driveway, Driveway, Garage, Garage Door Opener, Paver Block
- Attached garage spaces: 2
- Has uncovered spaces: Yes
Accessibility
- Accessibility features: None
Features
- Levels: One
- Stories: 1
- Patio & porch: Covered, Patio
- Exterior features: Courtyard, Outdoor Living Area, Storage
- Has private pool: Yes
- Pool features: Fenced, Heated, In Ground, Private, Salt Water, Outside Bath Access
- Fencing: Back Yard,Fenced
- Waterfront features: None
Lot
- Size: 1.15 Acres
- Features: 1-2 Acres
Details
- Additional structures: Outbuilding, Other, Storage
- Parcel number: 00424116000004060
- Zoning: AR
- Special conditions: Standard,Listed As-Is
- Other equipment: Generator
Construction
Type & style
- Home type: SingleFamily
- Property subtype: Single Family Residence
Materials
- Block, Concrete, Stucco
- Roof: Tile
Condition
- Resale
- New construction: No
- Year built: 2004
Utilities & green energy
- Sewer: Septic Tank
- Water: Public
- Utilities for property: Cable Available, Electricity Available, Propane, Phone Available, Sewer Not Available, Water Available
Community & HOA
Community
- Subdivision: Palm Beach Country Estates
HOA
- Has HOA: No
Location
- Region: Palm Beach Gardens
Financial & listing details
- Price per square foot: $569/sqft
- Tax assessed value: $1,431,196
- Annual tax amount: $25,306
- Date on market: 7/16/2026
- Cumulative days on market: 26 days
- Listing terms: Cash,Conventional
- Electric utility on property: Yes
- Road surface type: Dirt
Estimated market value
Not available
Estimated sales range
Not available
Not available
Price history
| Date | Event | Price |
|---|---|---|
| 7/16/2026 | Listed for sale | $2,170,000+31.5%$569/sqft |
Source:  BeachesMLS #B26052994 Report a problem BeachesMLS #B26052994 Report a problem | ||
| 10/30/2023 | Sold | $1,650,000-12.7%$432/sqft |
Source: BeachesMLS #R10899094 Report a problem | ||
| 10/8/2023 | Contingent | $1,890,000$495/sqft |
Source: BeachesMLS #RX-10899094 Report a problem | ||
| 8/30/2023 | Price change | $1,890,000-5.5%$495/sqft |
Source: BeachesMLS #RX-10899094 Report a problem | ||
| 6/23/2023 | Listed for sale | $2,000,000+145.4%$524/sqft |
Source: BeachesMLS #RX-10899094 Report a problem | ||
| 10/17/2017 | Sold | $815,000-6.9%$214/sqft |
Source: Public Record Report a problem | ||
| 10/4/2017 | Pending sale | $875,000$229/sqft |
Source: Illustrated Properties #R10340689 Report a problem | ||
| 8/25/2017 | Price change | $875,000-2.8%$229/sqft |
Source: Illustrated Properties #R10340689 Report a problem | ||
| 8/24/2017 | Price change | $900,000+2.9%$236/sqft |
Source: Illustrated Properties #R10340689 Report a problem | ||
| 8/19/2017 | Price change | $875,000-2.8%$229/sqft |
Source: Illustrated Properties Corporate #RX-10340689 Report a problem | ||
| 7/13/2017 | Price change | $900,000-3.7%$236/sqft |
Source: Illustrated Properties Corporate #RX-10340689 Report a problem | ||
| 6/7/2017 | Listed for sale | $935,000+55.8%$245/sqft |
Source: Illustrated Properties #RX-10340689 Report a problem | ||
| 1/5/2011 | Sold | $600,000-20%$157/sqft |
Source: Public Record Report a problem | ||
| 11/6/2010 | Pending sale | $749,999$196/sqft |
Source: Berman Realty #R3123517 Report a problem | ||
| 8/25/2010 | Price change | $749,999-21.1%$196/sqft |
Source: Berman Realty #R3123517 Report a problem | ||
| 7/11/2010 | Listed for sale | $949,999+1017.6%$249/sqft |
Source: Berman Realty #R3123517 Report a problem | ||
| 2/18/2003 | Sold | $85,000+70%$22/sqft |
Source: Public Record Report a problem | ||
| 11/20/2002 | Sold | $50,000+14.2%$13/sqft |
Source: Public Record Report a problem | ||
| 4/2/2001 | Sold | $43,800+143.3%$11/sqft |
Source: Public Record Report a problem | ||
| 4/4/1994 | Sold | $18,000$5/sqft |
Source: Public Record Report a problem | ||
Public tax history
| Year | Property taxes | Tax assessment |
|---|---|---|
| 2025 | $25,306 +9.8% | $1,431,196 +9.7% |
| 2024 | $23,044 +151.8% | $1,304,901 +161% |
| 2023 | $9,152 -0.3% | $499,898 +3% |
| 2022 | $9,179 +0.8% | $485,338 +3% |
| 2021 | $9,109 +0.5% | $471,202 +1.4% |
| 2020 | $9,067 +0.6% | $464,696 +2.3% |
| 2019 | $9,015 | $454,248 +1.9% |
| 2018 | $9,015 +2.9% | $445,778 -20% |
| 2017 | $8,763 -18.3% | $557,559 +2.1% |
| 2016 | $10,727 0% | $546,091 +0.7% |
| 2015 | $10,732 -2.4% | $542,295 +0.8% |
| 2014 | $11,000 +1.4% | $537,991 +1.5% |
| 2013 | $10,851 -2.6% | $530,040 -0.6% |
| 2012 | $11,136 -3.4% | $533,307 +5.8% |
| 2011 | $11,534 +24% | $504,088 +18.8% |
| 2010 | $9,298 -4.4% | $424,466 -8.6% |
| 2009 | $9,727 -6.9% | $464,155 -17% |
| 2008 | $10,444 -5.6% | $559,095 -6% |
| 2007 | $11,063 -4.9% | $595,009 +2.5% |
| 2006 | $11,634 | $580,497 +3% |
| 2005 | -- | $563,589 +639.2% |
| 2004 | $778 +29.8% | $76,245 +62.5% |
| 2003 | $599 -52.8% | $46,920 +37.1% |
| 2002 | $1,269 +10.6% | $34,213 +23.6% |
| 2001 | $1,147 +4.5% | $27,686 +7% |
| 2000 | $1,097 +116.1% | $25,875 |
| 1999 | $508 | $25,875 |
Find assessor info on the county website
Monthly payment
Est. payment
Payment breakdown
Explore the cost of this home by adjusting the details. Changes won't be saved.Climate risks
Neighborhood: 33418
Nearby schools
GreatSchools rating
- 10/10Marsh Pointe Elementary SchoolGrades: PK-5Distance: 3.3 mi
- 8/10Independence Middle SchoolGrades: 6-8Distance: 2.2 mi
- 6/10William T. Dwyer High SchoolGrades: PK,9-12Distance: 3.7 mi
Schools provided by the listing agent
- Elementary: Marsh Pointe
- Middle: Independence
- High: William T. Dwyer
Source: BeachesMLS. This data may not be complete. We recommend contacting the local school district to confirm school assignments for this home.
- $1,212,6004 bd3 ba464 sqft15611 77th Trl N, Palm Beach Gardens, FL 33418Off Market
- $942,6003 bd2 ba2.7k sqft15654 78th Dr N, Palm Beach Gardens, FL 33418Off Market
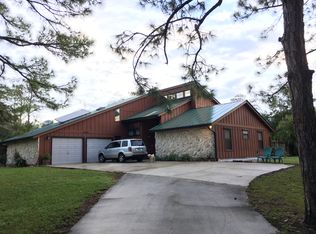
- $1,144,5003 bd4 ba2.6k sqft15654 77th Trl N, Palm Beach Gardens, FL 33418Off Market

- $1,034,7003 bd3 ba2.6k sqft15699 77th Trl N, Palm Beach Gardens, FL 33418Off Market

- $1,007,4004 bd2 ba2.4k sqft15610 77th Trl N, Palm Beach Gardens, FL 33418Off Market
- $880,7003 bd3 ba2.1k sqft15612 78th Dr N, Palm Beach Gardens, FL 33418Off Market
- $900,0003 bd2 ba2.3k sqft15698 77th Trl N, Palm Beach Gardens, FL 33418Sold
- $972,0003 bd2 ba2k sqft15700 78th Dr N, Palm Beach Gardens, FL 33418Off Market
A local agent can set up tours, give advice and negotiate with sellers.
A local lender can help you make sure your offer is ready when you are.
Similar homes
- $2,149,0005 bd5 ba3.4k sqft7595 155th Place N, Palm Beach Gardens, FL 33418New Construction
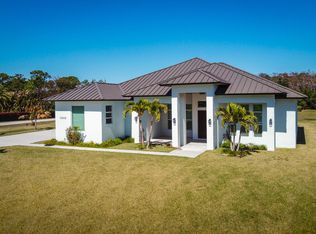
 MLS ID #R11166393, Stacy Michelle Probst, Berman Realty. BeachesMLS
 - $2,500,0004 bd4 ba3.5k sqft13558 Artisan Cir, Palm Beach Gardens, FL 33418For Sale
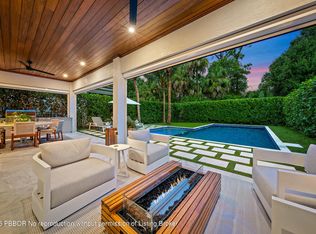 MLS ID #26-1073, ROBERT B THOMSON, Waterfront Properties & Club Communities 6621. Palm Beach BOR
 - $3,195,0005 bd6 ba4.2k sqft16475 76TH Trail N, Palm Beach Gardens, FL 33418For Sale
 MLS ID #B26057240, Jennifer Magiera, Premier Brokers International. BeachesMLS
 - $2,400,0005 bd6 ba4k sqftMirasol Par 23, Palm Beach Gardens, FL 33418For Sale

 MLS ID #A12063659, Charu Ojha, Crane Reed Properties, LLC. MIAMI
 - $1,750,0004 bd3 ba3k sqft15314 70th Trail N, Palm Beach Gardens, FL 33418For SaleMLS ID #R10988319, Stacy Michelle Probst, Berman Realty. BeachesMLS
- $1,329,0004 bd3 ba2.6k sqft8259 155th Place N, Palm Beach Gardens, FL 33418For SaleMLS ID #B26036240, Paul Probst, Berman Realty. BeachesMLS
- $1,825,0005 bd5 ba4.6k sqft14410 64th Way N, Palm Beach Gardens, FL 33418For SaleMLS ID #R11155480, Gregory McGorry, Water Pointe Realty Group. BeachesMLS
- $2,499,0004 bd5 ba3.7k sqft6549 Eastpointe Pines Street, Palm Beach Gardens, FL 33418For SaleMLS ID #B26002063, Doug Campion, RE/MAX Select Group. BeachesMLS
- $1,185,0004 bd2 ba2.5k sqft8671 155th Place N, Palm Beach Gardens, FL 33418For SaleMLS ID #B26050887, Michael J Brue, Compass Florida LLC. BeachesMLS
- $1,815,0003 bd4 ba3.1k sqft13689 ARTISAN Circle, Palm Beach Gardens, FL 33418For SaleMLS ID #B26059961, Seth Koretzky, Compass Florida LLC. BeachesMLS
- $1,270,0004 bd3 ba2.4k sqft14409 67th Trail N, Palm Beach Gardens, FL 33418For SaleMLS ID #R11157303, Krystle Lynne Rea, Luxe Key Realty Group, LLC. BeachesMLS
- $2,995,0004 bd6 ba4k sqftXxx 75th Way N, Palm Beach Gardens, FL 33418For SaleMLS ID #B26053529, Andrew W Russo, Illustrated Properties LLC (Jupiter). BeachesMLS
- $1,750,0004 bd5 ba3.5k sqft204 CHINOOK Lane, Jupiter, FL 33458For SaleMLS ID #B26061593, Carrie Mosher-Finz PA, Sutter & Nugent LLC. BeachesMLS
- $1,090,0003 bd2 ba2.1k sqft8352 N 154th Ct Road N, Palm Beach Gardens, FL 33418For SaleMLS ID #B26037755, Christian Demers, Illustrated Properties LLC (Co. BeachesMLS
- $2,299,0004 bd4 ba3.6k sqft13418 Artisan Circle, Palm Beach Gardens, FL 33418For SaleMLS ID #B26037734, Bryan Garces, William Raveis Florida, LLC. BeachesMLS
- $2,150,0006 bd6 ba4.3k sqft116 Santiago Drive, Jupiter, FL 33458For SaleMLS ID #B26058676, Joanna Marczak, BEX Realty. BeachesMLS
- $2,195,0004 bd4 ba3k sqft114 Carmela Court, Jupiter, FL 33478For SaleMLS ID #B26012309, Dan Igo, The Corcoran Group. BeachesMLS
- $1,324,9983 bd2 ba2.4k sqft15386 83rd Way N, Palm Beach Gardens, FL 33418For SaleMLS ID #R11053272, Paul Probst, Berman Realty. BeachesMLS
- $1,975,0003 bd4 ba3.1k sqft5525 Renoir Place, Palm Beach Gardens, FL 33418For SaleMLS ID #B26019368, Vincent Marotta Jr, Illustrated Properties LLC (Co. BeachesMLS
- $1,995,0003 bd4 ba3.1k sqft13149 Faberge Place, Palm Beach Gardens, FL 33418For SaleMLS ID #R11132919, Alexa N McDonald, The Agency Florida LLC. BeachesMLS
