BRAND-NEW DESIGN WITH OVER 4,000 SQ FT OF LUXURIOUS A/C LIVING SPACE ON QUARTER ACRE HOMESITE! SELECT YOUR OWN HIGH-END FINISHES FROM WIDE ARRAY OF SELECTIONS! BE THE 1ST TO PURCHASE THIS EXCITING NEW PLAN FEATURING 5 BEDROOMS + STUDY, 5 ½ Baths, 4-CAR GARAGE, DRAMATIC 12-FOOT CEILINGS DOWNSTAIRS, GRAND 10' GLASS FRONT ENTRY DOORS AND SLIDING GLASS DOORS, LOW-E IMPACT GLASS, LARGE WALK-IN CLOSETS IN ALL BEDROOMS, PRIVATE GUEST SUITE ON 1st FLOOR, PLUS SO MUCH MORE. NEW CONSTRUCTION ESTATE HOME IN PALM BEACH GARDENS' NEWEST MASTER-PLANNED COMMUNITY! METICULOUS ATTENTION TO DETAIL BY ACCLAIMED PALM BEACH PRIVATE LUXURY BOUTIQUE HOME BUILDER WITH 30-YEAR HISTORY! GET IN EARLY & BE PART OF AVENIR'S HISTORY! NOTHING COMPARES TO A KENCO BUILT HOME!
Pending
$1,772,000
9128 Coral Isles Circle {lot 8}, Palm Beach Gardens, FL 33412
5beds
4,050sqft
Single Family Residence
Built in 2025
0.26 Acres Lot
$1,937,400 Zestimate®
$438/sqft
$198/mo HOA
What's special
- 439 days
- 20
- 3
Zillow last checked:
Listing updated:
Listed by:
Laurel J Ruggiano 954-650-4700,
Kenco Communities Realty LLC,
Robin G Abrams 561-886-8784,
Kenco Communities Realty LLC
Source: BeachesMLS,MLS#: R11100685 Originating MLS: BeachesMLS
Originating MLS: BeachesMLSFacts & features
Interior
Bedrooms & bathrooms
- Bedrooms: 5
- Bathrooms: 6
- Full bathrooms: 5
- 1/2 bathrooms: 1
- Main level bathrooms: 2
- Main level bedrooms: 1
Primary bedroom
- Level: Second
- Area: 323
- Dimensions: 19 X 17
Bedroom 5
- Description: En-Suite 1st Floor
- Level: Main
- Area: 204.8
- Dimensions: 16 X 12.8
Den
- Level: Main
- Area: 169.2
- Dimensions: 14.1 X 12
Kitchen
- Level: Main
- Area: 169.6
- Dimensions: 16 X 10.6
Living room
- Description: Great Room
- Level: Main
- Area: 542.88
- Dimensions: 23.4 X 23.2
Heating
- Central, Electric
Cooling
- Central Air, Electric
Appliances
- Included: Dryer, Dishwasher, Disposal, Gas Range, Gas Water Heater, Microwave, Oven, Refrigerator, Water Heater, Washer
- Laundry: Inside, Laundry Tub
Features
- Breakfast Bar, Bathtub, Dining Area, Separate/Formal Dining Room, Dual Sinks, Entrance Foyer, Eat-in Kitchen, High Ceilings, Kitchen Island, Pantry, Soaking Tub, Separate Shower, Upper Level Primary, Walk-In Closet(s)
- Flooring: Carpet
- Windows: Metal, Single Hung, Sliding
Interior area
- Total structure area: 5,408
- Total interior livable area: 4,050 sqft
Video & virtual tour
Property
Parking
- Total spaces: 4
- Parking features: Attached, Garage, Garage Door Opener
- Attached garage spaces: 4
Features
- Levels: Two
- Stories: 2
- Entry location: Entry Level Living Area Y
- Patio & porch: Covered, Patio, Porch
- Exterior features: Outdoor Living Area
- Pool features: Association
- Has view: Yes
- View description: Garden
- Waterfront features: None
Lot
- Size: 0.26 Acres
- Dimensions: 80' x 140'
- Features: Interior Lot, 1/4 to 1/2 Acre Lot, Sprinklers Automatic, Sprinkler System
Details
- Parcel number: 52414214120000080
- Zoning: PDA(ci
Construction
Type & style
- Home type: SingleFamily
- Architectural style: Florida
- Property subtype: Single Family Residence
Materials
- Block, Stucco
- Roof: Concrete,Flat,Tile
Condition
- To Be Built
- New construction: No
- Year built: 2025
Details
- Builder model: Golden Cay
- Builder name: Kenco Communities
Utilities & green energy
- Electric: 3 Phase
- Sewer: Public Sewer
- Water: Public
- Utilities for property: Cable Available, Natural Gas Available, Sewer Available, Underground Utilities, Water Available
Community & HOA
Community
- Features: Home Owners Association, Gated, Property Manager On-Site, Street Lights, Sidewalks
- Security: Security System Owned, Security System, Fire Sprinkler System, Gated Community, Smoke Detector(s)
- Subdivision: AVENIR SITE PLAN 1 POD
HOA
- Has HOA: Yes
- Amenities included: Clubhouse, Dog Park, Fitness Center, Management, Playground, Pickleball, Park, Pool, Restaurant, Spa/Hot Tub, Sidewalks, Tennis Court(s), Trail(s)
- Services included: Common Areas, Security
- HOA fee: $198 monthly
- HOA phone: 954-427-8770
Location
- Region: West Palm Beach
Financial & listing details
- Price per square foot: $438/sqft
- Annual tax amount: $11,292
- Date on market: 6/19/2025
- Cumulative days on market: 153 days
- Listing terms: Cash,Conventional,VA Loan
Estimated market value
$1,937,400
$1.69M - $2.21M
$7,736/mo
Price history
| Date | Event | Price |
|---|---|---|
| 3/10/2026 | Pending sale | $1,539,900$380/sqft |
Source:  BeachesMLS #R11100685 Report a problem BeachesMLS #R11100685 Report a problem | ||
Public tax history
Tax history is unavailable.
Monthly payment
Est. payment
Payment breakdown
Explore the cost of this home by adjusting the details. Changes won't be saved.Climate risks
Neighborhood: 33412
Nearby schools
Schools provided by the listing agent
- Elementary: Pierce Hammock
- Middle: Osceola Creek
- High: Palm Beach Gardens
Source: BeachesMLS. This data may not be complete. We recommend contacting the local school district to confirm school assignments for this home.
- $450,000-- bd-- ba-- sqft9128 Coral Isles Cir, Palm Beach Gardens, FL 33412Off Market
- $450,000-- bd-- ba-- sqft9132 Coral Isles Cir, Palm Beach Gardens, FL 33412Off Market
- $2,498,9705 bd7 ba5.3k sqft9124 Coral Isles Cir, Palm Beach Gardens, FL 33412For Sale

- $1,656,8003 bd4 ba3.9k sqft9276 Coral Isles Circle Palm, Beach Gardens, FL 33412Off Market
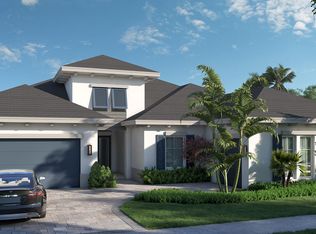
Similar homes
- $1,783,3944 bd6 ba3.9k sqft9553 Ridgewater Drive, Palm Beach Gardens, FL 33412New Construction

 MLS ID #B26044904, Cornelius W McGinnis Jr, Avenir Real Estate Services , LLC. BeachesMLS
 - $1,400,0004 bd5 ba3.7k sqft9264 CRESTVIEW Circle, Palm Beach Gardens, FL 33412For Sale
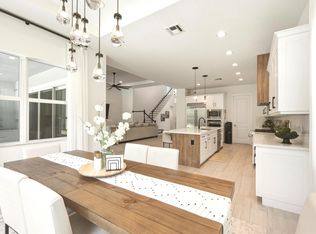 MLS ID #B26058495, Crystal Brooke Bachmann, Bachmann and Company Holdings. BeachesMLS
 - from $1,787,9005 bd8 ba5.5k sqftSolaris Plan, Apex at Avenir, Palm Beach Gardens, FL 33412New Construction
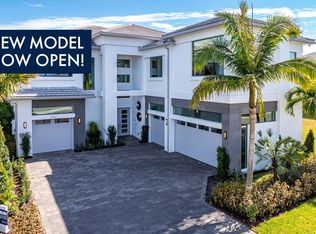 GL Homes
 - $2,399,9005 bd7 ba5.3k sqft9148 CORAL ISLES Circle {Lot 13}, Palm Beach Gardens, FL 33412New Construction
 MLS ID #B26063889, Laurel J Ruggiano, Kenco Communities Realty LLC. BeachesMLS
 - $2,498,9705 bd7 ba5.3k sqft9124 Coral Isles Circle, Palm Beach Gardens, FL 33412For SaleMLS ID #B26033229, Mitchell S Frank, Echo Fine Properties. BeachesMLS
- $1,499,9903 bd5 ba3.2k sqft9525 St Germain Drive, Palm Beach Gardens, FL 33412New ConstructionBeachesMLS
- $1,127,2314 bd5 ba2.5k sqft13205 Ridgewater Circle, Palm Beach Gardens, FL 33412For SaleMLS ID #B26044971, Cornelius W McGinnis Jr, Avenir Real Estate Services , LLC. BeachesMLS
