Discover this 4-bedroom, 6-bathroom residence in the Lake Ridge community at Avenir, offering 3,957 square feet of finished living space across two stories. The thoughtful floor plan provides ample room for comfortable living and entertaining. This Poinciana plan combines spacious interiors with a desirable location, stunning lake views, and access to the brand new Great Egret clubhouse at Avenir, making it a wonderful opportunity for those seeking quality construction and room to grow.
New construction
$1,783,394
9553 Ridgewater Drive, Palm Beach Gardens, FL 33412
4beds
3,957sqft
Single Family Residence
Built in 2026
0.37 Acres Lot
$1,746,900 Zestimate®
$451/sqft
$286/mo HOA
What's special
Spacious interiorsStunning lake viewsTwo storiesThoughtful floor plan
- 69 days
- 108
- 1
Zillow last checked:
Listing updated:
Listed by:
Cornelius W McGinnis Jr 561-308-6633,
Avenir Real Estate Services , LLC
Source: BeachesMLS,MLS#: B26044904 Originating MLS: BeachesMLS
Originating MLS: BeachesMLSFacts & features
Interior
Bedrooms & bathrooms
- Bedrooms: 4
- Bathrooms: 6
- Full bathrooms: 4
- 1/2 bathrooms: 2
- Main level bathrooms: 2
Primary bedroom
- Level: Second
- Area: 315
- Dimensions: 15 X 21
Bedroom 2
- Level: Second
- Area: 180
- Dimensions: 15 X 12
Bedroom 3
- Level: Second
- Area: 144
- Dimensions: 12 X 12
Bedroom 4
- Level: Second
- Area: 156
- Dimensions: 13 X 12
Den
- Level: First
- Area: 204
- Dimensions: 17 X 12
Dining room
- Level: First
- Area: 247
- Dimensions: 19 X 13
Family room
- Level: First
- Area: 342
- Dimensions: 19 X 18
Kitchen
- Level: First
- Area: 160
- Dimensions: 16 X 10
Living room
- Level: First
- Area: 156
- Dimensions: 13 X 12
Heating
- Electric
Cooling
- Electric
Appliances
- Included: Cooktop, Dryer, Dishwasher, Gas Cooktop, Disposal, Gas Water Heater, Microwave, Refrigerator, Tankless Water Heater, Water Heater, Washer
- Laundry: Inside
Features
- Bathtub, Dual Sinks, Eat-in Kitchen, High Ceilings, Kitchen Island, Soaking Tub, Separate Shower, Upper Level Primary, Walk-In Closet(s), Bar
- Flooring: Tile
- Windows: Casement Window(s)
- Has fireplace: No
Interior area
- Total structure area: 5,032
- Total interior livable area: 3,957 sqft
Property
Parking
- Total spaces: 2
- Parking features: Driveway
- Has uncovered spaces: Yes
Accessibility
- Accessibility features: None
Features
- Levels: Two
- Stories: 2
- Patio & porch: Covered, Patio, Balcony
- Exterior features: Balcony, Outdoor Living Area
- Has private pool: Yes
- Pool features: In Ground
- Fencing: Back Yard
- Has view: Yes
- View description: Lake, Water
- Has water view: Yes
- Water view: Lake,Water
- Waterfront features: None
Lot
- Size: 0.37 Acres
- Features: 1/4 to 1/2 Acre Lot, Sprinklers Automatic, Sprinkler System
Details
- Parcel number: 52414216020001800
- Zoning: PCD
- Special conditions: Standard
Construction
Type & style
- Home type: SingleFamily
- Property subtype: Single Family Residence
Materials
- Block, Stucco
- Foundation: Slab
- Roof: Flat,Tile
Condition
- New Construction
- New construction: Yes
- Year built: 2026
Details
- Builder model: Poinciana
Utilities & green energy
- Sewer: Public Sewer
- Water: Public
- Utilities for property: Cable Available, Electricity Available, Natural Gas Available, Sewer Available, Underground Utilities, Water Connected
Community & HOA
Community
- Features: Home Owners Association, Gated
- Security: Security System, Gated Community
- Subdivision: AVENIR POD
HOA
- Has HOA: Yes
- Amenities included: Clubhouse, Dog Park, Gated, Playground, Pickleball, Park, Recreation Facilities, Restaurant, Sidewalks, Tennis Court(s)
- Services included: Common Areas
- HOA fee: $285 monthly
- HOA name: Lake Ridge HOA
- Second HOA fee: $15 annually
- Second HOA name: Avenir
Location
- Region: Palm Beach Gardens
Financial & listing details
- Price per square foot: $451/sqft
- Tax assessed value: $110,000
- Annual tax amount: $5,836
- Date on market: 6/24/2026
- Cumulative days on market: 71 days
- Listing terms: Cash
- Electric utility on property: Yes
Estimated market value
$1,746,900
$1.66M - $1.83M
Not available
Price history
| Date | Event | Price |
|---|---|---|
| 6/24/2026 | Listed for sale | $1,783,394$451/sqft |
Source:  BeachesMLS #B26044904 Report a problem BeachesMLS #B26044904 Report a problem | ||
Public tax history
Tax history is unavailable.
Monthly payment
Est. payment
Payment breakdown
Explore the cost of this home by adjusting the details. Changes won't be saved.Climate risks
Neighborhood: 33412
Nearby schools
Schools provided by the listing agent
- Elementary: Pierce Hammock
- Middle: Osceola Creek
- High: Palm Beach Gardens
Source: BeachesMLS. This data may not be complete. We recommend contacting the local school district to confirm school assignments for this home.
- $110,000-- bd-- ba-- sqft9549 Ridgewater Dr, Palm Beach Gardens, FL 33412Off Market
- $110,000-- bd-- ba-- sqft9545 Ridgewater Dr, Palm Beach Gardens, FL 33412Off Market
- $1,247,130-- bd-- ba-- sqft9541 Ridgewater Dr, Palm Beach Gardens, FL 33412Sold
- $116,000-- bd-- ba-- sqft9544 Ridgewater Dr, Palm Beach Gardens, FL 33412Off Market
Similar homes
- $1,450,0004 bd3 ba3k sqft9223 Balsamo Drive, Palm Beach Gardens, FL 33412For Sale
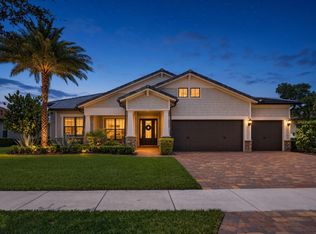
 MLS ID #B26068279, Robert A Richards, Illustrated Properties LLC (Co. BeachesMLS
 - from $1,787,9005 bd8 ba5.5k sqftSolaris Plan, Apex at Avenir, Palm Beach Gardens, FL 33412New Construction
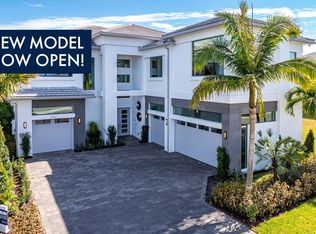 GL Homes
 - $1,127,2314 bd5 ba2.5k sqft13205 Ridgewater Circle, Palm Beach Gardens, FL 33412For Sale
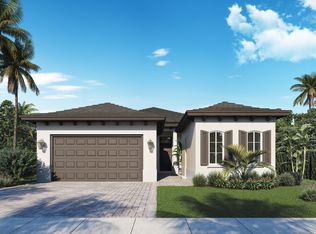 MLS ID #B26044971, Cornelius W McGinnis Jr, Avenir Real Estate Services , LLC. BeachesMLS
 - $1,632,9004 bd5 ba4.2k sqft13514 Nesting Pines Way, Palm Beach Gardens, FL 33412New Construction
 GL Homes
 - $1,988,9005 bd7 ba5.1k sqft13559 Nesting Pines Way, Palm Beach Gardens, FL 33412New ConstructionBeachesMLS
- $1,570,0005 bd5 ba3.9k sqft9338 Crestview Circle, Palm Beach Gardens, FL 33412For SaleMLS ID #B26017203, Eric Daniel Telchin, The Telchin Group LLC. BeachesMLS
- $1,350,0004 bd5 ba3.7k sqft9264 CRESTVIEW Circle, Palm Beach Gardens, FL 33412For SaleMLS ID #B26058495, Crystal Brooke Bachmann, Bachmann and Company Holdings. BeachesMLS
- $1,133,9173 bd4 ba2.6k sqft13213 Ridgewater Circle, Palm Beach Gardens, FL 33412For SaleMLS ID #B26014306, Cornelius W McGinnis Jr, Avenir Real Estate Services , LLC. BeachesMLS
- $2,399,9005 bd7 ba5.3k sqft9148 CORAL ISLES Circle {Lot 13}, Palm Beach Gardens, FL 33412New ConstructionMLS ID #B26063889, Laurel J Ruggiano, Kenco Communities Realty LLC. BeachesMLS
