Skip main navigation
Sold for $1,638,800
  • $1,638,800

    12656 Solana Bay Circle, Palm Beach Gardens, FL 33412

    5beds
    4,182sqft
    Single Family Residence
    Built in 2025
    7,081 Square Feet Lot
    $1,651,100 Zestimate®
    $392/sqft
    $7,132 Estimated rent

    Home value

    $1,651,100

    $1.49M - $1.83M

    $7,132/mo

    Zestimate® history
    Loading
    Loading...

    Owner options

    List your home for rent

    $7,132/mo

    Rent Zestimate®

    Find your next renter with Zillow Rental Manager. Plus, with online applications, you can quickly screen prospective tenants – for free.

    Learn more

    $7,132/mo

    Rent Zestimate®

    Refinance and save

    $11,543/mo

    Est. payment

    Refinancing to a lower rate could help reduce your monthly payments and save thousands over the life of the loan.

    See today's rates

    $11,543/mo

    Est. payment

    Explore your selling options

    Work with a Zillow partner agent

    Leverage their expertise and Zillow's premium Showcase listings to get your home seen by more buyers.

    Get started

    List with your own agent

    Get your home in front of millions of buyers by listing it on Zillow.

    Learn how to do it

    Sell it yourself

    Take full control of how buyers see your home on Zillow by listing For Sale by Owner (FSBO).

    List your home

    What's special

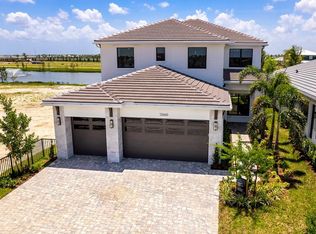
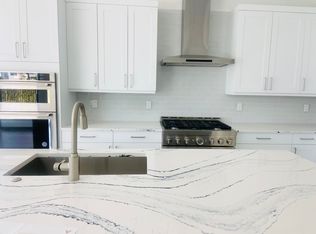
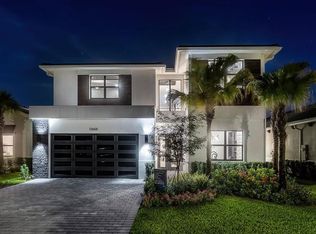
    EXCEPTIONAL OPPORTUNITY to own for less than the cost to build new - COMPLETED APRIL 2025! Why wait to build when you can own this brand-new Manhattan model in the exclusive boutique community of Solana Bay at Avenir? Situated on a premium water lot, this sleek & modern residence offers the ultimate in Florida luxury living. Designed w/ attention to detail, this home features over $350k in upgrades, including impact glass throughout for peace of mind & energy efficiency & a custom heated saltwater pool w/ a sun shelf & tranquil waterfall - perfect for relaxing or entertaining. Light-filled & thoughtfully laid out, the open-concept design blends contemporary elegance with everyday comfort. Enjoy serene water views & a lifestyle that's both stylish & low-maintenance. Upgrades include: Plantation Shutters - 24'' porcelain tile w/ satin finish throughout main floor & Eng. wood on the 2nd floor & staircase - staircase railing w/ oil rubbed bronze balusters open to foyer - custom oil rubbed bronze teardrop pendants at kitchen island with matching foyer chandelier & ceiling fans throughout Upgraded kitchen package w/ soft close doors & drawers, gas cooktop, hood, under counter lighting - Whirlpool stainless steel kitchen appliance package Cristallo Quartzite countertop with full backsplash and large island with 3" mitered edge Upgraded laundry room package with upper cabinets, Whirlpool front load washer & dryer, large laundry sink Upgraded tile, vanities and countertops in all bathrooms Junior suite upstairs with upgraded porcelain, vanities & vanity tops Theater room - black-out shades high end receiver & sub-woofer, projector and 120" screen Outdoor speakers Heated Salt Water Pool with sun-shelf and waterfall Outdoor shower Large patio with extended paver decking Outdoor kitchen with grill, granite countertop, sink, refrigerator and storage cabinets Surround sound speaker interior and exterior Epoxy Flooring in Garage All custom furniture negotiable for purchase! Enjoy serene water views & a lifestyle that's both stylish & low-maintenance in one of Avenir's most sought-after new communities. Don't miss your chance to skip the wait - this turnkey home is ready now!

    Zillow last checked:

    Listing updated:

    Listed by:

    Christina P DeVito 561-324-1184,

    LPT Realty, LLC

    Bought with:

    Christopher Sans, 3499732

    Select Property Group LLC

    Source: BeachesMLS,MLS#: R11169362MLS LogoOriginating MLS: BeachesMLS

    Facts & features

    Interior

    Bedrooms & bathrooms
    • Bedrooms: 5
    • Bathrooms: 6
    • Full bathrooms: 6
    • Main level bathrooms: 2
    • Main level bedrooms: 1
    Primary bedroom
    • Level: Main
    • Area: 252
    • Dimensions: 18 X 14
    Bedroom 2
    • Level: Second
    • Area: 204.8
    • Dimensions: 12.8 X 16
    Bedroom 3
    • Level: Second
    • Area: 152.46
    • Dimensions: 12.6 X 12.1
    Bedroom 4
    • Level: Second
    • Area: 177.84
    • Dimensions: 11.4 X 15.6
    Bedroom 5
    • Level: Second
    • Area: 158.6
    • Dimensions: 12.2 X 13
    Den
    • Level: Main
    • Area: 145.92
    • Dimensions: 11.4 X 12.8
    Kitchen
    • Level: Main
    • Area: 174.02
    • Dimensions: 11.3 X 15.4
    Living room
    • Level: Main
    • Area: 383.33
    • Dimensions: 20.39 X 18.8
    Loft
    • Level: Second
    • Area: 308
    • Dimensions: 14 X 22
    Other
    • Level: Second
    • Area: 326.24
    • Dimensions: 20.39 X 16
    Heating
    • Central, Electric
    Cooling
    • Central Air, Ceiling Fan(s), Electric
    Appliances
    • Included: Cooktop, Dryer, Dishwasher, Electric Water Heater, Disposal, Gas Range, Microwave, Oven, Refrigerator, Water Heater, Washer
    • Laundry: Inside, Laundry Tub
    Features
    • Breakfast Bar, Bathtub, Cathedral Ceiling(s), Dining Area, Separate/Formal Dining Room, Dual Sinks, Entrance Foyer, Eat-in Kitchen, Kitchen Island, Main Level Primary, Split Bedrooms, Soaking Tub, Separate Shower, Vaulted Ceiling(s), Walk-In Closet(s)
    • Flooring: Wood
    • Windows: Plantation Shutters
    Interior area
    • Total structure area: 4,923
    • Total interior livable area: 4,182 sqft

    Property

    Parking
    • Total spaces: 2
    • Parking features: Attached, Garage, Garage Door Opener
    • Attached garage spaces: 2
    Features
    • Levels: Two
    • Stories: 2
    • Entry location: Entry Level Living Area Y
    • Patio & porch: Covered, Patio, Porch
    • Exterior features: Outdoor Kitchen, Outdoor Living Area, Outdoor Shower
    • Has private pool: Yes
    • Pool features: Heated, In Ground, Salt Water, Association
    • Fencing: Fenced
    • Has view: Yes
    • View description: Lake
    • Has water view: Yes
    • Water view: Lake
    • Waterfront features: Lake Front
    Lot
    • Size: 7,081 Square Feet
    • Features: Sprinklers Automatic, Sprinkler System, < 1/4 Acre
    Details
    • Parcel number: 52414210050001090
    • Zoning: PDA(ci
    • Special conditions: Listed As-Is

    Construction

    Type & style
    • Home type: SingleFamily
    • Architectural style: Colonial
    • Property subtype: Single Family Residence
    Materials
    • Block
    • Roof: Concrete,Tile
    Condition
    • Resale
    • New construction: No
    • Year built: 2025

    Utilities & green energy

    • Sewer: Public Sewer
    • Water: Public
    • Utilities for property: Cable Available, Sewer Available, Water Available

    Community & HOA

    Community
    • Features: Home Owners Association, Gated, Property Manager On-Site
    • Security: Gated Community
    • Subdivision: AVENIR POD
    HOA
    • Has HOA: Yes
    • Amenities included: Clubhouse, Management, Playground, Pickleball, Pool, Tennis Court(s)
    • Services included: Common Areas, Maintenance Grounds, Recreation Facilities
    • HOA fee: $360 monthly
    Location
    • Region: Palm Beach Gardens

    Financial & listing details

    • Price per square foot: $392/sqft
    • Tax assessed value: $300,000
    • Annual tax amount: $9,211
    • Date on market: 3/6/2026
    • Cumulative days on market: 91 days
    • Listing terms: Cash,Conventional,VA Loan

    Price history

    DateEventPrice
    7/1/2026Sold$1,638,800+2.5%$392/sqft
    Source: BeachesMLS #R11169362 Report a problem
    4/21/2026Price change$1,599,000-3.4%$382/sqft
    Source: BeachesMLS #R11169362 Report a problem
    3/10/2026Listed for sale$1,655,000+3.5%$396/sqft
    Source: BeachesMLS #R11169362 Report a problem
    9/26/2025Listing removed$1,599,000$382/sqft
    Source: BeachesMLS #RX-11100042 Report a problem
    8/16/2025Price change$1,599,000-4.5%$382/sqft
    Source: BeachesMLS #RX-11100042 Report a problem
    8/1/2025Price change$1,675,000-6.9%$401/sqft
    Source: BeachesMLS #RX-11100042 Report a problem
    6/26/2025Price change$1,800,000-16.3%$430/sqft
    Source: BeachesMLS #RX-11100042 Report a problem
    6/17/2025Listed for sale$2,150,000+30%$514/sqft
    Source: BeachesMLS #RX-11100042 Report a problem
    4/17/2025Sold$1,653,830$395/sqft
    Source: Public Record Report a problem

    Public tax history

    YearProperty taxesTax assessment
    2025$9,211 +8.4%$166,980 +10%
    2024$8,497 +16.8%$151,800 +10%
    2023$7,272 $138,000
    Find assessor info on the county website

    Neighborhood: 33412

    Nearby schools

    GreatSchools rating
    Schools provided by the listing agent
    • Elementary: Pierce Hammock
    • Middle: Osceola Creek
    • High: Palm Beach Gardens

    Source: BeachesMLS. This data may not be complete. We recommend contacting the local school district to confirm school assignments for this home.

    Get a cash offer in 3 minutes
    Find out how much your home could sell for in as little as 3 minutes with a no-obligation cash offer.
    Estimated market value
    $1,651,100
    Get a cash offer in 3 minutes
    Find out how much your home could sell for in as little as 3 minutes with a no-obligation cash offer.
    Estimated market value
    $1,651,100