This beautiful Maya Quick Move-In home is located on a quiet corner homesite just a short walk from the Pearl Clubhouse. The open-concept floorplan is enhanced by gorgeous wood-look plank flooring throughout the main living areas. A designer kitchen featuring two-tone cabinetry, beautifully integrated countertops, and an expansive layout that flows into the great room and dining area. The expanded covered lanai creates inviting indoor-outdoor living, with pre-plumbing already in place for a future outdoor kitchen—ideal for entertaining. The luxurious primary suite offers a private retreat, featuring two spacious walk-in closets and a spa-inspired bath complete with dual vanities, an oversized walk-in shower and freestanding tub. Additional highlights include a spacious garage with epoxied floors and a 4-foot extension, offering added functionality, storage, and convenience.
Pending
Price cut: $10K (7/6)
$884,000
10118 Driftwood Way, Palm Beach Gardens, FL 33412
3beds
2,335sqft
Single Family Residence
Built in 2026
6,682 Square Feet Lot
$934,600 Zestimate®
$379/sqft
$425/mo HOA
What's special
Designer kitchenSpa-inspired bathFreestanding tubBeautifully integrated countertopsDual vanitiesOversized walk-in showerTwo spacious walk-in closets
- 121 days
- 138
- 6
Zillow last checked:
Listing updated:
Listed by:
Lisa Schmidt 561-593-4455,
Frenchman's Reserve Realty,
Carrie L McCoy 561-307-0357,
Frenchman's Reserve Realty
Source: BeachesMLS,MLS#: B26023386 Originating MLS: BeachesMLS
Originating MLS: BeachesMLSFacts & features
Interior
Bedrooms & bathrooms
- Bedrooms: 3
- Bathrooms: 3
- Full bathrooms: 2
- 1/2 bathrooms: 1
- Main level bathrooms: 3
- Main level bedrooms: 3
Primary bedroom
- Level: Main
- Area: 238.52
- Dimensions: 17.8 X 13.4
Primary bedroom
- Level: Main
- Area: 238.52
- Dimensions: 17.8 X 13.4
Primary bedroom
- Level: Main
- Area: 238.52
- Dimensions: 17.8 X 13.4
Primary bedroom
- Level: Main
- Area: 238.52
- Dimensions: 17.8 X 13.4
Kitchen
- Level: Main
- Area: 199.39
- Dimensions: 15.7 X 12.7
Kitchen
- Level: Main
- Area: 199.39
- Dimensions: 15.7 X 12.7
Kitchen
- Level: Main
- Area: 199.39
- Dimensions: 15.7 X 12.7
Kitchen
- Level: Main
- Area: 199.39
- Dimensions: 15.7 X 12.7
Living room
- Level: Main
- Area: 343.17
- Dimensions: 27.9 X 12.3
Living room
- Level: Main
- Area: 343.17
- Dimensions: 27.9 X 12.3
Living room
- Level: Main
- Area: 343.17
- Dimensions: 27.9 X 12.3
Living room
- Level: Main
- Area: 343.17
- Dimensions: 27.9 X 12.3
Heating
- Central, Heat Strip
Cooling
- Central Air, Electric
Appliances
- Included: Cooktop, Dryer, Dishwasher, Gas Cooktop, Disposal, Gas Water Heater, Ice Maker, Microwave, Oven, Refrigerator, Vented Exhaust Fan, Water Heater, Washer
- Laundry: Inside, Laundry Tub
Features
- Bathtub, Dual Sinks, Entrance Foyer, Kitchen Island, Kitchen/Dining Combo, Main Level Primary, Pantry, Soaking Tub, Separate Shower, Walk-In Closet(s)
- Flooring: Ceramic Tile
- Windows: Double Pane Windows, Storm Window(s)
- Has fireplace: No
Interior area
- Total structure area: 3,350
- Total interior livable area: 2,335 sqft
Video & virtual tour
Property
Parking
- Total spaces: 4
- Parking features: Attached, Driveway, Garage, Garage Door Opener
- Attached garage spaces: 2
- Uncovered spaces: 2
Accessibility
- Accessibility features: None
Features
- Levels: One
- Stories: 1
- Patio & porch: Covered, Patio
- Exterior features: Outdoor Living Area
- Pool features: Association
- Has view: Yes
- View description: Preserve
- Waterfront features: None
Lot
- Size: 6,682 Square Feet
- Dimensions: 50' x 125' on right and 130' on left
- Features: Corner Lot, Landscaped, Sprinklers Automatic, < 1/4 Acre
Details
- Parcel number: 52414210010002260
- Zoning: PDA (city)
- Special conditions: Standard
Construction
Type & style
- Home type: SingleFamily
- Architectural style: Other
- Property subtype: Single Family Residence
Materials
- Block, Concrete, Stucco
- Foundation: Slab
- Roof: Concrete,Flat,Tile
Condition
- New Construction
- New construction: Yes
- Year built: 2026
Details
- Builder model: Maya Boca Raton
- Builder name: Toll Brothers
- Warranty included: Yes
Utilities & green energy
- Electric: 200+ Amp Service
- Sewer: Public Sewer
- Water: Public
- Utilities for property: Cable Available, Electricity Connected, Natural Gas Connected, Sewer Available, Underground Utilities, Water Available
Community & HOA
Community
- Features: Home Owners Association, Gated, Street Lights
- Security: Security System Owned, Security System, Gated with Guard, Gated Community, Smoke Detector(s)
- Senior community: Yes
- Subdivision: AVENIR SITE PLAN 2 POD
HOA
- Has HOA: Yes
- Amenities included: Basketball Court, Bocce Court, Cabana, Clubhouse, Fitness Center, Pickleball, Pool, Recreation Facilities, Spa/Hot Tub, Sidewalks, Trail(s)
- Services included: Common Areas, Maintenance Grounds, Recreation Facilities, Security
- HOA fee: $424 monthly
- HOA name: Campbell Property Management
- Second HOA fee: $15 annually
Location
- Region: Palm Beach Gardens
Financial & listing details
- Price per square foot: $379/sqft
- Tax assessed value: $83,454
- Annual tax amount: $5,267
- Date on market: 5/2/2026
- Cumulative days on market: 120 days
- Listing terms: Cash,Conventional,1031 Exchange,VA Loan
- Electric utility on property: Yes
Estimated market value
$934,600
$860,000 - $1.01M
$5,201/mo
Price history
| Date | Event | Price |
|---|---|---|
| 8/15/2026 | Pending sale | $884,000$379/sqft |
Source:  BeachesMLS #B26023386 Report a problem BeachesMLS #B26023386 Report a problem | ||
| 7/6/2026 | Price change | $884,000-1.1%$379/sqft |
Source: BeachesMLS #B26023386 Report a problem | ||
| 5/5/2026 | Price change | $894,000-4.3%$383/sqft |
Source: BeachesMLS #B26023386 Report a problem | ||
| 5/2/2026 | Listed for sale | $934,000$400/sqft |
Source: BeachesMLS #B26023386 Report a problem | ||
Public tax history
| Year | Property taxes | Tax assessment |
|---|---|---|
| 2025 | $5,267 +7.7% | $83,454 +10% |
| 2024 | $4,892 +15.2% | $75,867 +10% |
| 2023 | $4,247 +1.1% | $68,970 +10% |
| 2022 | $4,201 +9.9% | $62,700 +10% |
| 2021 | $3,821 +6% | $57,000 +9.6% |
| 2020 | $3,606 | $52,000 |
Find assessor info on the county website
Monthly payment
Est. payment
Payment breakdown
Explore the cost of this home by adjusting the details. Changes won't be saved.Climate risks
Neighborhood: 33412
Nearby schools
Schools provided by the listing agent
- Elementary: Pierce Hammock
- Middle: Osceola Creek
- High: Palm Beach Gardens
Source: BeachesMLS. This data may not be complete. We recommend contacting the local school district to confirm school assignments for this home.
- $777,343-- bd-- ba-- sqft10122 Driftwood Way, Palm Beach Gardens, FL 33412Sold
- $714,532-- bd-- ba-- sqft10126 Driftwood Way, Palm Beach Gardens, FL 33412Sold
- $849,0002 bd3 ba2.2k sqft10130 Driftwood Way, Palm Beach Gardens, FL 33412Sold
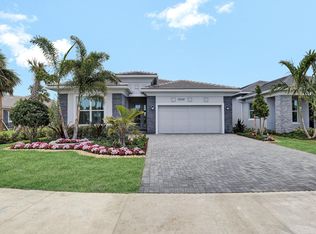
- $743,781-- bd-- ba-- sqft10068 Driftwood Way, Palm Beach Gardens, FL 33412Sold
Similar homes
- $849,0002 bd3 ba2.3k sqft10005 Driftwood Way, Palm Beach Gardens, FL 33412New Construction

 BeachesMLS
 - $950,0003 bd3 ba2.4k sqft(Undisclosed Address), Palm Beach Gardens, FL 33412For Sale
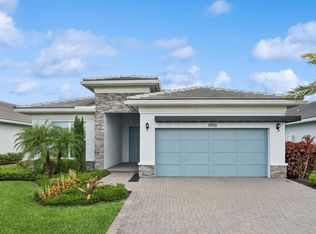 MLS ID #B26053707, H JoAnne Kelly, Berkshire Hathaway Florida Rea. BeachesMLS
 - $864,0003 bd3 ba2.3k sqft10219 Timber Creek Way, Palm Beach Gardens, FL 33412New Construction
 BeachesMLS
 - $874,0002 bd3 ba2.3k sqft10238 Timber Creek Way, Palm Beach Gardens, FL 33412New Construction
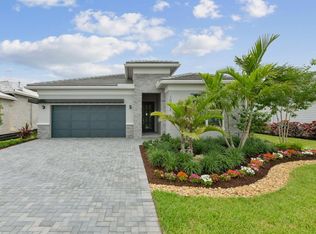 BeachesMLS
 - $829,0002 bd2 ba2.1k sqft10178 Timber Creek Way, Palm Beach Gardens, FL 33412New ConstructionBeachesMLS
- $824,5703 bd2 ba2.1k sqft10685 Northbrook Circle #Mystique 121, Palm Beach Gardens, FL 33412New ConstructionBeachesMLS
- $1,150,0003 bd3 ba2.9k sqft9935 Timber Creek Way, Palm Beach Gardens, FL 33412For SaleMLS ID #B26066322, Mitchell Kay, Waterfront Properties & Club C. BeachesMLS
- $872,9903 bd3 ba2.1k sqft10204 Voltaire Place, Palm Beach Gardens, FL 33412For SaleMLS ID #B26063006, William Maltbie, Maltbie Realty Group. BeachesMLS
- $1,124,0003 bd3 ba2.7k sqft12199 Arbordale Way, Palm Beach Gardens, FL 33412New ConstructionBeachesMLS
- $850,0003 bd2 ba2k sqft12325 Frontline Lane, Palm Beach Gardens, FL 33412New ConstructionMLS ID #B26019969, Lynn Feuerman, The Corcoran Group. BeachesMLS
- $770,0003 bd3 ba2k sqft12525 Triumph Lane, Palm Beach Gardens, FL 33412For SaleMLS ID #B26045556, Linda Bright, Illustrated Properties LLC (Co. BeachesMLS
- $1,269,0003 bd3 ba2.6k sqft12173 ARBORDALE Way, Palm Beach Gardens, FL 33412New ConstructionMLS ID #B26064741, Lisa Schmidt, Frenchman's Reserve Realty. BeachesMLS
- $1,175,0003 bd3 ba2.2k sqft9952 REGENCY Way, Palm Beach Gardens, FL 33412For SaleMLS ID #B26063742, Amber Allen, Compass Florida LLC. BeachesMLS
- $1,325,0003 bd3 ba2.8k sqft12176 Waterstone Circle, Palm Beach Gardens, FL 33412For SaleMLS ID #B26068436, Eric Daniel Telchin, The Telchin Group LLC. BeachesMLS
- $769,9003 bd2 ba1.9k sqft10550 Northbrook Circle, Palm Beach Gardens, FL 33412For SaleMLS ID #B26015954, Cherie Martinez, Saint Enterprises RE Invst Crp. BeachesMLS
- $862,9902 bd2 ba1.9k sqft14076 Bastille Street, Palm Beach Gardens, FL 33412For SaleMLS ID #B26062956, William Maltbie, Maltbie Realty Group. BeachesMLS
- $1,099,9903 bd3 ba2.1k sqft14060 Bastille Street, Palm Beach Gardens, FL 33412New ConstructionBeachesMLS
- $1,174,9003 bd4 ba2.5k sqft10722 Stellar Circle, Palm Beach Gardens, FL 33412For SaleMLS ID #R11167055, Eric Daniel Telchin, The Telchin Group LLC. BeachesMLS
- $1,124,9903 bd3 ba2.3k sqft9508 St. Germain, Palm Beach Gardens, FL 33412New ConstructionMLS ID #B26032205, Alexa N McDonald, The Agency Florida LLC. BeachesMLS
