The Kitchen serves as the command center of the Jordan floorplan. For the chef in the family, there's lots of space to work and house your tools of the trade with substantial countertop area, cabinetry and pantry. From the island, the view opens up light & bright across the Dining area and Great Room out to the covered Lanai. Owner's Suite highlights include a tray ceiling, spacious walk-in closet and separate vanities in the Owner's Bath. You can personalize the Jordan floorplan with structural options. Photos of a decorated model home are for reference only. Actual home will differ.
For sale
$862,990
14076 Bastille Street, Palm Beach Gardens, FL 33412
2beds
1,968sqft
Single Family Residence
Built in 2027
6,534 Square Feet Lot
$838,000 Zestimate®
$439/sqft
$515/mo HOA
What's special
Covered lanaiSubstantial countertop areaSpacious walk-in closet
- 9 days |
- 125 |
- 7 |
Likely to sell faster than
Zillow last checked:
Listing updated:
Listed by:
William Maltbie 561-567-7372,
Maltbie Realty Group
Source: BeachesMLS,MLS#: B26062956 Originating MLS: BeachesMLS
Originating MLS: BeachesMLSFacts & features
Interior
Bedrooms & bathrooms
- Bedrooms: 2
- Bathrooms: 2
- Full bathrooms: 2
- Main level bathrooms: 2
- Main level bedrooms: 2
Primary bedroom
- Description: WIC
- Level: First
- Area: 224
- Dimensions: 14 X 16
Bedroom 2
- Level: First
- Area: 120
- Dimensions: 12 X 10
Great room
- Description: Tray Ceiling
- Level: First
- Area: 432
- Dimensions: 24 X 18
Kitchen
- Level: First
- Area: 180
- Dimensions: 18 X 10
Other
- Description: Flex Room
- Level: First
- Area: 156
- Dimensions: 13 X 12
Other
- Description: Lanai
- Level: First
- Area: 336
- Dimensions: 28 X 12
Heating
- Central
Cooling
- Central Air
Appliances
- Included: Dishwasher, Disposal, Gas Water Heater, Microwave, Water Heater
- Laundry: Inside, Laundry Room
Features
- Dual Sinks, Entrance Foyer, High Ceilings, Kitchen Island, Living/Dining Room, Main Level Primary, Separate Shower
- Flooring: Carpet, Laminate, Tile
- Windows: Other
Interior area
- Total structure area: 2,732
- Total interior livable area: 1,968 sqft
Video & virtual tour
Property
Parking
- Total spaces: 2
- Parking features: Attached, Driveway, Garage, Garage Door Opener
- Attached garage spaces: 2
- Has uncovered spaces: Yes
Accessibility
- Accessibility features: None
Features
- Levels: One
- Stories: 1
- Entry location: Foyer Entry
- Patio & porch: Covered, Patio
- Exterior features: Outdoor Living Area
- Has view: Yes
- View description: Other
Lot
- Size: 6,534 Square Feet
- Features: Interior Lot, Sprinklers Automatic, < 1/4 Acre
Details
- Parcel number: 52414208030001850
- Zoning: PCD
- Special conditions: Standard
Construction
Type & style
- Home type: SingleFamily
- Architectural style: Other
- Property subtype: Single Family Residence
Materials
- Block
- Foundation: Slab
- Roof: Concrete
Condition
- To Be Built
- New construction: No
- Year built: 2027
Details
- Builder model: Jordan
- Builder name: Kolter Homes
- Warranty included: Yes
Utilities & green energy
- Sewer: Public Sewer
- Water: Public
- Utilities for property: Cable Available, Electricity Available, Water Available
Green energy
- Energy efficient items: Appliances, Insulation, Lighting, Thermostat, Windows
Community & HOA
Community
- Features: Home Owners Association, Gated
- Security: Gated Community, Smoke Detector(s)
- Senior community: Yes
- Subdivision: Esprit at Avenir
HOA
- Has HOA: Yes
- Amenities included: Pickleball, Sidewalks
- Services included: Maintenance Grounds
- HOA fee: $515 monthly
Location
- Region: Palm Beach Gardens
Financial & listing details
- Price per square foot: $439/sqft
- Tax assessed value: $115,000
- Annual tax amount: $6,979
- Date on market: 8/11/2026
- Listing terms: Cash,Conventional,FHA,VA Loan
- Electric utility on property: Yes
Estimated market value
$838,000
$796,000 - $880,000
Not available
Price history
| Date | Event | Price |
|---|---|---|
| 8/11/2026 | Listed for sale | $862,990$439/sqft |
Source:  BeachesMLS #B26062956 Report a problem BeachesMLS #B26062956 Report a problem | ||
Public tax history
| Year | Property taxes | Tax assessment |
|---|---|---|
| 2025 | $6,979 +5.8% | $115,000 |
| 2024 | $6,597 | $115,000 |
Find assessor info on the county website
Monthly payment
Est. payment
Payment breakdown
Explore the cost of this home by adjusting the details. Changes won't be saved.Climate risks
Neighborhood: 33412
Nearby schools
GreatSchools rating
- 9/10Pierce Hammock Elementary SchoolGrades: PK-5Distance: 1.1 mi
- 6/10Osceola Creek Middle SchoolGrades: 6-8Distance: 5.3 mi
- 3/10Palm Beach Gardens High SchoolGrades: 9-12Distance: 10 mi
Schools provided by the listing agent
- Elementary: Pierce Hammock
- Middle: Osceola Creek
- High: Palm Beach Gardens
Source: BeachesMLS. This data may not be complete. We recommend contacting the local school district to confirm school assignments for this home.
- $1,159,9903 bd3 ba2.1k sqft14068 Bastille St, Palm Beach Gardens, FL 33412New Construction
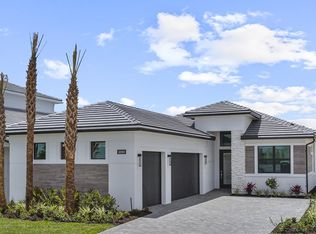
- $115,000-- bd-- ba-- sqft14068 Bastille St, Palm Beach Gardens, FL 33412Off Market
- $127,000-- bd-- ba-- sqft14077 Bastille St, Palm Beach Gardens, FL 33412Off Market
- $127,000-- bd-- ba-- sqft14081 Bastille St, Palm Beach Gardens, FL 33412Off Market
- $1,129,9903 bd3 ba2.1k sqft14060 Bastille St, Palm Beach Gardens, FL 33412New Construction
- $115,000-- bd-- ba-- sqft14072 Bastille St, Palm Beach Gardens, FL 33412Off Market
- $115,000-- bd-- ba-- sqft14084 Bastille St, Palm Beach Gardens, FL 33412Off Market
- $115,000-- bd-- ba-- sqft14080 Bastille St, Palm Beach Gardens, FL 33412Off Market
A local agent can set up tours, give advice and negotiate with sellers.
Similar homes
- $872,9903 bd3 ba2.1k sqft10204 Voltaire Place, Palm Beach Gardens, FL 33412For Sale
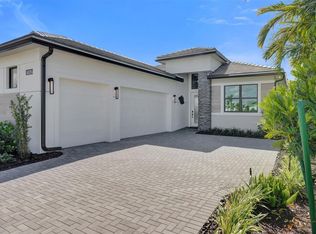
 MLS ID #B26063006, William Maltbie, Maltbie Realty Group. BeachesMLS
 - from $897,9903 bd3 ba2.2k sqftMadeline Plan, Esprit At Avenir, Palm Beach Gardens, FL 33412New Construction
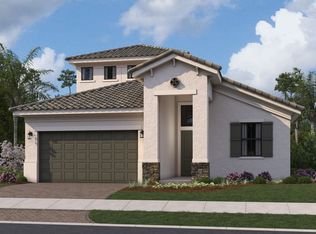 Kolter Homes
 - from $847,9902 bd2 ba1.9k sqftJordan Plan, Esprit At Avenir, Palm Beach Gardens, FL 33412New Construction
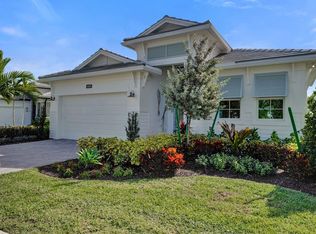 Kolter Homes
 - from $872,9903 bd3 ba2.1k sqftLeslie Plan, Esprit At Avenir, Palm Beach Gardens, FL 33412New Construction
 Kolter Homes
 - from $862,9903 bd3 ba2.1k sqftLila Plan, L'Ambiance at Avenir, Palm Beach Gardens, FL 33412New ConstructionKolter Homes
- from $837,9902 bd2 ba1.9k sqftJulia Plan, L'Ambiance at Avenir, Palm Beach Gardens, FL 33412New ConstructionKolter Homes
- from $1,111,9903 bd3 ba2.5k sqftRebecca Plan, Esprit At Avenir, West Palm Beach, FL 33412New ConstructionKolter Homes
- from $887,9903 bd3 ba2.2k sqftMadison Plan, L'Ambiance at Avenir, Palm Beach Gardens, FL 33412New ConstructionKolter Homes
- $874,0002 bd3 ba2.3k sqft10238 Timber Creek Way, Palm Beach Gardens, FL 33412New ConstructionBeachesMLS
- $899,0002 bd3 ba2.3k sqft10005 Driftwood Way, Palm Beach Gardens, FL 33412New ConstructionBeachesMLS
- $827,5703 bd2 ba2.1k sqft10685 Northbrook Circle #Mystique 121, Palm Beach Gardens, FL 33412New ConstructionBeachesMLS
- $1,106,9903 bd3 ba2.4k sqft14010 Bastille Street, Palm Beach Gardens, FL 33412For SaleMLS ID #B26040035, William Maltbie, Maltbie Realty Group. BeachesMLS
- $950,0003 bd3 ba2.4k sqft(Undisclosed Address), Palm Beach Gardens, FL 33412For SaleMLS ID #B26053707, H JoAnne Kelly, Berkshire Hathaway Florida Rea. BeachesMLS
- from $939,9002 bd2 ba1.9k sqftDorado Plan, Apex at Avenir, West Palm Beach, FL 33412New ConstructionGL Homes
- $1,186,9903 bd3 ba2.7k sqft13930 Bastille Street, Palm Beach Gardens, FL 33412For SaleMLS ID #B26063019, William Maltbie, Maltbie Realty Group. BeachesMLS
- from $1,127,9903 bd3 ba2.7k sqftSydney Plan, L'Ambiance at Avenir, Palm Beach Gardens, FL 33412New ConstructionKolter Homes
- from $762,9952 bd3 ba2.3k sqftJoliet Plan, Regency at Avenir - Palms Collection, Palm Beach Gardens, FL 33412New ConstructionToll Brothers Inc.
- from $1,042,9903 bd3 ba2.4k sqftPaige Plan, L'Ambiance at Avenir, Palm Beach Gardens, FL 33412New ConstructionKolter Homes
- from $772,9902 bd3 ba2k sqftPrestige Plan, Avondale at Avenir, Palm Beach Gardens, FL 33412New ConstructionDiVosta
- from $1,096,9903 bd3 ba2.4k sqftPriscilla Plan, Esprit At Avenir, Palm Beach Gardens, FL 33412New ConstructionKolter Homes
