This exceptionally flexible and unique 3-Bedroom floorplan checks all the boxes. The split 2-Car and 1-Car Garages provide plenty of storage and hobby space. The large Island Kitchen welcomes entertainers and chefs alike. With expansive countertops and a large walk-in pantry, the Kitchen provides ample storage and prep space. The island overlooking the Great Room also allows entertainers to keep everyone engaged. The Flex Room off the Foyer is another dynamic space that can be used as a home office, fitness studio, craft room, or whatever you imagine. You can personalize the Sophia floorplan with structural options. Photos of a decorated model home are for reference only. Actual home will differ.
For sale
$1,186,990
13930 Bastille Street, Palm Beach Gardens, FL 33412
3beds
2,776sqft
Single Family Residence
Built in 2027
7,840 Square Feet Lot
$1,164,500 Zestimate®
$428/sqft
$515/mo HOA
What's special
Large island kitchenExpansive countertopsLarge walk-in pantry
- 9 days |
- 183 |
- 15 |
Likely to sell faster than
Zillow last checked:
Listing updated:
Listed by:
William Maltbie 561-567-7372,
Maltbie Realty Group
Source: BeachesMLS,MLS#: B26063019 Originating MLS: BeachesMLS
Originating MLS: BeachesMLSFacts & features
Interior
Bedrooms & bathrooms
- Bedrooms: 3
- Bathrooms: 3
- Full bathrooms: 3
- Main level bathrooms: 3
- Main level bedrooms: 3
Primary bedroom
- Description: WIC
- Level: First
- Area: 252.72
- Dimensions: 16.2 X 15.6
Bedroom 2
- Level: First
- Area: 112.22
- Dimensions: 10.11 X 11.1
Bedroom 3
- Level: First
- Area: 128.7
- Dimensions: 11.7 X 11
Great room
- Description: Tray Ceiling
- Level: First
- Area: 608.26
- Dimensions: 32.2 X 18.89
Kitchen
- Level: First
- Area: 205.03
- Dimensions: 20.3 X 10.1
Other
- Description: Flex Room
- Level: First
- Area: 219.2
- Dimensions: 16 X 13.7
Other
- Description: Lanai
- Level: First
- Area: 367.25
- Dimensions: 32.5 X 11.3
Heating
- Central
Cooling
- Central Air
Appliances
- Included: Dishwasher, Disposal, Microwave
- Laundry: Inside, Laundry Room
Features
- Breakfast Area, Dual Sinks, Entrance Foyer, Kitchen Island, Living/Dining Room, Main Level Primary, Pantry, Separate Shower, Walk-In Closet(s)
- Flooring: Carpet, Laminate, Tile
- Windows: Other
Interior area
- Total structure area: 3,932
- Total interior livable area: 2,776 sqft
Video & virtual tour
Property
Parking
- Total spaces: 3
- Parking features: Attached, Driveway, Garage, Garage Door Opener
- Attached garage spaces: 3
- Has uncovered spaces: Yes
Accessibility
- Accessibility features: None
Features
- Levels: One
- Stories: 1
- Entry location: Foyer Entry
- Patio & porch: Covered, Patio
- Exterior features: Outdoor Living Area
- Has view: Yes
- View description: Other
Lot
- Size: 7,840 Square Feet
- Features: Corner Lot, Sprinklers Automatic, < 1/4 Acre
Details
- Parcel number: 52414208030000270
- Zoning: PCD
- Special conditions: Standard
Construction
Type & style
- Home type: SingleFamily
- Architectural style: Other
- Property subtype: Single Family Residence
Materials
- Block
- Foundation: Slab
- Roof: Concrete
Condition
- To Be Built
- New construction: No
- Year built: 2027
Details
- Builder model: Sophia
- Builder name: Kolter Homes
- Warranty included: Yes
Utilities & green energy
- Sewer: Public Sewer
- Water: Public
- Utilities for property: Cable Available, Electricity Available, Water Available
Green energy
- Energy efficient items: Appliances, Insulation, Lighting, Thermostat, Windows
Community & HOA
Community
- Features: Home Owners Association, Gated
- Security: Gated Community, Smoke Detector(s)
- Senior community: Yes
- Subdivision: Esprit at Avenir
HOA
- Has HOA: Yes
- Amenities included: Pickleball, Sidewalks
- Services included: Maintenance Grounds
- HOA fee: $515 monthly
Location
- Region: Palm Beach Gardens
Financial & listing details
- Price per square foot: $428/sqft
- Tax assessed value: $115,000
- Annual tax amount: $7,671
- Date on market: 8/11/2026
- Listing terms: Cash,Conventional,FHA,VA Loan
- Electric utility on property: Yes
Estimated market value
$1,164,500
$1.11M - $1.22M
Not available
Price history
| Date | Event | Price |
|---|---|---|
| 8/11/2026 | Listed for sale | $1,186,990$428/sqft |
Source:  BeachesMLS #B26063019 Report a problem BeachesMLS #B26063019 Report a problem | ||
Public tax history
| Year | Property taxes | Tax assessment |
|---|---|---|
| 2025 | $7,671 +5.2% | $115,000 |
| 2024 | $7,289 | $115,000 |
Find assessor info on the county website
Monthly payment
Est. payment
Payment breakdown
Explore the cost of this home by adjusting the details. Changes won't be saved.Climate risks
Neighborhood: 33412
Nearby schools
GreatSchools rating
- 9/10Pierce Hammock Elementary SchoolGrades: PK-5Distance: 1.3 mi
- 6/10Osceola Creek Middle SchoolGrades: 6-8Distance: 5.6 mi
- 3/10Palm Beach Gardens High SchoolGrades: 9-12Distance: 9.7 mi
Schools provided by the listing agent
- Elementary: Pierce Hammock
- Middle: Osceola Creek
- High: Palm Beach Gardens
Source: BeachesMLS. This data may not be complete. We recommend contacting the local school district to confirm school assignments for this home.
- $115,000-- bd-- ba-- sqft13934 Bastille St, Palm Beach Gardens, FL 33412Off Market
- $115,000-- bd-- ba-- sqft13938 Bastille St, Palm Beach Gardens, FL 33412Off Market
- $115,000-- bd-- ba-- sqft13942 Bastille St, Palm Beach Gardens, FL 33412Off Market
- $127,000-- bd-- ba-- sqft13931 Bastille St, Palm Beach Gardens, FL 33412Off Market
- $127,000-- bd-- ba-- sqft13935 Bastille St, Palm Beach Gardens, FL 33412Off Market
- $127,000-- bd-- ba-- sqft13939 Bastille St, Palm Beach Gardens, FL 33412Off Market
- $115,000-- bd-- ba-- sqft13946 Bastille St, Palm Beach Gardens, FL 33412Off Market
- $127,000-- bd-- ba-- sqft13943 Bastille St, Palm Beach Gardens, FL 33412Off Market
A local agent can set up tours, give advice and negotiate with sellers.
Similar homes
- from $1,111,9903 bd3 ba2.5k sqftRebecca Plan, Esprit At Avenir, West Palm Beach, FL 33412New Construction
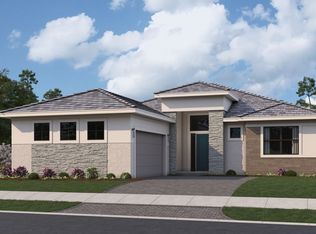 Kolter Homes
 - from $1,127,9903 bd3 ba2.7k sqftSydney Plan, L'Ambiance at Avenir, Palm Beach Gardens, FL 33412New Construction
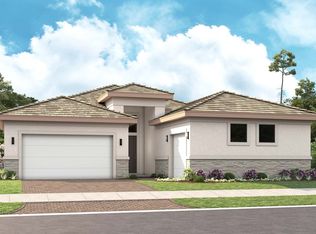 Kolter Homes
 - $1,175,0003 bd3 ba2.2k sqft9952 REGENCY Way, Palm Beach Gardens, FL 33412For Sale

 MLS ID #B26063742, Amber Allen, Compass Florida LLC. BeachesMLS
 - $1,106,9903 bd3 ba2.4k sqft14010 Bastille Street, Palm Beach Gardens, FL 33412For Sale
 MLS ID #B26040035, William Maltbie, Maltbie Realty Group. BeachesMLS
 - from $1,171,9903 bd3 ba2.7k sqftSophia Plan, Esprit At Avenir, Palm Beach Gardens, FL 33412New ConstructionKolter Homes
- $1,499,9903 bd5 ba3.2k sqft9525 St Germain Drive, Palm Beach Gardens, FL 33412New ConstructionBeachesMLS
- $1,159,9903 bd3 ba2.1k sqft14068 Bastille St, Palm Beach Gardens, FL 33412New ConstructionKolter Homes
- from $1,096,9903 bd3 ba2.4k sqftPriscilla Plan, Esprit At Avenir, Palm Beach Gardens, FL 33412New ConstructionKolter Homes
- $1,174,9003 bd4 ba2.5k sqft10722 Stellar Circle, Palm Beach Gardens, FL 33412For SaleMLS ID #R11167055, Eric Daniel Telchin, The Telchin Group LLC. BeachesMLS
- $1,499,9903 bd4 ba2.9k sqft14019 Bastille Street, Palm Beach Gardens, FL 33412New ConstructionBeachesMLS
- $1,499,9904 bd5 ba3.2k sqft14023 Bastille Street, Palm Beach Gardens, FL 33412New ConstructionBeachesMLS
- from $1,042,9903 bd3 ba2.4k sqftPaige Plan, L'Ambiance at Avenir, Palm Beach Gardens, FL 33412New ConstructionKolter Homes
- $872,9903 bd3 ba2.1k sqft10204 Voltaire Place, Palm Beach Gardens, FL 33412For SaleMLS ID #B26063006, William Maltbie, Maltbie Realty Group. BeachesMLS
- from $897,9903 bd3 ba2.2k sqftMadeline Plan, Esprit At Avenir, Palm Beach Gardens, FL 33412New ConstructionKolter Homes
- from $1,057,9903 bd3 ba2.5k sqftRiley Plan, L'Ambiance at Avenir, Palm Beach Gardens, FL 33412New ConstructionKolter Homes
- $1,295,0004 bd3 ba2.6k sqft10795 Stellar Circle, Palm Beach Gardens, FL 33412For SaleMLS ID #B26049805, B. Jonathan Duerr, The Corcoran Group. BeachesMLS
- from $1,045,9003 bd4 ba2.4k sqftCalypso Plan, Apex at Avenir, West Palm Beach, FL 33412New ConstructionGL Homes
- $1,050,0003 bd3 ba2.3k sqft9921 Regency Way, Palm Beach Gardens, FL 33412For SaleMLS ID #R11165644, Christine C Sheehan, The Corcoran Group. BeachesMLS
- $1,124,9903 bd3 ba2.3k sqft9508 Saint Germain Dr, Palm Beach Gardens, FL 33412New ConstructionKolter Homes
- from $1,424,9004 bd5 ba3.2k sqftAdonis Plan, Apex at Avenir, West Palm Beach, FL 33412New ConstructionGL Homes
