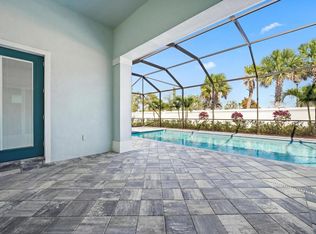
Experience refined luxury living in this beautifully distinctively designed home in the prestigious Avenir community, showcasing over $250K in thoughtfully curated enhancements. This modern residence offers 3 en-suite bedrooms, a guest powder room, and an enclosed flex space, all finished with a seamless, sophisticated aesthetic. The gourmet kitchen features striking Le Chic Eclectic Pearl quartz countertops, double ovens, and an oversized island, with quartz carried throughout. The true centerpiece is an elegantly screened resort-style outdoor retreat, featuring an expansive pool and luxurious private spa, all framed by elegant marble patio pavers, offering the ultimate in privacy, comfort, and refined Florida living.This exceptional property delivers a one-of-a-kind luxury lifestyle. Situated in a community with its own elementary school, along with excellent nearby public and private school options. Avenir continues to grow into one of the area's most desirable communities, offering a vibrant lifestyle.
Accepting backups
$1,370,000
10718 Stellar Circle, Palm Beach Gardens, FL 33412
3beds
2,994sqft
Single Family Residence
Built in 2025
10,128 Square Feet Lot
$1,327,300 Zestimate®
$458/sqft
$338/mo HOA
What's special
Oversized islandEnclosed flex spaceQuartz carried throughoutGourmet kitchenLuxurious private spaGuest powder roomElegant marble patio pavers
- 54 days |
- 242 |
- 4 |
Zillow last checked:
Listing updated:
Listed by:
Rossy M Matos 561-402-0916,
Coldwell Banker/ WPB
Source: BeachesMLS,MLS#: B26044586 Originating MLS: BeachesMLS
Originating MLS: BeachesMLSFacts & features
Interior
Bedrooms & bathrooms
- Bedrooms: 3
- Bathrooms: 4
- Full bathrooms: 3
- 1/2 bathrooms: 1
- Main level bathrooms: 3
- Main level bedrooms: 3
Primary bedroom
- Level: Main
- Area: 1
- Dimensions: 1 X 1
Kitchen
- Level: Main
- Area: 1
- Dimensions: 1 X 1
Living room
- Level: Main
- Area: 1
- Dimensions: 1 X 1
Heating
- Central
Cooling
- Central Air
Appliances
- Included: Cooktop, Dryer, Dishwasher, Disposal, Gas Range, Gas Water Heater, Microwave, Oven, Refrigerator, Tankless Water Heater, Water Heater, Washer
- Laundry: Inside, Main Level, Laundry Tub, Sink
Features
- Dual Sinks, Entrance Foyer, Family/Dining Room, High Ceilings, Kitchen Island, Main Level Primary, Pantry, Storage, Separate Shower, Vaulted Ceiling(s), Walk-In Closet(s)
- Flooring: Ceramic Tile
- Doors: French Doors
- Has fireplace: No
Interior area
- Total structure area: 3,994
- Total interior livable area: 2,994 sqft
Video & virtual tour
Property
Parking
- Total spaces: 3
- Parking features: Attached, Driveway, Garage
- Attached garage spaces: 3
- Has uncovered spaces: Yes
Accessibility
- Accessibility features: None
Features
- Levels: One
- Stories: 1
- Patio & porch: Covered, Patio
- Exterior features: Outdoor Living Area, Room For Pool
- Has private pool: Yes
- Pool features: ENERGY STAR Qualified pool pump, Gunite, In Ground, Private, Screen Enclosure, Pool/Spa Combo, Salt Water, Association, Heated
- Has spa: Yes
- Spa features: Gunite, Heated, In Ground
- Has view: Yes
- View description: Other
- Waterfront features: None
Lot
- Size: 10,128 Square Feet
- Features: < 1/4 Acre
Details
- Parcel number: 52414210020000050
- Zoning: PDA (city)
- Special conditions: Standard
Construction
Type & style
- Home type: SingleFamily
- Architectural style: Ranch
- Property subtype: Single Family Residence
Materials
- Block
- Roof: Concrete,Tile
Condition
- Resale
- New construction: No
- Year built: 2025
Details
- Builder model: RENOWN
- Warranty included: Yes
Utilities & green energy
- Electric: Underground
- Sewer: Public Sewer
- Water: Public
- Utilities for property: Natural Gas Connected, Underground Utilities
Community & HOA
Community
- Features: Home Owners Association, Gated, Street Lights, Sidewalks
- Security: Gated Community
- Subdivision: AVENIR SITE PLAN 3 POD 8
HOA
- Has HOA: Yes
- Amenities included: Cabana, Clubhouse, Fitness Center, Hot Water, Playground, Pickleball, Park, Pool, Parking, Spa/Hot Tub, Sidewalks, Tennis Court(s), Trail(s)
- Services included: Common Areas, Maintenance Grounds, Recreation Facilities, Internet
- HOA fee: $337 monthly
- HOA name: Avondale at Avenir
- Second HOA fee: $15 annually
Location
- Region: Palm Beach Gardens
Financial & listing details
- Price per square foot: $458/sqft
- Tax assessed value: $212,960
- Annual tax amount: $10,336
- Date on market: 6/23/2026
- Cumulative days on market: 53 days
- Listing terms: Cash,Conventional,VA Loan
- Road surface type: Paved
Estimated market value
$1,327,300
$1.26M - $1.39M
$6,737/mo
Price history
| Date | Event | Price |
|---|---|---|
| 6/23/2026 | Listed for sale | $1,370,000+26.6%$458/sqft |
Source:  BeachesMLS #B26044586 Report a problem BeachesMLS #B26044586 Report a problem | ||
| 3/26/2025 | Sold | $1,082,225-6.9%$361/sqft |
Source: BeachesMLS #R11021432 Report a problem | ||
| 9/23/2024 | Pending sale | $1,162,225$388/sqft |
Source: BeachesMLS #RX-11021432 Report a problem | ||
| 8/7/2024 | Price change | $1,162,225+8.3%$388/sqft |
Source:  DiVosta Report a problem DiVosta Report a problem | ||
| 5/1/2024 | Listed for sale | $1,073,175+26.4%$358/sqft |
Source: DiVosta Report a problem | ||
| 2/1/2024 | Listing removed | -- |
Source: DiVosta Report a problem | ||
| 1/23/2024 | Listed for sale | $848,990$284/sqft |
Source: DiVosta Report a problem | ||
Public tax history
| Year | Property taxes | Tax assessment |
|---|---|---|
| 2025 | $10,336 +10.4% | $212,960 +10% |
| 2024 | $9,363 +4.4% | $193,600 +10% |
| 2023 | $8,972 +4.1% | $176,000 +10% |
| 2022 | $8,620 +24.4% | $160,000 +113.3% |
| 2021 | $6,932 | $75,000 |
Find assessor info on the county website
Monthly payment
Est. payment
Payment breakdown
Explore the cost of this home by adjusting the details. Changes won't be saved.Climate risks
Neighborhood: 33412
Nearby schools
GreatSchools rating
- 9/10Pierce Hammock Elementary SchoolGrades: PK-5Distance: 2.1 mi
- 6/10Osceola Creek Middle SchoolGrades: 6-8Distance: 6.6 mi
- 3/10Palm Beach Gardens High SchoolGrades: 9-12Distance: 8.8 mi
Schools provided by the listing agent
- Elementary: Pierce Hammock
- Middle: Osceola Creek
- High: Palm Beach Gardens
Source: BeachesMLS. This data may not be complete. We recommend contacting the local school district to confirm school assignments for this home.
- $981,7703 bd3 ba2.2k sqft10714 Stellar Cir, Palm Beach Gardens, FL 33412Sold

- $1,174,9003 bd4 ba2.5k sqft10722 Stellar Cir, Palm Beach Gardens, FL 33412For Sale
- $996,8153 bd4 ba2.5k sqft10710 Stellar Cir, Palm Beach Gardens, FL 33412Sold

- $1,000,0003 bd3 ba2.8k sqft10726 Stellar Circle Reverence Palm, West Palm Beach, FL 33412Sold

- $1,000,0003 bd3 ba2.8k sqft10726 Stellar Cir, Palm Beach Gardens, FL 33412Sold
- $1,349,1853 bd3 ba2.9k sqft10717 Stellar Cir, Palm Beach Gardens, FL 33412Sold
- $1,098,6303 bd4 ba2.5k sqft10706 Stellar Cir, Palm Beach Gardens, FL 33412Sold
- $1,041,835-- bd-- ba-- sqft10713 Stellar Cir, Palm Beach Gardens, FL 33412Sold
A local agent can set up tours, give advice and negotiate with sellers.
Similar homes
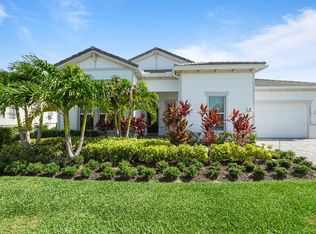
- $1,295,0004 bd3 ba2.6k sqft10795 Stellar Circle, Palm Beach Gardens, FL 33412For Sale
 MLS ID #B26049805, B. Jonathan Duerr, The Corcoran Group. BeachesMLS
 - $1,535,0004 bd4 ba3.1k sqft12172 Waterstone Circle, Palm Beach Gardens, FL 33412For Sale
 MLS ID #B26064157, Krystle Lorson, Sutter & Nugent LLC. BeachesMLS
 - $1,174,9003 bd4 ba2.5k sqft10722 Stellar Circle, Palm Beach Gardens, FL 33412For SaleMLS ID #R11167055, Eric Daniel Telchin, The Telchin Group LLC. BeachesMLS
- $1,095,0003 bd3 ba2.3k sqft10799 STELLAR Circle, Palm Beach Gardens, FL 33412For Sale
 MLS ID #B26059942, B. Jonathan Duerr, The Corcoran Group. BeachesMLS
 - $1,350,0004 bd5 ba3.7k sqft9264 CRESTVIEW Circle, Palm Beach Gardens, FL 33412For SaleMLS ID #B26058495, Crystal Brooke Bachmann, Bachmann and Company Holdings. BeachesMLS
- $1,325,0003 bd3 ba2.8k sqft12176 Waterstone Circle, Palm Beach Gardens, FL 33412For SaleMLS ID #R11165196, Gregory McGorry, Water Pointe Realty Group. BeachesMLS
- $1,275,0003 bd3 ba2.6k sqft9930 Timber Creek Way, Palm Beach Gardens, FL 33412For SaleMLS ID #B26058784, Mitchell Kay, Waterfront Properties & Club C. BeachesMLS
- $1,565,0004 bd4 ba3.2k sqft12203 Waterstone Circle, Palm Beach Gardens, FL 33412For SaleMLS ID #B26048730, David R Cline, Charles Rutenberg Realty FTL. BeachesMLS
- $1,124,9903 bd3 ba2.3k sqft9508 St. Germain, Palm Beach Gardens, FL 33412New ConstructionMLS ID #B26032205, Alexa N McDonald, The Agency Florida LLC. BeachesMLS
- $1,050,0003 bd3 ba2.3k sqft9921 Regency Way, Palm Beach Gardens, FL 33412For SaleMLS ID #R11165644, Christine C Sheehan, The Corcoran Group. BeachesMLS
- $950,0003 bd3 ba2.4k sqft(Undisclosed Address), Palm Beach Gardens, FL 33412For SaleMLS ID #B26053707, H JoAnne Kelly, Berkshire Hathaway Florida Rea. BeachesMLS
- $985,0003 bd3 ba2.4k sqft10033 Regency Way, Palm Beach Gardens, FL 33412For SaleMLS ID #R11134742, Linda Bright, Illustrated Properties LLC (Co. BeachesMLS
- $1,570,0005 bd5 ba3.9k sqft9338 Crestview Circle, Palm Beach Gardens, FL 33412For SaleMLS ID #B26017203, Eric Daniel Telchin, The Telchin Group LLC. BeachesMLS
- $1,399,0004 bd4 ba2.6k sqft219 ANDALUSIA Drive, Palm Beach Gardens, FL 33418For SaleMLS ID #B26053781, Victoria Wolf Rosenfield, Leibowitz Realty Group, LLC./PBG. BeachesMLS
- $1,350,0003 bd5 ba2.7k sqft13640 Dumont Road, Palm Beach Gardens, FL 33418For SaleMLS ID #B26057336, Margot Miller Matot, Serhant. BeachesMLS
- $2,000,0005 bd4 ba3.4k sqft11899 Sanbourn Court, Palm Beach Gardens, FL 33412New ConstructionMLS ID #B26039811, Chloe Bailey, Touchstone-Webb Realty Co.. BeachesMLS
- $2,025,0005 bd5 ba4.2k sqft12143 Waterstone Circle, Palm Beach Gardens, FL 33412For SaleMLS ID #B26058070, Stephanie Marinucci, Serhant. BeachesMLS
- $1,725,0005 bd6 ba4.1k sqft12510 Solano Bay Circle, Palm Beach Gardens, FL 33412For SaleMLS ID #B26035852, Jeffrey Todd Levy, Cheerful Agents Real Estate LLC. BeachesMLS
- $899,0002 bd3 ba2.3k sqft10005 Driftwood Way, Palm Beach Gardens, FL 33412New ConstructionBeachesMLS
- $865,0003 bd2 ba2k sqft12325 Frontline Lane, Palm Beach Gardens, FL 33412New ConstructionMLS ID #B26019969, Lynn Feuerman, The Corcoran Group. BeachesMLS
