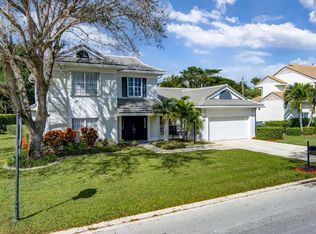
Rare opportunity not to be missed! Located within the charming and tranquil gated community of the Gardens Hunt Club. This impeccably maintained and lightly lived in cul-de-sac residence is ready to be made your own. Offered at an exceptional value with no membership requirements, seldom does a home with such great potential to be tailored to your every specification become available. The thoughtful floor plan allows for unlimited possibilities while outdoor living provides a generous enclosed patio/pool area is further complimented by expansive green space that is uncommonly available in most communities. Gardens Hunt Club offers the perfect balance of tranquility & privacy with convenient location to top rated schools, golf, beaches, shopping, dining entertainment & PBIA.
For sale
$850,000
1011 WOODFIELD Circle, Palm Beach Gardens, FL 33418
4beds
2,167sqft
Single Family Residence
Built in 1992
0.27 Acres Lot
$811,100 Zestimate®
$392/sqft
$210/mo HOA
What's special
Cul-de-sac residenceThoughtful floor planOutdoor livingExpansive green space
- 7 days |
- 1,086 |
- 69 |
Likely to sell faster than
Zillow last checked:
Listing updated:
Listed by:
Diana R Duke 561-510-3155,
Leibowitz Realty Group, LLC./PBG,
Sylvia Meade 561-660-2676,
Leibowitz Realty Group, LLC./PBG
Source: BeachesMLS,MLS#: B26066365 Originating MLS: BeachesMLS
Originating MLS: BeachesMLSFacts & features
Interior
Bedrooms & bathrooms
- Bedrooms: 4
- Bathrooms: 2
- Full bathrooms: 2
- Main level bathrooms: 2
- Main level bedrooms: 4
Primary bedroom
- Level: Main
- Area: 180
- Dimensions: 15 X 12
Bedroom 2
- Level: Main
- Area: 121
- Dimensions: 11 X 11
Bedroom 3
- Level: Main
- Area: 121
- Dimensions: 11 X 11
Bedroom 4
- Level: Main
- Area: 132
- Dimensions: 12 X 11
Dining room
- Level: Main
- Area: 165
- Dimensions: 15 X 11
Family room
- Level: Main
- Area: 176
- Dimensions: 16 X 11
Kitchen
- Level: Main
- Area: 210
- Dimensions: 21 X 10
Living room
- Level: Main
- Area: 208
- Dimensions: 16 X 13
Heating
- Central
Cooling
- Central Air, Ceiling Fan(s)
Appliances
- Included: Dryer, Dishwasher, Gas Range, Gas Water Heater, Ice Maker, Microwave, Oven, Range, Refrigerator, Water Heater, Washer
- Laundry: Washer Hookup, Inside, Laundry Room
Features
- Built-in Features, Breakfast Area, Bathtub, Dining Area, Separate/Formal Dining Room, Garden Tub/Roman Tub, High Ceilings, Kitchen Island, Main Level Primary, Split Bedrooms, Soaking Tub, Separate Shower, Vaulted Ceiling(s), Walk-In Closet(s)
- Flooring: Carpet, Ceramic Tile, Tile
- Windows: Blinds, Metal, Single Hung
- Has fireplace: No
Interior area
- Total structure area: 2,780
- Total interior livable area: 2,167 sqft
Video & virtual tour
Property
Parking
- Total spaces: 4
- Parking features: Attached, Driveway, Garage, Garage Door Opener
- Attached garage spaces: 2
- Has uncovered spaces: Yes
Accessibility
- Accessibility features: None
Features
- Levels: One
- Stories: 1
- Patio & porch: Covered, Patio, Porch, Screened
- Exterior features: Outdoor Living Area, Porch
- Has private pool: Yes
- Pool features: Heated, In Ground, Pool Equipment, Private, Screen Enclosure
- Fencing: Other
- Has view: Yes
- View description: Garden, Pool
- Waterfront features: None
Lot
- Size: 0.27 Acres
- Features: Corner Lot, Cul-De-Sac, 1/4 to 1/2 Acre Lot, Sprinklers Automatic, Sprinkler System
Details
- Parcel number: 52424214020000010
- Zoning: RL3 (city)
- Special conditions: Standard
Construction
Type & style
- Home type: SingleFamily
- Architectural style: Traditional
- Property subtype: Single Family Residence
Materials
- Block, Stucco
- Roof: Barrel,Tile
Condition
- Resale
- New construction: No
- Year built: 1992
Details
- Builder name: Pulte Homes
Utilities & green energy
- Sewer: Public Sewer
- Water: Public
- Utilities for property: Cable Available, Natural Gas Available, Sewer Available, Water Available
Community & HOA
Community
- Features: Home Owners Association, Gated
- Security: Security Gate, Gated Community, Smoke Detector(s)
- Subdivision: GARDENS HUNT CLUB
HOA
- Has HOA: Yes
- Amenities included: Gated, Playground
- Services included: Common Areas, Cable TV, Internet, Security
- HOA fee: $210 monthly
- HOA name: Gardens Hunt Club HOA, INC. c/o Seabreeze
- HOA phone: 561-626-0917
Location
- Region: Palm Beach Gardens
Financial & listing details
- Price per square foot: $392/sqft
- Tax assessed value: $558,086
- Annual tax amount: $4,657
- Date on market: 8/20/2026
- Cumulative days on market: 8 days
- Listing terms: Cash,Conventional
- Road surface type: Paved
Estimated market value
$811,100
$771,000 - $852,000
$6,230/mo
Price history
| Date | Event | Price |
|---|---|---|
| 8/20/2026 | Listed for sale | $850,000+9.4%$392/sqft |
Source:  BeachesMLS #B26066365 Report a problem BeachesMLS #B26066365 Report a problem | ||
| 8/24/2024 | Listing removed | $777,000$359/sqft |
Source: Illustrated Properties #R11010181 Report a problem | ||
| 8/6/2024 | Listed for sale | $777,000+159.1%$359/sqft |
Source: BeachesMLS #RX-11010181 Report a problem | ||
| 6/22/2011 | Listing removed | $299,900$138/sqft |
Source: Illustrated Properties Real Estate #R3126108 Report a problem | ||
| 9/22/2010 | Price change | $299,900-6%$138/sqft |
Source: Illustrated Properties Real Estate #R3126108 Report a problem | ||
| 7/22/2010 | Listed for sale | $319,000+50.5%$147/sqft |
Source: Illustrated Properties Real Estate #R3126108 Report a problem | ||
| 12/23/1999 | Sold | $212,000$98/sqft |
Source: Public Record Report a problem | ||
Public tax history
| Year | Property taxes | Tax assessment |
|---|---|---|
| 2025 | $4,657 +3.6% | $274,503 +2.9% |
| 2024 | $4,497 +2.4% | $266,767 +3% |
| 2023 | $4,392 +1.1% | $258,997 +3% |
| 2022 | $4,345 -0.5% | $251,453 +3% |
| 2021 | $4,365 +0.6% | $244,129 +1.4% |
| 2020 | $4,338 +1.3% | $240,758 +2.3% |
| 2019 | $4,282 | $235,345 +1.9% |
| 2018 | $4,282 +6.2% | $230,957 +2.1% |
| 2017 | $4,030 +0.8% | $226,207 +2.1% |
| 2016 | $3,997 +0.1% | $221,554 +0.7% |
| 2015 | $3,994 -2.6% | $220,014 +0.8% |
| 2014 | $4,102 +0.9% | $218,268 +1.5% |
| 2013 | $4,064 +0.6% | $215,042 +1.7% |
| 2012 | $4,040 +1.3% | $211,447 +3% |
| 2011 | $3,989 +1.3% | $205,288 +1.5% |
| 2010 | $3,939 +7.6% | $202,254 +2.7% |
| 2009 | $3,660 +7.8% | $196,937 +0.1% |
| 2008 | $3,397 -11.5% | $196,740 +3% |
| 2007 | $3,836 -5.3% | $191,010 +2.5% |
| 2006 | $4,051 | $186,351 +3% |
| 2005 | -- | $180,923 +3% |
| 2004 | $1,949 +203.9% | $175,653 +1.9% |
| 2003 | $641 -83.5% | $172,378 +2.4% |
| 2002 | $3,890 +0.4% | $168,338 +1.6% |
| 2001 | $3,873 +5.9% | $165,687 |
| 2000 | $3,656 +35.4% | $165,687 +7.7% |
| 1999 | $2,699 | $153,852 |
Find assessor info on the county website
Monthly payment
Est. payment
Payment breakdown
Explore the cost of this home by adjusting the details. Changes won't be saved.Climate risks
Neighborhood: Gardens Hunt Club
Nearby schools
GreatSchools rating
- 10/10Timber Trace Elementary SchoolGrades: PK-5Distance: 2.3 mi
- 8/10Watson B. Duncan Middle SchoolGrades: 6-8Distance: 2.4 mi
- 3/10Palm Beach Gardens High SchoolGrades: 9-12Distance: 1.5 mi
Schools provided by the listing agent
- Elementary: Timber Trace
- Middle: Watson B. Duncan
- High: Palm Beach Gardens
Source: BeachesMLS. This data may not be complete. We recommend contacting the local school district to confirm school assignments for this home.
- $902,000-- bd2 ba2.3k sqft1012 Woodfield Cir, Palm Beach Gardens, FL 33418Off Market
- $780,0004 bd3 ba2.5k sqft10272 Hunt Club Ln, Palm Beach Gardens, FL 33418Sold
- $724,800-- bd2 ba2.1k sqft1013 Woodfield Cir, Palm Beach Gardens, FL 33418Off Market
- $825,200-- bd2 ba2.2k sqft1020 Woodfield Cir, Palm Beach Gardens, FL 33418Off Market
- $910,500-- bd3 ba2.5k sqft1019 Woodfield Cir, Palm Beach Gardens, FL 33418Off Market
- $863,9004 bd2 ba2.1k sqft1014 Woodfield Cir, Palm Beach Gardens, FL 33418Off Market
- $944,0004 bd3 ba3k sqft10271 Hunt Club Ln, Palm Beach Gardens, FL 33418Off Market
- $991,6004 bd3 ba2.4k sqft10127 Hunt Club Ln, Palm Beach Gardens, FL 33418Off Market
A local agent can set up tours, give advice and negotiate with sellers.
A local lender can help you make sure your offer is ready when you are.
Similar homes
- $894,0004 bd3 ba2k sqft9050 Cypress Hollow Drive, Palm Beach Gardens, FL 33418For Sale
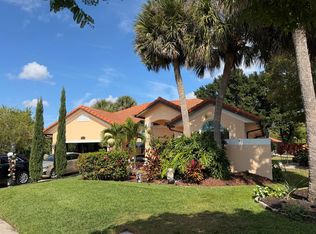
 MLS ID #R11153810, Juan Manuel Cuba, Landmark Investments & Real Estate. BeachesMLS
 - $870,0004 bd3 ba2.2k sqft9055 Cypress Hollow Drive, Palm Beach Gardens, FL 33418For Sale
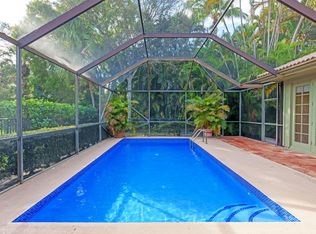 MLS ID #R11149362, Jeremy Blum, Serhant. BeachesMLS
 - $1,095,0004 bd3 ba1.9k sqft8645 Square Lake Drive, Palm Beach Gardens, FL 33418For Sale
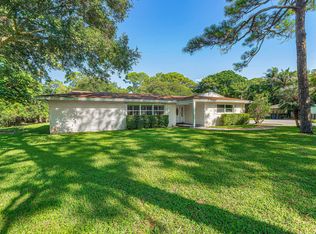 MLS ID #B26067889, Matthew W Brannon, Illustrated Properties LLC (Co. BeachesMLS
 - $639,9003 bd3 ba1.7k sqft10 Blenheim Court, Palm Beach Gardens, FL 33418For Sale
 MLS ID #B26066762, Ryan Sack, Future Home Realty Inc. BeachesMLS
 - $799,9004 bd3 ba2.4k sqft10868 Larch Court, Palm Beach Gardens, FL 33418For SaleMLS ID #R11148681, Scott D Smith PA, Compass Florida LLC. BeachesMLS
- $931,9006 bd6 ba2.8k sqft126 Hidden Hollow Drive, Palm Beach Gardens, FL 33418For SaleMLS ID #B26033674, George F (Chip) Lubeck III, Lubeck Realty Group Inc. BeachesMLS
- $915,0004 bd3 ba2.4k sqft10015 Daisy Avenue, Palm Beach Gardens, FL 33410For SaleMLS ID #B26065805, Kevin Rodden Keogh Jr, Lighthouse Realty Group, Inc. BeachesMLS
- $792,5003 bd3 ba2k sqft4 VIA ANGELICO, Palm Beach Gardens, FL 33418For SaleMLS ID #B26053351, Martin Shaw, LPT Realty, LLC. BeachesMLS
- $975,0004 bd3 ba2.1k sqft4 Glengary Road, Palm Beach Gardens, FL 33418For SaleMLS ID #B26054376, Ioannis Frygoudakis, Beachfront Properties Real Estate LLC. BeachesMLS
- $799,0003 bd2 ba1.4k sqft4741 Holly Dr, Palm Beach Gardens, FL 33418For Sale
 MLS ID #M20056329, Laura Hoult, Berkshire Hathaway Florida Realty. Martin County REALTORS® of the Treasure Coast (MCRTC)
 - $695,0004 bd3 ba2k sqft8113 Bautista Way, Palm Beach Gardens, FL 33418For SaleMLS ID #B26052129, Stone Flanery, The Keyes Company (PBG). BeachesMLS
- $745,9003 bd3 ba2.1k sqft18 Windsor Lane, Palm Beach Gardens, FL 33418For SaleMLS ID #B26004292, Tiffany Arcaro, Lang Realty/Jupiter. BeachesMLS
- $889,0004 bd2 ba1.8k sqft9287 SUNRISE Drive, West Palm Beach, FL 33403For SaleMLS ID #B26065397, Della McClain, Coldwell Banker Realty. BeachesMLS
- $689,0003 bd3 ba2.1k sqftBarclay Club At Pga Natl, West Palm Beach, FL 33418For Sale
 MLS ID #A11978790, Silvia Sarmiento, Illustrated Properties. MIAMI
 - $999,0003 bd2 ba2.3k sqft230 Eagleton Estate Boulevard, Palm Beach Gardens, FL 33418For SaleMLS ID #B26014439, Tiffany Arcaro, Lang Realty/Jupiter. BeachesMLS
- $784,0003 bd3 ba2k sqft53 Via Del Corso, Palm Beach Gardens, FL 33418For SaleMLS ID #R11127836, Perry J Spencer, Illustrated Properties LLC (Jupiter). BeachesMLS
- $742,0003 bd3 ba1.8k sqft104 Hidden Hollow, Palm Beach Gardens, FL 33418For SaleMLS ID #B26016608, Luke Marler, RE/MAX Direct. BeachesMLS
- $800,0003 bd3 ba2.4k sqft1025 Piccadilly Street, Palm Beach Gardens, FL 33418For SaleMLS ID #B26065175, Harrison J Allen, Waterfront Properties & Club C. BeachesMLS
- $999,0004 bd3 ba1.9k sqft8895 N Bates Road, Palm Beach Gardens, FL 33418For SaleMLS ID #R11149934, Ty Theta Trottill, The Corcoran Group. BeachesMLS
- $515,0002 bd2 ba1.1k sqft62 ADMIRALS Court, Palm Beach Gardens, FL 33418For SaleMLS ID #B26067449, Karen Kollinger, Keller Williams Realty Jupiter. BeachesMLS
