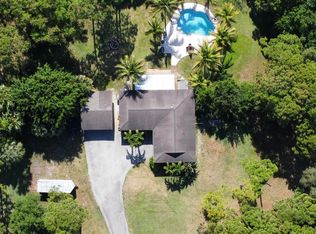
A rare opportunity to own a newly customized home in Cypress Hollows! This incredibly spacious home features 4 bedrooms and 3 bathrooms (one being a cabana bath) HVAC, new central high efficiency AC and ducts installed 2023, newly remodeled kitchen and bathrooms, new floors, recently painted, new ceiling fans on every room, large patio, newly professionally remodeled garage, new driveway and pool deck (Travertine stone) on 2023, new impact windows and doors in 2022, pool pump and filter have been recently replaced. The screened enclosure makes the perfect outdoor environment to lounge by the beautiful blue pool! Recently remodeled single family home in Plam Beach Gardens, minutes from I95 and the Florida turnpike exits, low HOA, new kitchen, remodeled bathrooms, new high efficiency central AC 2023, new impact windows and doors 2022, new pool deck and drive way (Travertine stone), new professionally built garage 2023, new high efficiency central AC and ducts system installed 2023, lot located on Cul-De-Sac, minutes from I95 and Fl toll pike exits, 15 minutes from Palm Beach International Airport, nearby Cosco, Publix, Home Depot and many other businesses, large backyard with trees.
For sale
$894,000
9050 Cypress Hollow Drive, Palm Beach Gardens, FL 33418
4beds
2,073sqft
Single Family Residence
Built in 1987
0.36 Acres Lot
$866,700 Zestimate®
$431/sqft
$130/mo HOA
What's special
Newly professionally remodeled garageLarge backyard with treesLarge patioNew floorsNewly remodeled kitchenLot located on cul-de-sac
- 232 days
- 405
- 15
Zillow last checked:
Listing updated:
Listed by:
Juan Manuel Cuba 561-679-9111,
Landmark Investments & Real Estate
Source: BeachesMLS,MLS#: R11153810 Originating MLS: BeachesMLS
Originating MLS: BeachesMLSFacts & features
Interior
Bedrooms & bathrooms
- Bedrooms: 4
- Bathrooms: 3
- Full bathrooms: 3
- Main level bathrooms: 3
- Main level bedrooms: 4
Rooms
- Room types: Dining Room, Florida Room
Primary bedroom
- Description: Including small home office.
- Level: Main
- Area: 280
- Dimensions: 14 X 20
Kitchen
- Description: Open to family room.
- Level: Main
- Area: 156
- Dimensions: 13 X 12
Living room
- Description: Open floor.
- Level: Main
- Area: 468
- Dimensions: 18 X 26
Heating
- Central, Electric
Cooling
- Central Air, Ceiling Fan(s), Electric
Appliances
- Included: Cooktop, Dryer, Dishwasher, Electric Range, Electric Water Heater, Disposal, Microwave, Oven, Water Purifier Owned, Refrigerator, Water Softener Owned, Water Softener, Water Heater, Water Purifier, Washer
- Laundry: Washer Hookup, Inside, Laundry Closet, Laundry Tub
Features
- Attic, Bathtub, Closet Cabinetry, Cathedral Ceiling(s), Central Vacuum, Dining Area, Separate/Formal Dining Room, Dual Sinks, Eat-in Kitchen, Family/Dining Room, High Ceilings, Jetted Tub, Kitchen Island, Kitchen/Dining Combo, Living/Dining Room, Main Level Primary, Pantry, Pull Down Attic Stairs, Sitting Area in Primary, Soaking Tub, Separate Shower
- Flooring: Vinyl
- Windows: Blinds, Skylight(s), Sliding, Storm Window(s), Tinted Windows
- Attic: Pull Down Stairs
Interior area
- Total structure area: 2,803
- Total interior livable area: 2,073 sqft
Video & virtual tour
Property
Parking
- Total spaces: 6
- Parking features: Attached, Covered, Driveway, Garage, Garage Door Opener
- Attached garage spaces: 2
- Uncovered spaces: 4
Features
- Levels: One
- Stories: 1
- Patio & porch: Covered, Deck, Patio, Porch, Screened
- Exterior features: Outdoor Living Area, Porch
- Has private pool: Yes
- Pool features: Concrete, Fenced, Heated, In Ground, Pool Equipment, Private, Screen Enclosure, Solar Heat
- Fencing: Back Yard,Fenced
- Waterfront features: None
Lot
- Size: 0.36 Acres
- Features: Cul-De-Sac, 1/4 to 1/2 Acre Lot, Sprinklers Automatic
Details
- Parcel number: 52424214010000060
- Zoning: RL3(ci
- Special conditions: Listed As-Is
Construction
Type & style
- Home type: SingleFamily
- Architectural style: Mediterranean,Ranch
- Property subtype: Single Family Residence
Materials
- Block
- Roof: Concrete,Spanish Tile,Tile
Condition
- Resale
- New construction: No
- Year built: 1987
Utilities & green energy
- Electric: 3 Phase
- Sewer: Public Sewer
- Water: Public
- Utilities for property: Cable Available, Sewer Available, Water Available
Community & HOA
Community
- Features: Home Owners Association, Gated, Street Lights, Sidewalks
- Security: Gated Community
- Subdivision: CYPRESS HOLLOW
HOA
- Has HOA: Yes
- Amenities included: Spa/Hot Tub
- HOA fee: $130 monthly
Location
- Region: Palm Beach Gardens
Financial & listing details
- Price per square foot: $431/sqft
- Tax assessed value: $548,368
- Annual tax amount: $6,211
- Date on market: 1/13/2026
- Cumulative days on market: 232 days
- Listing terms: Cash,Conventional
Estimated market value
$866,700
$797,000 - $953,000
$6,065/mo
Price history
| Date | Event | Price |
|---|---|---|
| 1/13/2026 | Listed for sale | $894,000+108%$431/sqft |
Source:  BeachesMLS #RX-11153810 Report a problem BeachesMLS #RX-11153810 Report a problem | ||
| 7/17/2020 | Listing removed | $429,900$207/sqft |
Source: Rinker Realty #RX-10637517 Report a problem | ||
| 7/10/2020 | Listed for sale | $429,900+19.7%$207/sqft |
Source: Rinker Realty #RX-10637517 Report a problem | ||
| 6/29/2020 | Sold | $359,000-5.5%$173/sqft |
Source: BeachesMLS #F10221183 Report a problem | ||
| 3/10/2020 | Listed for sale | $380,000+13.4%$183/sqft |
Source: American Destiny Realty of S.F #F10221183 Report a problem | ||
| 1/24/2020 | Sold | $335,100-21.9%$162/sqft |
Source: Public Record Report a problem | ||
| 4/13/2019 | Listing removed | $429,000$207/sqft |
Source: Illustrated Properties #RX10498521 Report a problem | ||
| 1/24/2019 | Listed for sale | $429,000-1.4%$207/sqft |
Source: Illustrated Properties #RX-10498521 Report a problem | ||
| 12/23/2018 | Listing removed | $435,000$210/sqft |
Source: RE/MAX Ocean Properties #RX-10390548 Report a problem | ||
| 4/9/2018 | Pending sale | $435,000$210/sqft |
Source: RE/MAX OCEAN PROPERTIES #RX-10390548 Report a problem | ||
| 1/26/2018 | Price change | $435,000-3.3%$210/sqft |
Source: Re/Max Ocean Properties #RX-10390548 Report a problem | ||
| 12/19/2017 | Listed for sale | $450,000+12.5%$217/sqft |
Source: RE/MAX Properties #RX-10390548 Report a problem | ||
| 10/5/2017 | Listing removed | $399,900$193/sqft |
Source: RE/MAX PROPERTIES #RX-10361305 Report a problem | ||
| 9/18/2017 | Price change | $399,900-2.5%$193/sqft |
Source: RE/MAX Properties #RX-10361305 Report a problem | ||
| 8/6/2017 | Price change | $410,000-2.7%$198/sqft |
Source: RE/MAX Properties #RX-10361305 Report a problem | ||
| 7/10/2017 | Price change | $421,500-0.8%$203/sqft |
Source: RE/MAX Properties #RX-10361305 Report a problem | ||
| 4/20/2017 | Price change | $425,000-3.2%$205/sqft |
Source: RE/MAX Properties #RX-10361305 Report a problem | ||
| 3/22/2017 | Listed for sale | $439,000$212/sqft |
Source: RE/MAX Properties #RX-10318730 Report a problem | ||
Public tax history
| Year | Property taxes | Tax assessment |
|---|---|---|
| 2025 | $6,211 +3.1% | $375,514 +2.9% |
| 2024 | $6,022 +2% | $364,931 +3% |
| 2023 | $5,906 +0.5% | $354,302 +3% |
| 2022 | $5,878 -0.5% | $343,983 +3% |
| 2021 | $5,908 +20.9% | $333,964 +19.4% |
| 2020 | $4,886 +1.4% | $279,816 +2.3% |
| 2019 | $4,817 | $273,525 +1.9% |
| 2018 | $4,817 +4.9% | $268,425 +2.1% |
| 2017 | $4,592 +0.6% | $262,904 +2.1% |
| 2016 | $4,564 +0% | $257,497 +0.7% |
| 2015 | $4,564 -3% | $255,707 +0.8% |
| 2014 | $4,707 +0.9% | $253,678 +1.5% |
| 2013 | $4,663 +0.6% | $249,929 +1.7% |
| 2012 | $4,636 -2.9% | $245,751 -0.7% |
| 2011 | $4,772 -0.4% | $247,505 +0.2% |
| 2010 | $4,791 -2.1% | $246,898 -6.2% |
| 2009 | $4,893 +5.3% | $263,279 -2.6% |
| 2008 | $4,647 -1.9% | $270,299 +3% |
| 2007 | $4,739 -5.3% | $262,426 +2.5% |
| 2006 | $5,005 | $256,025 +3% |
| 2005 | -- | $248,568 +3% |
| 2004 | $2,798 +2035% | $241,328 +18.7% |
| 2003 | $131 -97.2% | $203,370 +3.4% |
| 2002 | $4,627 +10.8% | $196,659 +12.1% |
| 2001 | $4,174 +10.5% | $175,365 +5.1% |
| 2000 | $3,776 +10.9% | $166,912 +2.7% |
| 1999 | $3,406 | $162,581 |
Find assessor info on the county website
Monthly payment
Est. payment
Payment breakdown
Explore the cost of this home by adjusting the details. Changes won't be saved.Climate risks
Neighborhood: 33418
Nearby schools
Schools provided by the listing agent
- Elementary: Timber Trace
- Middle: Watson B. Duncan
- High: Palm Beach Gardens
Source: BeachesMLS. This data may not be complete. We recommend contacting the local school district to confirm school assignments for this home.
- $690,1003 bd2 ba1.8k sqft9060 Cypress Hollow Dr, Palm Beach Gardens, FL 33418Off Market
- $702,6004 bd3 ba2.4k sqft9040 Cypress Hollow Dr, Palm Beach Gardens, FL 33418Off Market
- $754,100-- bd3 ba2.1k sqft9080 Cypress Hollow Dr, Palm Beach Gardens, FL 33418Off Market
- $880,1006 bd4 ba2.9k sqft9090 Cypress Hollow Dr, Palm Beach Gardens, FL 33418Off Market
Similar homes
- $925,0004 bd2 ba1.8k sqft14771 N 66th Trl Trail N, Palm Beach Gardens, FL 33418For Sale
 MLS ID #B26007908, Jayme Stevens, Rinker Realty Inc. BeachesMLS
 - $900,4995 bd3 ba2.2k sqft7611 140th Avenue N, West Palm Beach, FL 33412For Sale
 MLS ID #B26068155, Carla Arlene Spalding, Spalding Dream Home Realty, LLC. BeachesMLS
 - $945,0003 bd3 ba2.1k sqftSiena Oaks, Palm Beach Gardens, FL 33410For Sale
 MLS ID #B26060633, Myriam D Dominguez, Partnership Realty Inc.. BeachesMLS
 - $890,0005 bd3 ba3.1k sqft528 Date Palm Drive, Lake Park, FL 33403For Sale
 MLS ID #B26047694, Liezel Tarnawiecki, Paradise Real Estate Intl. BeachesMLS
 - $825,0003 bd3 ba1.8k sqftEvergrene Pcd 3, Palm Beach Gardens, FL 33410For Sale
 MLS ID #A12074538, Jarle De La Torre PA, One Stop Realty. MIAMI
 - $515,0002 bd2 ba1.1k sqft62 ADMIRALS Court, Palm Beach Gardens, FL 33418For SaleMLS ID #B26067449, Karen Kollinger, Keller Williams Realty Jupiter. BeachesMLS
- $1,050,0004 bd3 ba2.9k sqft6937 MONMOUTH Road, West Palm Beach, FL 33413For SaleMLS ID #B26067443, Frank Cutolo, Realty Home Advisors Inc. BeachesMLS
- $799,9003 bd2 ba2.4k sqft16193 72nd Road N, Loxahatchee, FL 33470For SaleMLS ID #B26064259, Ralph J Isola, USA Best Realty, LLC. BeachesMLS
- $689,9004 bd3 ba2.1k sqftThe Acreage, West Palm Beach, FL 33411For SaleMLS ID #A12071084, Isabel Garcia Linares, Agent Trust Realty Corporation. MIAMI
- $799,9005 bd3 ba2.6k sqft4811 Dorchester Mews, Haverhill, FL 33415For SaleMLS ID #F10539186, Scott S Kutchins, 1st Southern Realty Corp. BeachesMLS
- $635,0004 bd2 ba1.3k sqft13-42-40~ N 245.2 Ft Of S, Loxahatchee, FL 33470For SaleMLS ID #A12079660, Juliana Morejon PA, Coldwell Banker Realty. MIAMI
- $845,0003 bd2 ba1.1k sqft3458 Canal Court, Jupiter, FL 33469For SaleMLS ID #B26053965, Laura Koski, The Keyes Company (Tequesta). BeachesMLS
- $675,0003 bd2 ba1.6k sqft13881 42nd Road N, West Palm Beach, FL 33411For SaleMLS ID #B26065884, Claudette LeTexier, Fidelity Professional Realty. BeachesMLS
- $926,0003 bd3 ba1.5k sqft3614 Poinsettia Avenue, West Palm Beach, FL 33407For SaleMLS ID #B26051032, Karen Melissa Jackson, Relentless Real Estate Co.. BeachesMLS
- $699,0004 bd3 ba2.5k sqft120 SARATOGA Boulevard W, Royal Palm Beach, FL 33411For SaleMLS ID #B26064988, Camilo De la Cruz Perez, Home Sold Realty LLC. BeachesMLS
- $675,0003 bd3 ba2k sqft15185 Tangelo Boulevard, The Acreage, FL 33412For SaleMLS ID #R11165821, Traian Pircalabu, LoKation. BeachesMLS
- $645,0003 bd2 ba1.6k sqft14196 N 77TH Place N, The Acreage, FL 33470For SaleMLS ID #B26062650, Damixy Huertas, RE/MAX Prestige Realty/Wellington. BeachesMLS
- $649,0003 bd2 ba1.6k sqft14566 TEMPLE Boulevard, The Acreage, FL 33470For SaleMLS ID #B26052533, Natalie Mor, Preferred Florida Realty. BeachesMLS
- $729,9004 bd2 ba2k sqft18063 MURCOTT Boulevard, The Acreage, FL 33470For SaleMLS ID #B26055501, Richard Anthony Hector, United Realty Group, Inc. BeachesMLS
- $814,0005 bd3 ba3k sqft9386 Madewood Court, Royal Palm Beach, FL 33411For SaleMLS ID #B26037850, Anthony Messuri, Coldwell Banker Realty. BeachesMLS
