Welcome to this beautifully updated lakefront home featuring 4 bedrooms, 2.5 bathrooms, 2,558 sq ft of living space, plus a versatile bonus room ideal for a home office, gym, or additional living area. Bright, spacious interiors feature high ceilings, an open-concept layout, abundant natural light, and modern finishes throughout. The updated kitchen opens seamlessly to the dining and living areas, creating a comfortable space for everyday living and entertaining. The primary suite offers peaceful lake views, direct access to the covered patio, an impressive custom walk-in closet, and a fully remodeled bathroom with a freestanding soaking tub, oversized glass shower, dual vanities, and private water closet. Two additional bedrooms also feature walk-in closets, providing excellent storage throughout the home. Step outside to one of the home's standout features: an expansive covered patio overlooking the backyard, saltwater pool, and beautiful lake. The spacious outdoor living area offers plenty of room to relax, entertain, and enjoy the waterfront setting. Major improvements include a metal roof (2021), saltwater pool (2023), updated kitchen, primary bathroom, flooring, fence and appliances (2023), water heater (2024), and A/C (2025). Additional features include a separate laundry room, 2-car garage, hurricane shutters and fenced yard. Located in a desirable Royal Palm Beach community with access to area schools, parks, shopping, dining, and major roadways. Updated, spacious, and move-in ready with a pool and lakefront setting this home brings together indoor comfort and Florida outdoor living.
For sale
Price cut: $21K (6/6)
$699,000
120 SARATOGA Boulevard W, Royal Palm Beach, FL 33411
4beds
2,558sqft
Single Family Residence
Built in 1994
10,558 Square Feet Lot
$-- Zestimate®
$273/sqft
$45/mo HOA
What's special
Fenced yardModern finishes throughoutBright spacious interiorsSaltwater poolSeparate laundry roomAbundant natural lightHigh ceilings
- 11 days
- 1,502
- 109
Zillow last checked:
Listing updated:
Listed by:
Camilo De la Cruz Perez 833-700-2782,
Home Sold Realty LLC
Source: BeachesMLS,MLS#: B26064988 Originating MLS: BeachesMLS
Originating MLS: BeachesMLSFacts & features
Interior
Bedrooms & bathrooms
- Bedrooms: 4
- Bathrooms: 3
- Full bathrooms: 2
- 1/2 bathrooms: 1
- Main level bathrooms: 3
- Main level bedrooms: 4
Heating
- Central
Cooling
- Central Air
Appliances
- Included: Cooktop, Dryer, Electric Cooktop, Electric Water Heater, Freezer, Microwave, Oven, Water Purifier Owned, Refrigerator, Water Heater, Water Purifier, Wine Refrigerator
- Laundry: Washer Hookup, Electric Dryer Hookup, Inside, Main Level, Laundry Room, Laundry Tub, Sink
Features
- Built-in Features, Bedroom on Main Level, Bathtub, Closet Cabinetry, Dual Sinks, Entrance Foyer, High Ceilings, Kitchen Island, Main Level Primary, Pantry, Split Bedrooms, Soaking Tub, Separate Shower, Vaulted Ceiling(s), Walk-In Closet(s)
- Flooring: Ceramic Tile, Laminate
- Windows: Arched, Skylight(s), Sliding, Shutters
- Has fireplace: No
Interior area
- Total structure area: 3,591
- Total interior livable area: 2,558 sqft
Video & virtual tour
Property
Parking
- Total spaces: 2
- Parking features: Attached, Garage
- Attached garage spaces: 2
Accessibility
- Accessibility features: None
Features
- Levels: One
- Stories: 1
- Entry location: Ground Level
- Patio & porch: Covered, Patio, Porch
- Exterior features: Outdoor Living Area
- Has private pool: Yes
- Pool features: Concrete, Fenced, Gunite, In Ground, Pool Equipment, Private, Salt Water, Heated
- Fencing: Fenced
- Has view: Yes
- View description: Pool, Water
- Has water view: Yes
- Water view: Water
- Waterfront features: Pond
Lot
- Size: 10,558 Square Feet
- Dimensions: 77 x 124 x 98.2 x 124
- Features: Sprinklers Automatic, Sprinkler System, < 1/4 Acre
Details
- Parcel number: 72414315020003920
- Zoning: PUD (city)
- Special conditions: Standard
Construction
Type & style
- Home type: SingleFamily
- Architectural style: Contemporary
- Property subtype: Single Family Residence
Materials
- Pre-Cast Concrete, Concrete, Stucco
- Foundation: Slab
- Roof: Metal
Condition
- Resale,Updated/Remodeled
- New construction: No
- Year built: 1994
Utilities & green energy
- Sewer: Public Sewer
- Water: Public
- Utilities for property: Electricity Connected, Sewer Connected, Water Connected
Community & HOA
Community
- Features: Home Owners Association
- Security: Closed Circuit Camera(s)
- Subdivision: SARATOGA AT ROYAL PALM 1
HOA
- Has HOA: Yes
- Amenities included: Basketball Court, Playground, Pickleball, Pool, Tennis Court(s)
- Services included: Recreation Facilities
- HOA fee: $45 monthly
- HOA name: Saratoga Pines HOA
Location
- Region: Royal Palm Beach
Financial & listing details
- Price per square foot: $273/sqft
- Tax assessed value: $608,381
- Annual tax amount: $10,508
- Date on market: 8/17/2026
- Cumulative days on market: 173 days
- Listing terms: Cash,Conventional,FHA,VA Loan
- Electric utility on property: Yes
- Road surface type: Asphalt
Estimated market value
Not available
Estimated sales range
Not available
$4,403/mo
Price history
| Date | Event | Price |
|---|---|---|
| 6/6/2026 | Price change | $699,000-2.9%$273/sqft |
Source:  BeachesMLS #R11158597 Report a problem BeachesMLS #R11158597 Report a problem | ||
| 6/2/2026 | Price change | $720,000-2.7%$281/sqft |
Source: BeachesMLS #R11158597 Report a problem | ||
| 3/20/2026 | Price change | $740,000-5.1%$289/sqft |
Source: BeachesMLS #R11158597 Report a problem | ||
| 3/10/2026 | Price change | $780,000-2.5%$305/sqft |
Source: BeachesMLS #R11158597 Report a problem | ||
| 1/28/2026 | Listed for sale | $800,000+29%$313/sqft |
Source: BeachesMLS #RX-11158597 Report a problem | ||
| 6/24/2022 | Sold | $620,000+3.3%$242/sqft |
Source: BeachesMLS #R10801743 Report a problem | ||
| 6/6/2022 | Pending sale | $600,000$235/sqft |
Source: BeachesMLS #RX-10801743 Report a problem | ||
| 5/20/2022 | Listed for sale | $600,000+58.3%$235/sqft |
Source: BeachesMLS #RX-10801743 Report a problem | ||
| 6/12/2020 | Sold | $379,000-2.6%$148/sqft |
Source: BeachesMLS #R10586473 Report a problem | ||
| 4/14/2020 | Listed for sale | $389,000$152/sqft |
Source: Continental Properties, Inc. #RX-10586473 Report a problem | ||
| 1/20/2020 | Listing removed | $389,000$152/sqft |
Source: Continental Properties, Inc. #RX-10586473 Report a problem | ||
| 12/19/2019 | Listed for sale | $389,000+3012%$152/sqft |
Source: Continental Properties, Inc. #RX-10586473 Report a problem | ||
| 10/10/2019 | Sold | $12,500-95%$5/sqft |
Source: Public Record Report a problem | ||
| 5/21/2019 | Sold | $248,000+14.3%$97/sqft |
Source: Public Record Report a problem | ||
| 7/10/2008 | Listing removed | $217,000$85/sqft |
Source: The Keyes Company/Realtors #R2911809 Report a problem | ||
| 6/24/2008 | Price change | $217,000-4.8%$85/sqft |
Source: The Keyes Company/Realtors #R2911809 Report a problem | ||
| 6/11/2008 | Price change | $228,000-3%$89/sqft |
Source: The Keyes Company/Realtors #R2911809 Report a problem | ||
| 4/25/2008 | Listed for sale | $235,000+23.7%$92/sqft |
Source: The Keyes Company/Realtors #R2911809 Report a problem | ||
| 9/7/1994 | Sold | $190,000+533.3%$74/sqft |
Source: Public Record Report a problem | ||
| 6/3/1994 | Sold | $30,000$12/sqft |
Source: Public Record Report a problem | ||
Public tax history
| Year | Property taxes | Tax assessment |
|---|---|---|
| 2025 | $10,508 +9.8% | $608,381 +9.3% |
| 2024 | $9,569 +2.4% | $556,541 +3% |
| 2023 | $9,341 +53.5% | $540,331 +51.8% |
| 2022 | $6,084 -43% | $355,845 +3% |
| 2021 | $10,665 +47.6% | $345,481 -4.7% |
| 2020 | $7,226 +84% | $362,467 +56.5% |
| 2019 | $3,928 | $231,668 +1.9% |
| 2018 | $3,928 +5.3% | $227,348 +2.1% |
| 2017 | $3,732 +1% | $222,672 +2.1% |
| 2016 | $3,695 +0.1% | $218,092 +0.7% |
| 2015 | $3,692 -2.4% | $216,576 +0.8% |
| 2014 | $3,781 +1.5% | $214,857 +1.5% |
| 2013 | $3,724 -3.2% | $211,682 -1.6% |
| 2012 | $3,845 -3.6% | $215,036 -1.3% |
| 2011 | $3,988 +1.2% | $217,846 +1.5% |
| 2010 | $3,941 -9.7% | $214,627 -11% |
| 2009 | $4,365 -27.8% | $241,113 -22.5% |
| 2008 | $6,044 -11.7% | $310,959 -13% |
| 2007 | $6,846 -17% | $357,513 -10.1% |
| 2006 | $8,251 | $397,834 +28.1% |
| 2005 | -- | $310,571 +19.9% |
| 2004 | $3,323 +3095.3% | $258,927 +15.5% |
| 2003 | $104 -97.7% | $224,135 +13.7% |
| 2002 | $4,611 +11.7% | $197,177 +13.9% |
| 2001 | $4,128 +7.8% | $173,101 +7.5% |
| 2000 | $3,831 +1.4% | $161,086 -1.4% |
| 1999 | $3,779 | $163,329 |
Find assessor info on the county website
Monthly payment
Est. payment
Payment breakdown
Explore the cost of this home by adjusting the details. Changes won't be saved.Climate risks
Neighborhood: 33411
Nearby schools
Schools provided by the listing agent
- Elementary: Royal Palm Beach (Palm Beach)
- Middle: Crestwood
- High: Royal Palm Beach
Source: BeachesMLS. This data may not be complete. We recommend contacting the local school district to confirm school assignments for this home.
- $721,7005 bd3 ba2.9k sqft118 Saratoga Blvd W, Royal Palm Beach, FL 33411Off Market
- $619,000-- bd2 ba2.2k sqft122 Saratoga Blvd W, Royal Palm Beach, FL 33411Off Market
- $762,5005 bd2 ba3.4k sqft121 Saratoga Blvd W, Royal Palm Beach, FL 33411Off Market
- $573,4003 bd3 ba2.3k sqft117 Saratoga Blvd W, Royal Palm Beach, FL 33411Off Market
Similar homes
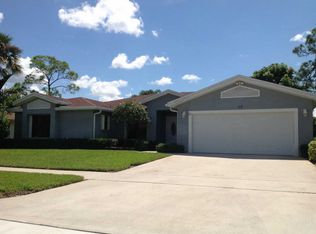
- $629,0004 bd3 ba2.9k sqft2761 Misty Oaks Circle, Royal Palm Beach, FL 33411For Sale
 MLS ID #F10532132, Michelle L Richardson, LoKation. BeachesMLS
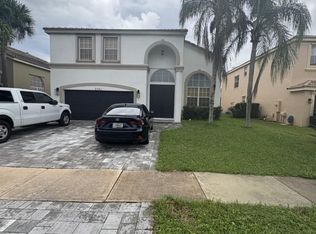
 - $699,9003 bd3 ba2.3k sqft760 Windtree Way, Wellington, FL 33414For Sale
 MLS ID #B26061694, Ryan L Jennings, Keller Williams Realty - Welli. BeachesMLS
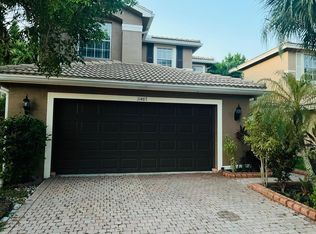
 - $557,8975 bd3 ba2.6k sqft11487 Blue Violet Lane, Royal Palm Beach, FL 33411For Sale
 MLS ID #B26065825, Luis Yurdis Laguna Ramirez, Partnership Realty Inc.. BeachesMLS
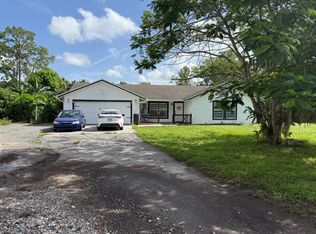
 - $715,0003 bd2 ba1.3k sqft16393 E LANCASHIRE Drive E, The Acreage, FL 33470For Sale
 MLS ID #B26055942, Aelita Silva, Elite Vision Realty LLC. BeachesMLS
 - $650,0003 bd3 ba2.7k sqft7082 Aliso Avenue, West Palm Beach, FL 33413For SaleMLS ID #B26067375, Verma E Barnett, VantaSure Realty LLC. BeachesMLS
- $664,9003 bd2 ba1.8k sqft1551 S CLUB Drive, Wellington, FL 33414For SaleMLS ID #B26065239, Stephen K Hachey, Flat Fee MLS Realty. BeachesMLS
- $645,0003 bd2 ba1.6k sqft14196 N 77TH Place N, The Acreage, FL 33470For SaleMLS ID #B26062650, Damixy Huertas, RE/MAX Prestige Realty/Wellington. BeachesMLS
- $889,0004 bd3 ba2.4k sqft11038 Persimmon Boulevard, West Palm Beach, FL 33411For SaleMLS ID #B26008407, Thanh Binh Trong Tran, Premier Brokers International. BeachesMLS
- $735,0003 bd3 ba2.2k sqft16745 Calder Drive E, The Acreage, FL 33470For SaleMLS ID #B26003245, Cliff Glansen, FlatFee.com. BeachesMLS
- $649,0003 bd2 ba1.6k sqft14566 TEMPLE Boulevard, The Acreage, FL 33470For SaleMLS ID #B26052533, Natalie Mor, Preferred Florida Realty. BeachesMLS
- $900,0004 bd3 ba2.4k sqft4209 180th Avenue N, Loxahatchee, FL 33470For SaleMLS ID #B26053980, Chloe Zambrano, Coldwell Banker/ WPB. BeachesMLS
- $800,0003 bd2 ba1.6k sqft17995 31ST Road N, The Acreage, FL 33470For SaleMLS ID #B26058069, Jose Angel Lamazares, Trueway Realty LLC. BeachesMLS
- $975,0005 bd4 ba2.8k sqft13646 Brightstone Street, Wellington, FL 33414For SaleMLS ID #B26065841, Yulia Timpy, Partnership Realty Inc.. BeachesMLS
- $539,0003 bd3 ba1.9k sqft8586 White Cay, West Palm Beach, FL 33411For SaleMLS ID #B26033594, Juan C Delcarpio, Highlight Realty Corp/LW. BeachesMLS
- $695,0004 bd4 ba1.8k sqft106 E Chandler Road, West Palm Beach, FL 33406For SaleMLS ID #B26058505, Michael Polk, Area Realty Team. BeachesMLS
- $929,9994 bd2 ba2.2k sqft2060 Amesbury Circle, Wellington, FL 33414For SaleMLS ID #B26050118, Dorina Lipovanciuc, RE Florida Homes. BeachesMLS
- $679,9995 bd4 ba2.5k sqft4979 Coquina Place, Westlake, FL 33470For SaleMLS ID #B26063414, Irina Manets, Century 21 Stein Posner. BeachesMLS
- $645,0004 bd3 ba1.6k sqft12293 Old Country Road S, Wellington, FL 33414For SaleMLS ID #R11152791, Claudia Molina, LPT Realty, LLC. BeachesMLS
- $575,0003 bd3 ba2.1k sqft6657 LURAIS Drive, Lake Worth, FL 33463For SaleMLS ID #B26068375, Fabiola Ansie Gene, LPT Realty, LLC. BeachesMLS
- $515,0002 bd2 ba2k sqft10685 LA STRADA #10685, West Palm Beach, FL 33412For SaleMLS ID #B26059636, Ion Macovei, Donohue Real Estate, LLC. BeachesMLS
