Welcome to your dream home! This stunning, fully renovated two-story residence features 3 spacious bedrooms, 2.5 beautifully updated bathrooms, and an exceptional outdoor living space that sets it apart from all others in the neighborhood. As you step inside, you are greeted by an expansive living room boasting soaring high ceilings and massive windows that flood the space with natural light. The heart of the home is the newly remodeled kitchen, equipped with modern finishes and a striking white marble island. The kitchen seamlessly opens to a spacious, bright Florida room—creating a fluid layout perfect for entertaining. Upstairs, you will find two comfortable, light-filled bedrooms and a well-appointed full bathroom, offering privacy and a peaceful retreat. Step outside into your ultimate private oasis: a gorgeous saltwater pool, waterfall surrounded by a magnificent, lush reef landscape. Adding incredible value is the expansive open-air covered patio (lanai) featuring beautiful tile flooring. Opening directly to the pool area, this extraordinary outdoor lounge is the ideal spot for hosting unforgettable BBQ gatherings and outdoor entertaining—a major luxury upgrade you won't find in neighboring properties. Take advance of the $ 10.000 seller contribution for your closing. Come to see this beautiful house, just call or send a message to the listing agent like 2 or 3 hours before. Make this lovely home with incredible location your own place. Do not miss the opportunity !
For sale
$945,000
1025 Siena Oaks Circle W, Palm Beach Gardens, FL 33410
3beds
2,180sqft
Single Family Residence
Built in 1990
5,230 Square Feet Lot
$895,100 Zestimate®
$433/sqft
$256/mo HOA
What's special
Modern finishesPrivate oasisFully renovated two-story residenceGorgeous saltwater poolStriking white marble islandExceptional outdoor living spaceTwo comfortable light-filled bedrooms
- 28 days
- 660
- 35
Zillow last checked:
Listing updated:
Listed by:
Myriam D Dominguez 561-929-3626,
Partnership Realty Inc.
Source: BeachesMLS,MLS#: B26060633 Originating MLS: BeachesMLS
Originating MLS: BeachesMLSFacts & features
Interior
Bedrooms & bathrooms
- Bedrooms: 3
- Bathrooms: 3
- Full bathrooms: 2
- 1/2 bathrooms: 1
- Main level bathrooms: 1
- Main level bedrooms: 1
Primary bedroom
- Level: First
- Area: 192
- Dimensions: 16 X 12
Primary bedroom
- Level: First
- Area: 192
- Dimensions: 16 X 12
Bedroom 2
- Level: Second
- Area: 176
- Dimensions: 16 X 11
Bedroom 2
- Level: Second
- Area: 176
- Dimensions: 16 X 11
Bedroom 3
- Level: Second
- Area: 156
- Dimensions: 13 X 12
Bedroom 3
- Level: Second
- Area: 156
- Dimensions: 13 X 12
Kitchen
- Level: First
- Area: 168
- Dimensions: 12 X 14
Kitchen
- Level: First
- Area: 168
- Dimensions: 12 X 14
Living room
- Level: First
- Area: 224
- Dimensions: 16 X 14
Living room
- Level: First
- Area: 224
- Dimensions: 16 X 14
Heating
- Central, Electric
Cooling
- Central Air, Electric
Appliances
- Included: Dryer, Dishwasher, Electric Range, Electric Water Heater, Microwave, Refrigerator, Water Heater, Washer
- Laundry: Inside
Features
- Bathtub, Cathedral Ceiling(s), Central Vacuum, Eat-in Kitchen, High Ceilings, Kitchen/Dining Combo, Living/Dining Room, Main Level Primary, Soaking Tub, Separate Shower, Vaulted Ceiling(s), Walk-In Closet(s)
- Flooring: Laminate
- Windows: Shutters
- Has fireplace: No
Interior area
- Total structure area: 3,579
- Total interior livable area: 2,180 sqft
Video & virtual tour
Property
Parking
- Total spaces: 2
- Parking features: Attached, Garage, Garage Door Opener
- Attached garage spaces: 2
Accessibility
- Accessibility features: Accessibility Features, Accessible Kitchen, Accessible Central Living Area, Visitor Bathroom
Features
- Levels: Two
- Stories: 2
- Entry location: Entry Level entrance hall
- Patio & porch: Covered, Patio
- Exterior features: Lighting, Outdoor Living Area
- Has private pool: Yes
- Pool features: Automatic Chlorination, Heated, In Ground, Salt Water
- Fencing: Fenced
- Has view: Yes
- View description: Canal, Pool
- Has water view: Yes
- Water view: Canal
Lot
- Size: 5,230 Square Feet
- Features: Sprinklers Automatic, Sprinkler System, < 1/4 Acre, Zero Lot Line
Details
- Parcel number: 52434207280000250
- Zoning: RM (city)
- Special conditions: Standard,Listed As-Is
Construction
Type & style
- Home type: SingleFamily
- Architectural style: Mediterranean
- Property subtype: Single Family Residence
Materials
- Block
- Roof: Barrel
Condition
- Resale
- New construction: No
- Year built: 1990
Details
- Builder model: Baccarat
Utilities & green energy
- Electric: 3 Phase
- Sewer: Public Sewer
- Water: Public
- Utilities for property: Cable Available, Sewer Available, Water Available
Community & HOA
Community
- Features: Home Owners Association, Property Manager On-Site, Sidewalks
- Security: Security System, Smoke Detector(s)
- Subdivision: SIENA OAKS
HOA
- Has HOA: Yes
- Amenities included: Clubhouse, Management, Picnic Area, Tennis Court(s)
- Services included: Common Areas, Cable TV, Maintenance Grounds, Recreation Facilities, Trash
- HOA fee: $256 monthly
- HOA name: Siena Association
Location
- Region: Palm Beach Gardens
Financial & listing details
- Price per square foot: $433/sqft
- Tax assessed value: $402,661
- Annual tax amount: $6,653
- Date on market: 8/5/2026
- Cumulative days on market: 28 days
- Listing terms: Cash,Conventional,1031 Exchange,FHA,VA Loan
Estimated market value
$895,100
$850,000 - $940,000
$5,054/mo
Price history
| Date | Event | Price |
|---|---|---|
| 8/5/2026 | Listed for sale | $945,000+145.5%$433/sqft |
Source:  BeachesMLS #B26060633 Report a problem BeachesMLS #B26060633 Report a problem | ||
| 8/7/2017 | Sold | $385,000+969.4%$177/sqft |
Source: BeachesMLS #R10325197 Report a problem | ||
| 6/1/2016 | Sold | $36,000-90.9%$17/sqft |
Source: Agent Provided Report a problem | ||
| 4/29/2016 | Listing removed | $3,000-9.1%$1/sqft |
Source: The Telchin Group LLC #RX-10219881 Report a problem | ||
| 1/26/2016 | Listed for rent | $3,300+10%$2/sqft |
Source: The Telchin Group LLC #RX-10202072 Report a problem | ||
| 10/11/2014 | Listing removed | $3,000$1/sqft |
Source: Continental Properties, Inc./NPB #RX-10077750 Report a problem | ||
| 10/4/2014 | Listed for rent | $3,000$1/sqft |
Source: Continental Properties, Inc./NPB #RX-10077750 Report a problem | ||
| 9/8/2014 | Sold | $397,000$182/sqft |
Source: BeachesMLS #R10063855 Report a problem | ||
| 8/26/2014 | Pending sale | $397,000$182/sqft |
Source: The Keyes Company #RX-10063855 Report a problem | ||
| 8/13/2014 | Listed for sale | $397,000+13.5%$182/sqft |
Source: The Keyes Company #RX-10063855 Report a problem | ||
| 10/22/2011 | Listing removed | $349,900$161/sqft |
Source: Water Pointe Realty Group #R3061849 Report a problem | ||
| 3/2/2011 | Price change | $349,900+100157.9%$161/sqft |
Source: Water Pointe Realty Group #R3061849 Report a problem | ||
| 2/25/2011 | Price change | $349-99.9% |
Source: Water Pointe Realty Group #R3061849 Report a problem | ||
| 3/23/2010 | Price change | $349,900-4.1%$161/sqft |
Source: Lang Realty #R3061849 Report a problem | ||
| 11/2/2009 | Listed for sale | $365,000+29%$167/sqft |
Source: Luxury Real Estate Group International #R3061849 Report a problem | ||
| 10/29/2003 | Sold | $283,000+76.9%$130/sqft |
Source: Public Record Report a problem | ||
| 10/10/1997 | Sold | $160,000$73/sqft |
Source: Public Record Report a problem | ||
Public tax history
| Year | Property taxes | Tax assessment |
|---|---|---|
| 2025 | $6,653 +3.1% | $402,661 +2.9% |
| 2024 | $6,451 +1.9% | $391,313 +3% |
| 2023 | $6,331 +0.3% | $379,916 +3% |
| 2022 | $6,309 -0.6% | $368,850 +3% |
| 2021 | $6,345 +0.7% | $358,107 +1.4% |
| 2020 | $6,300 +1.3% | $353,163 +2.2% |
| 2019 | $6,222 | $345,652 +1.9% |
| 2018 | $6,222 +4.8% | $339,207 -4.3% |
| 2017 | $5,936 -17.1% | $354,545 +1.1% |
| 2016 | $7,160 -1.3% | $350,543 +9% |
| 2015 | $7,251 +65.1% | $321,541 +33.9% |
| 2014 | $4,392 +1.1% | $240,187 +1.5% |
| 2013 | $4,343 +0.6% | $236,637 +1.7% |
| 2012 | $4,316 +17.2% | $232,681 +16.4% |
| 2011 | $3,683 +1.3% | $199,899 +1.5% |
| 2010 | $3,638 -1.1% | $196,945 -5% |
| 2009 | $3,679 -10.6% | $207,310 -15.2% |
| 2008 | $4,114 -4.7% | $244,500 +0.8% |
| 2007 | $4,316 -5.3% | $242,496 +2.5% |
| 2006 | $4,556 | $236,581 +3% |
| 2005 | -- | $229,690 +3% |
| 2004 | $2,561 +2362.7% | $223,000 +56.5% |
| 2003 | $104 -96.2% | $142,522 +2.4% |
| 2002 | $2,715 +1.1% | $139,182 +1.6% |
| 2001 | $2,686 +9.1% | $136,990 +3% |
| 2000 | $2,463 +8.9% | $133,000 |
| 1999 | $2,262 | $133,000 |
Find assessor info on the county website
Monthly payment
Est. payment
Payment breakdown
Explore the cost of this home by adjusting the details. Changes won't be saved.Climate risks
Neighborhood: Sandalwood Estates
Nearby schools
Schools provided by the listing agent
- Elementary: Allamanda
- Middle: Howell L. Watkins
- High: Palm Beach Gardens
Source: BeachesMLS. This data may not be complete. We recommend contacting the local school district to confirm school assignments for this home.
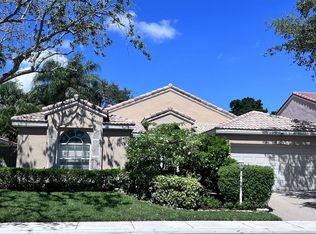
- $758,8003 bd2 ba1.7k sqft1026 Siena Oaks Cir W, Palm Beach Gardens, FL 33410Off Market
- $348,5002 bd3 ba1.2k sqft616 6th Ct, Palm Beach Gardens, FL 33410Off Market

- $324,6002 bd2 ba1.2k sqft613 6th Ct, Palm Beach Gardens, FL 33410Off Market
- $584,0003 bd2 ba1.8k sqft1024 Siena Oaks Cir W, Palm Beach Gardens, FL 33410Off Market
Similar homes
- $825,0003 bd3 ba1.8k sqftEvergrene Pcd 3, Palm Beach Gardens, FL 33410For Sale

 MLS ID #A12074538, Jarle De La Torre PA, One Stop Realty. MIAMI
 - $894,0004 bd3 ba2k sqft9050 Cypress Hollow Drive, Palm Beach Gardens, FL 33418For Sale
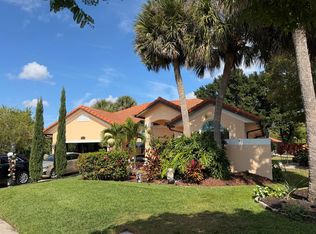
 MLS ID #R11153810, Juan Manuel Cuba, Landmark Investments & Real Estate. BeachesMLS
 - $925,0004 bd2 ba1.8k sqft14771 N 66th Trl Trail N, Palm Beach Gardens, FL 33418For Sale
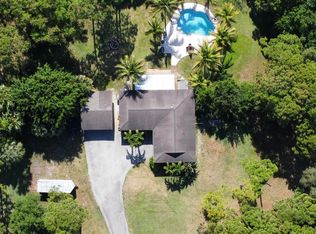 MLS ID #B26007908, Jayme Stevens, Rinker Realty Inc. BeachesMLS
 - $1,100,0003 bd3 ba2.3k sqft1009 Diamond Head Way, Palm Beach Gardens, FL 33418For Sale
 MLS ID #B26028171, Nicholas Chris Meligonis, Paradise Real Estate Intl. BeachesMLS
 - $890,0005 bd3 ba3.1k sqft528 Date Palm Drive, Lake Park, FL 33403For SaleMLS ID #B26047694, Liezel Tarnawiecki, Paradise Real Estate Intl. BeachesMLS
- $900,4995 bd3 ba2.2k sqft7611 140th Avenue N, West Palm Beach, FL 33412For SaleMLS ID #B26068155, Carla Arlene Spalding, Spalding Dream Home Realty, LLC. BeachesMLS
- $835,0003 bd2 ba1.4k sqft2031 Pleasant Drive, North Palm Beach, FL 33408For SaleMLS ID #B26059246, Denise Copeland, NextGen Realty Services. BeachesMLS
- $926,0003 bd3 ba1.5k sqft3614 Poinsettia Avenue, West Palm Beach, FL 33407For SaleMLS ID #B26051032, Karen Melissa Jackson, Relentless Real Estate Co.. BeachesMLS
- $845,0003 bd2 ba1.1k sqft3458 Canal Court, Jupiter, FL 33469For SaleMLS ID #B26053965, Laura Koski, The Keyes Company (Tequesta). BeachesMLS
- $869,9903 bd3 ba2.1k sqft15057 60TH Place N, The Acreage, FL 33470For SaleMLS ID #B26059819, Sarai Gutierrez, LPT Realty, LLC. BeachesMLS
- $899,9004 bd3 ba2.8k sqft12517 Temple Blvd Boulevard, West Palm Beach, FL 33412For SaleMLS ID #B26016006, Dorothy Audry, Legacy Realty International. BeachesMLS
- $929,9994 bd2 ba2.2k sqft2060 Amesbury Circle, Wellington, FL 33414For SaleMLS ID #B26050118, Dorina Lipovanciuc, RE Florida Homes. BeachesMLS
- $1,049,0004 bd3 ba3.1k sqft12625 88TH Place N, The Acreage, FL 33412For SaleMLS ID #B26064925, Lloyd Persaud, Sunshine Realty and Mortgage. BeachesMLS
- $1,050,0004 bd3 ba2.9k sqft6937 MONMOUTH Road, West Palm Beach, FL 33413For SaleMLS ID #B26067443, Frank Cutolo, Realty Home Advisors Inc. BeachesMLS
- $799,9003 bd2 ba2.4k sqft16193 72nd Road N, Loxahatchee, FL 33470For SaleMLS ID #B26064259, Ralph J Isola, USA Best Realty, LLC. BeachesMLS
- $515,0002 bd2 ba1.1k sqft62 ADMIRALS Court, Palm Beach Gardens, FL 33418For SaleMLS ID #B26067449, Karen Kollinger, Keller Williams Realty Jupiter. BeachesMLS
- $984,4005 bd4 ba3.1k sqft16283 Alexander Run, Jupiter, FL 33478For SaleMLS ID #B26018369, Susan Stamos, My Florida Realty, LLC. BeachesMLS
- $719,0003 bd2 ba1.8k sqft167 Isle Verde Way, Palm Beach Gardens, FL 33418For SaleMLS ID #B26055218, Pablo J Noriega, Momentum Real Estate Group. BeachesMLS
- $798,3253 bd3 ba1.8k sqft4122 Parkside Drive, Jupiter, FL 33458For SaleMLS ID #B26056068, Tamara L. Goble, Goble Realty, LLC. BeachesMLS
- $1,150,0003 bd2 ba2.1k sqft8763 Pinion Drive, Lake Worth, FL 33467For SaleMLS ID #B26049105, Justin M Haber, Haber Realty Inc. BeachesMLS
