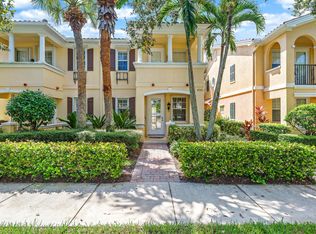
One-of-a-Kind Tuscany at Abacoa Townhome with a HUGE Private Backyard Oasis! Rarely available and truly one of a kind, this beautifully updated 3-bedroom, 3-bathroom townhome offers the space, privacy, and lifestyle of a single-family home in the heart of Tuscany at Abacoa. Designed with a highly desirable floor plan, this home features two spacious primary suites upstairs, each with its own private en-suite bathroom and generous walk-in closet, plus a first-floor bedroom with a full bath, making it ideal for guests, multi-generational living, or a home office. Inside, you'll find a beautifully updated kitchen, luxury wide-plank vinyl flooring throughout, elegant plantation shutters, and an abundance of storage with walk-in closets in all three bedrooms. A brand-new A/C provides peace of mind, while accordion hurricane shutters and the freshly painted exterior add both value and convenience. Step outside to what truly sets this property apart—a huge fenced backyard featuring an expansive paver patio and private saltwater pool. Unlike most townhomes, there are no rear exterior walls blocking your view or limiting your outdoor space, creating a bright, open feel that's perfect for entertaining, relaxing, or letting pets and kids play. This exceptional outdoor living area is almost unheard of in Abacoa and makes this home truly feel like a single-family residence. Additional features include a 2-car garage and an unbeatable location just a short stroll to Downtown Abacoa and Alton Town Center, where you'll enjoy restaurants, shopping, live music, concerts, Roger Dean Chevrolet Stadium, spring training baseball, community events, and more. This is a rare opportunity to own one of Tuscany at Abacoa's most unique homes—offering exceptional indoor and outdoor living in one of Jupiter's most sought-after neighborhoods.
For sale
Price cut: $4.3K (9/30)
$775,000
4122 Parkside Drive, Jupiter, FL 33458
3beds
1,830sqft
Townhouse
Built in 2003
6,277 Square Feet Lot
$752,900 Zestimate®
$423/sqft
$410/mo HOA
What's special
Beautifully updated kitchenPrivate saltwater poolHuge fenced backyardAccordion hurricane shuttersHuge private backyard oasisFreshly painted exteriorElegant plantation shutters
- 65 days
- 1,074
- 85
Likely to sell faster than
Zillow last checked:
Listing updated:
Listed by:
Tamara L. Goble 561-214-3703,
Goble Realty, LLC
Source: BeachesMLS,MLS#: B26056068 Originating MLS: BeachesMLS
Originating MLS: BeachesMLSFacts & features
Interior
Bedrooms & bathrooms
- Bedrooms: 3
- Bathrooms: 3
- Full bathrooms: 3
- Main level bathrooms: 1
- Main level bedrooms: 1
Heating
- Central
Cooling
- Central Air, Ceiling Fan(s)
Appliances
- Included: Dryer, Dishwasher, Electric Range, Electric Water Heater, Freezer, Disposal, Microwave, Refrigerator, Water Heater, Washer
- Laundry: Inside, Laundry Room, Upper Level
Features
- Breakfast Bar, Bathtub, Dual Sinks, Family/Dining Room, Multiple Primary Suites, Split Bedrooms, Soaking Tub, Separate Shower, Tub Shower, Upper Level Primary, Walk-In Closet(s)
- Flooring: Ceramic Tile, Vinyl
- Windows: Plantation Shutters, Tinted Windows
- Has fireplace: No
Interior area
- Total structure area: 2,427
- Total interior livable area: 1,830 sqft
Video & virtual tour
Property
Parking
- Total spaces: 4
- Parking features: Driveway, Detached, Garage, Garage Door Opener, Guest
- Garage spaces: 2
- Uncovered spaces: 2
Accessibility
- Accessibility features: None
Features
- Levels: Two
- Stories: 2
- Entry location: Parkside Dr
- Patio & porch: Covered, Deck, Patio, Porch, Balcony
- Exterior features: Balcony, Courtyard, Garden, Outdoor Living Area, Uncovered Courtyard
- Has private pool: Yes
- Pool features: In Ground, Salt Water, Association
- Fencing: Back Yard,Fenced,Full,Gate,Privacy
- Has view: Yes
- View description: Garden, Pool
- Waterfront features: None
Lot
- Size: 6,277 Square Feet
- Features: Corner Lot, Landscaped, Oversized Lot, Sprinklers Automatic, < 1/4 Acre
Details
- Additional structures: Garage(s)
- Parcel number: 30424114030000710
- Zoning: MXD (city)
- Special conditions: Standard,Listed As-Is
- Other equipment: None
Construction
Type & style
- Home type: Townhouse
- Architectural style: Mediterranean
- Property subtype: Townhouse
Materials
- Block
- Roof: Barrel
Condition
- Resale
- New construction: No
- Year built: 2003
Details
- Builder name: DiVosta Homes
Utilities & green energy
- Electric: 3 Phase
- Sewer: Public Sewer
- Water: Public
- Utilities for property: Cable Connected, Electricity Connected, Sewer Connected, Water Connected
Community & HOA
Community
- Features: Home Owners Association, Property Manager On-Site, Street Lights
- Security: Security System Owned, Security System, Closed Circuit Camera(s), Motion Detectors, Smoke Detector(s), Security Lights
- Subdivision: TUSCANY AT ABACOA
HOA
- Has HOA: Yes
- Amenities included: Basketball Court, Clubhouse, Dog Park, Fitness Center, Management, Maintenance, Playground, Pickleball, Pool, Parking, Sports Fields, Sidewalks, Tennis Court(s), Trail(s)
- Services included: Common Areas, Cable TV, Maintenance Grounds, Recreation Facilities, Internet
- HOA fee: $410 monthly
- HOA name: Tuscany HOA
- HOA phone: 561-768-9680
Location
- Region: Jupiter
Financial & listing details
- Price per square foot: $423/sqft
- Tax assessed value: $467,619
- Annual tax amount: $8,035
- Date on market: 8/2/2026
- Cumulative days on market: 64 days
- Listing terms: Cash,Conventional,VA Loan
- Electric utility on property: Yes
Estimated market value
$752,900
$715,000 - $791,000
$3,989/mo
Price history
| Date | Event | Price |
|---|---|---|
| 9/30/2026 | Price change | $775,000-0.6%$423/sqft |
Source:  BeachesMLS #B26056068 Report a problem BeachesMLS #B26056068 Report a problem | ||
| 9/3/2026 | Price change | $779,325-2.4%$426/sqft |
Source: BeachesMLS #B26056068 Report a problem | ||
| 8/2/2026 | Listed for sale | $798,325+17.4%$436/sqft |
Source: BeachesMLS #B26056068 Report a problem | ||
| 2/16/2023 | Sold | $680,000-6.8%$372/sqft |
Source: Public Record Report a problem | ||
| 12/19/2022 | Listed for sale | $730,000+73.8%$399/sqft |
Source: BeachesMLS #RX-10853069 Report a problem | ||
| 6/19/2020 | Sold | $420,000-6.7%$230/sqft |
Source: BeachesMLS #R10607418 Report a problem | ||
| 5/16/2020 | Pending sale | $450,000$246/sqft |
Source: Platinum Properties/The Keyes Company #RX10607418 Report a problem | ||
| 5/1/2020 | Listed for sale | $450,000-2.2%$246/sqft |
Source: Platinum Properties/The Keyes Company #RX-10607418 Report a problem | ||
| 3/26/2020 | Listing removed | $460,000$251/sqft |
Source: Platinum Properties #RX10607418 Report a problem | ||
| 3/8/2020 | Listed for sale | $460,000+2.4%$251/sqft |
Source: Platinum Properties/The Keyes Company #RX-10607418 Report a problem | ||
| 11/12/2014 | Listing removed | $2,475$1/sqft |
Source: Johnson & Johnson LLC Report a problem | ||
| 10/15/2014 | Listed for rent | $2,475$1/sqft |
Source: Johnson & Johnson LLC Report a problem | ||
| 8/4/2006 | Sold | $449,000+5.6%$245/sqft |
Source: Public Record Report a problem | ||
| 11/15/2005 | Sold | $425,000$232/sqft |
Source: Public Record Report a problem | ||
| 6/8/2005 | Sold | $425,000+76.2%$232/sqft |
Source: Agent Provided Report a problem | ||
| 4/1/2003 | Sold | $241,200$132/sqft |
Source: Public Record Report a problem | ||
Public tax history
| Year | Property taxes | Tax assessment |
|---|---|---|
| 2025 | $8,035 +3.2% | $467,619 +2.9% |
| 2024 | $7,786 +70.1% | $454,440 +75.7% |
| 2023 | $4,576 +0.9% | $258,663 +3% |
| 2022 | $4,537 +1.8% | $251,129 +3% |
| 2021 | $4,455 -35.8% | $243,815 -27% |
| 2020 | $6,934 +4.5% | $333,901 +6.5% |
| 2019 | $6,634 | $313,513 +4.3% |
| 2018 | $6,634 +6.7% | $300,662 +0.6% |
| 2017 | $6,216 -1.5% | $298,885 +3% |
| 2016 | $6,308 +0.5% | $290,219 +9.3% |
| 2015 | $6,274 +6.9% | $265,553 +4.6% |
| 2014 | $5,869 +6.6% | $253,888 +7.5% |
| 2013 | $5,506 +5.8% | $236,139 +9.1% |
| 2012 | $5,204 +1.9% | $216,473 +4.7% |
| 2011 | $5,107 -1% | $206,807 -0.2% |
| 2010 | $5,160 +0.2% | $207,142 -5.2% |
| 2009 | $5,152 -7.2% | $218,393 -14.3% |
| 2008 | $5,553 -11.6% | $254,850 -17.9% |
| 2007 | $6,285 -19.8% | $310,515 -14.8% |
| 2006 | $7,834 | $364,380 +37.3% |
| 2005 | -- | $265,430 +28% |
| 2004 | $1,408 +132.4% | $207,309 +842.3% |
| 2003 | $606 | $22,000 |
Find assessor info on the county website
Monthly payment
Est. payment
Payment breakdown
Explore the cost of this home by adjusting the details. Changes won't be saved.Climate risks
Neighborhood: 33458
Nearby schools
Schools provided by the listing agent
- Elementary: Beacon Cove Intermediate
- Middle: Independence
- High: William T. Dwyer
Source: BeachesMLS. This data may not be complete. We recommend contacting the local school district to confirm school assignments for this home.

Similar homes
- $675,0003 bd3 ba1.8k sqft109 ASHLEY Court, Jupiter, FL 33458For Sale

 MLS ID #B26070199, Beryl L Simmerok, Beryl L Simmerok. BeachesMLS
 - $799,0003 bd3 ba1.8k sqft117 Waterford Drive, Jupiter, FL 33458For Sale
 MLS ID #B26039054, Melanie Ferrick Barre LLC, One Sotheby's International Re. BeachesMLS
 - $949,9003 bd2 ba2k sqft391 Mallard Pt, Jupiter, FL 33458For Sale
 MLS ID #B26069477, Ana Christina Clay, Florida Homes Realty & Mortgag. BeachesMLS
 - $575,0003 bd2 ba1.3k sqft6160 Lucerne Street, Jupiter, FL 33458For Sale
 MLS ID #B26050141, William F Ramsey, R5 Real Properties. BeachesMLS
 - $738,0003 bd3 ba1.9k sqft127 Ocean Dunes Circle, Jupiter, FL 33477For SaleMLS ID #B26058836, Lesley Caryn Tischio, Douglas Elliman Jupiter. BeachesMLS
- $598,9002 bd2 ba1.3k sqft6374 Robinson Street, Jupiter, FL 33458For SaleMLS ID #B26067040, Larry R Brixner, Reliant Realty ERA Powered. BeachesMLS
- $795,0004 bd2 ba1.7k sqft7151 Rockwood Road, Jupiter, FL 33458For SaleMLS ID #B26068461, Jennifer Rebecca Thron, Sandals Realty Group, Inc.. BeachesMLS
- $805,0003 bd3 ba1.8k sqftEvergrene Pcd 3, Palm Beach Gardens, FL 33410For Sale
 MLS ID #A12074538, Jarle De La Torre PA, One Stop Realty. MIAMI
 - $669,9993 bd2 ba1.4k sqft9706 SANDY Road, Jupiter, FL 33478For SaleMLS ID #B26056801, Stephen Gilgenbach, Capital Homes Inc. BeachesMLS
- $925,0004 bd2 ba1.8k sqft14771 N 66th Trl Trail N, Palm Beach Gardens, FL 33418For SaleMLS ID #B26007908, Jayme Stevens, Rinker Realty Inc. BeachesMLS
- $775,0002 bd2 ba1.5k sqft3616 Freshwater Drive, Jupiter, FL 33477For SaleMLS ID #B26014392, Jeanne Coudert, William Raveis Real Estate. BeachesMLS
- $699,0003 bd2 ba1.8k sqft167 Isle Verde Way, Palm Beach Gardens, FL 33418For SaleMLS ID #B26055218, Pablo J Noriega, Momentum Real Estate Group. BeachesMLS
- $649,0002 bd3 ba1.7k sqft1420 Ocean Way #25A, Jupiter, FL 33477For SaleMLS ID #B26070942, Steven Koleno, Beycome of Florida LLC. BeachesMLS
- $799,9003 bd2 ba2.4k sqft16193 72nd Road N, Loxahatchee, FL 33470For SaleMLS ID #B26064259, Ralph Isola, USA Best Realty, LLC. BeachesMLS
- $1,149,0003 bd3 ba1.8k sqft1000 N US Highway 1 #753, Jupiter, FL 33477For SaleMLS ID #B26061353, Dylan P Snyder, Compass Florida LLC. BeachesMLS
- $429,9002 bd3 ba1.5k sqft2003 20TH Lane, Palm Beach Gardens, FL 33418For SaleMLS ID #B26083271, Quan Nickler, EXP Realty LLC. BeachesMLS
- $769,0004 bd2 ba2.4k sqft17770 75TH Place N, The Acreage, FL 33470For SaleMLS ID #B26076606, Betty Khan, Remax Homes & Properties. BeachesMLS
- $559,0003 bd3 ba1.5k sqft230 FORTUNA Drive, Palm Beach Gardens, FL 33410For SaleMLS ID #B26059793, Judson Whitehorn, Whitehorn & Co LLC. BeachesMLS
- $895,0005 bd4 ba2.4k sqft16155 67TH Court N, The Acreage, FL 33470For SaleMLS ID #B26084236, Yuray Sanchez, 4ever Homes Realty LLC. BeachesMLS
- $420,0003 bd3 ba1.5k sqft11584 WINCHESTER Drive, Palm Beach Gardens, FL 33410For SaleMLS ID #B26062223, Marzena Liliana Pardo PA, Compass Florida LLC. BeachesMLS
