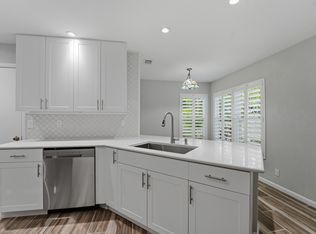
Beautifully renovated and move-in ready, this exceptional Jupiter townhome features a modern kitchen, designer bathrooms, new impact windows and sliding doors, and a brand-new roof. The private courtyard patio is enhanced by a large remote-controlled retractable awning, creating the perfect space for outdoor entertaining and relaxation. Enjoy the peace of mind of no assessments and a low HOA fee that includes Comcast cable and Wi-Fi. Residents have access to a community pool, playground, and clubhouse, all while being conveniently located just minutes from beaches, golf, dining, shopping, and everything Northern Palm Beach County has to offer.
For sale
$840,000
117 Waterford Drive, Jupiter, FL 33458
3beds
1,800sqft
:
Get pre-qualified$5,932/mo
Townhouse
Built in 2001
2,465 Square Feet Lot
$803,400 Zestimate®
$467/sqft
$306/mo HOA
What's special
Private courtyard patioBrand-new roofModern kitchenDesigner bathroomsLarge remote-controlled retractable awning
- 53 days |
- 422 |
- 13 |
Zillow last checked:
Listing updated:
Listed by:
Melanie Ferrick Barre LLC 561-818-1981,
One Sotheby's International Re,
Sheila Biggs Crosby 561-371-1948,
One Sotheby's International Re
Source: BeachesMLS,MLS#: B26039054 Originating MLS: BeachesMLS
Originating MLS: BeachesMLSFacts & features
Interior
Bedrooms & bathrooms
- Bedrooms: 3
- Bathrooms: 3
- Full bathrooms: 2
- 1/2 bathrooms: 1
- Main level bathrooms: 1
Primary bedroom
- Level: Second
Kitchen
- Level: Main
Living room
- Level: Main
Heating
- Central
Cooling
- Central Air, Ceiling Fan(s)
Appliances
- Included: Cooktop, Dryer, Dishwasher, Electric Cooktop, Electric Range, Freezer, Disposal, Microwave, Oven, Refrigerator, Wine Refrigerator, Washer
- Laundry: Main Level
Features
- Built-in Features, Bathtub, Closet Cabinetry, Central Vacuum, Dual Sinks, Family/Dining Room, Kitchen/Dining Combo, Custom Mirrors, Pantry, Split Bedrooms, Soaking Tub, Separate Shower, Upper Level Primary, Bar, Walk-In Closet(s)
- Flooring: Ceramic Tile, Wood
- Doors: French Doors
- Has fireplace: No
Interior area
- Total structure area: 2,364
- Total interior livable area: 1,800 sqft
Video & virtual tour
Property
Parking
- Total spaces: 4
- Parking features: Detached, Garage, Garage Door Opener
- Garage spaces: 2
- Uncovered spaces: 2
Accessibility
- Accessibility features: None
Features
- Levels: Two
- Stories: 2
- Patio & porch: Patio, Screened
- Exterior features: Awning(s), Outdoor Living Area
- Pool features: Association
- Waterfront features: None
Lot
- Size: 2,465 Square Feet
- Features: Landscaped, < 1/4 Acre
Details
- Additional structures: Garage(s)
- Parcel number: 30424124140001870
- Zoning: MXD (city)
- Special conditions: Standard
- Other equipment: Call Listing Agent
Construction
Type & style
- Home type: Townhouse
- Architectural style: Colonial
- Property subtype: Townhouse
Materials
- Block, Concrete
- Foundation: Slab
- Roof: Shingle
Condition
- Resale
- New construction: No
- Year built: 2001
Utilities & green energy
- Sewer: Public Sewer
- Water: Public
- Utilities for property: Cable Available, Electricity Connected, Sewer Connected, Water Connected
Community & HOA
Community
- Features: Home Owners Association
- Security: Security System, Fire Alarm, Smoke Detector(s)
- Subdivision: CAMBRIDGE AT ABACOA
HOA
- Has HOA: Yes
- Amenities included: Clubhouse, Playground, Park, Pool
- Services included: Common Areas
- HOA fee: $306 monthly
- HOA name: Cambridge at Abacoa
Location
- Region: Jupiter
Financial & listing details
- Price per square foot: $467/sqft
- Tax assessed value: $600,000
- Annual tax amount: $10,858
- Date on market: 6/9/2026
- Cumulative days on market: 53 days
- Listing terms: Cash,Conventional
- Electric utility on property: Yes
- Road surface type: Paved
Estimated market value
$803,400
$763,000 - $844,000
$3,845/mo
Price history
| Date | Event | Price |
|---|---|---|
| 6/9/2026 | Listed for sale | $840,000+12%$467/sqft |
Source:  BeachesMLS #B26039054 Report a problem BeachesMLS #B26039054 Report a problem | ||
| 8/17/2025 | Listing removed | $3,950$2/sqft |
Source: BeachesMLS #R11108320 Report a problem | ||
| 7/31/2025 | Price change | $3,950-12.2%$2/sqft |
Source: BeachesMLS #R11108320 Report a problem | ||
| 7/17/2025 | Listed for rent | $4,500+100%$3/sqft |
Source: BeachesMLS #R11108320 Report a problem | ||
| 2/16/2024 | Sold | $750,000-4%$417/sqft |
Source: BeachesMLS #R10949408 Report a problem | ||
| 1/19/2024 | Pending sale | $781,484$434/sqft |
Source: BeachesMLS #RX-10949408 Report a problem | ||
| 1/12/2024 | Listed for sale | $781,484+42.1%$434/sqft |
Source: BeachesMLS #RX-10949408 Report a problem | ||
| 8/2/2023 | Sold | $550,000-9.8%$306/sqft |
Source: BeachesMLS #R10899103 Report a problem | ||
| 7/4/2023 | Pending sale | $609,900$339/sqft |
Source: BeachesMLS #RX-10899103 Report a problem | ||
| 6/24/2023 | Price change | $609,900-3.2%$339/sqft |
Source: BeachesMLS #RX-10899103 Report a problem | ||
| 6/23/2023 | Listed for sale | $629,900+110.3%$350/sqft |
Source: BeachesMLS #RX-10899103 Report a problem | ||
| 8/1/2018 | Sold | $299,500+77.3%$166/sqft |
Source: Public Record Report a problem | ||
| 1/12/2015 | Listing removed | $2,250$1/sqft |
Source: Cobblestone Realty Report a problem | ||
| 11/17/2014 | Listed for rent | $2,250$1/sqft |
Source: Cobblestone Realty Report a problem | ||
| 11/20/2001 | Sold | $168,900$94/sqft |
Source: Public Record Report a problem | ||
Public tax history
| Year | Property taxes | Tax assessment |
|---|---|---|
| 2025 | $10,858 +18.8% | $600,000 +20% |
| 2024 | $9,138 +67.2% | $500,000 +53.4% |
| 2023 | $5,464 -0.9% | $325,953 +3% |
| 2022 | $5,516 +1.3% | $316,459 +3% |
| 2021 | $5,443 +0.4% | $307,242 +1.4% |
| 2020 | $5,422 -0.2% | $303,000 +1% |
| 2019 | $5,435 | $300,000 +3.4% |
| 2018 | $5,435 -7.3% | $290,000 +7.4% |
| 2017 | $5,860 +4.6% | $270,000 +4.4% |
| 2016 | $5,603 +0.3% | $258,500 +10% |
| 2015 | $5,585 +7.4% | $235,000 +2.6% |
| 2014 | $5,199 +8.1% | $229,000 +9% |
| 2013 | $4,811 +4.8% | $210,000 +7.7% |
| 2012 | $4,590 +12.2% | $195,000 +16.8% |
| 2011 | $4,091 -0.9% | $167,000 |
| 2010 | $4,127 -4.1% | $167,000 -9.7% |
| 2009 | $4,303 -5% | $185,000 -11.9% |
| 2008 | $4,531 -12.9% | $210,000 -19.2% |
| 2007 | $5,204 +8.2% | $260,000 +18.7% |
| 2006 | $4,809 | $219,000 |
| 2005 | -- | $219,000 +15.3% |
| 2004 | $1,290 +163% | $190,000 +18.8% |
| 2003 | $491 -87.3% | $160,000 |
| 2002 | $3,849 | $160,000 |
Find assessor info on the county website
Monthly payment
Est. payment
Payment breakdown
Explore the cost of this home by adjusting the details. Changes won't be saved.Climate risks
Neighborhood: Cambridge
Nearby schools
GreatSchools rating
- NALighthouse Elementary SchoolGrades: PK-2Distance: 0.6 mi
- 8/10Independence Middle SchoolGrades: 6-8Distance: 1.1 mi
- 6/10William T. Dwyer High SchoolGrades: PK,9-12Distance: 1.3 mi
Schools provided by the listing agent
- Elementary: Beacon Cove Intermediate
- High: William T. Dwyer
Source: BeachesMLS. This data may not be complete. We recommend contacting the local school district to confirm school assignments for this home.
- $626,8003 bd2 ba1.8k sqft115 Waterford Dr, Jupiter, FL 33458Off Market
- $692,0003 bd3 ba1.8k sqft119 Waterford Dr, Jupiter, FL 33458Off Market

- $617,2003 bd2 ba1.8k sqft113 Waterford Dr, Jupiter, FL 33458Off Market
- $647,0003 bd3 ba1.8k sqft109 Waterford Dr, Jupiter, FL 33458Sold

- $649,1003 bd2 ba1.8k sqft107 Waterford Dr, Jupiter, FL 33458Off Market
- $613,4003 bd2 ba1.8k sqft105 Waterford Dr, Jupiter, FL 33458Off Market
- $675,0003 bd3 ba1.8k sqft149 Andover Dr, Jupiter, FL 33458Sold
- $639,8003 bd3 ba1.8k sqft103 Waterford Dr, Jupiter, FL 33458Off Market
A local agent can set up tours, give advice and negotiate with sellers.
A local lender can help you make sure your offer is ready when you are.
Similar homes
- $660,0003 bd3 ba1.7k sqft143 Middlebury Drive, Jupiter, FL 33458For Sale

 MLS ID #B26029659, Priscila Scalici, Dalton Wade Inc. BeachesMLS
 - $755,0003 bd3 ba1.9k sqft127 Ocean Dunes Circle, Jupiter, FL 33477For Sale
 MLS ID #B26058836, Lesley Caryn Tischio, Douglas Elliman Jupiter. BeachesMLS
 - $489,0002 bd3 ba1.7k sqft405 Schoolhouse Road, Jupiter, FL 33458For Sale
 MLS ID #B26026757, Carl Pipitone, Mirsky Realty Group LLC. BeachesMLS
 - $794,9003 bd2 ba1.7k sqft13151 Crisa Drive, Palm Beach Gardens, FL 33410For Sale
 MLS ID #B26041496, Aviram Amir, Florida's Best Realty Services. BeachesMLS
 - $660,0003 bd4 ba2k sqft2425, Palm Beach Gardens, FL 33410For SaleMLS ID #B26057216, Mark H Dubin, Dubin Realty, Inc. BeachesMLS
- $950,0004 bd2 ba1.8k sqft14771 N 66th Trl Trail N, Palm Beach Gardens, FL 33418For SaleMLS ID #B26007908, Jayme Stevens, Rinker Realty Inc. BeachesMLS
- $515,0003 bd2 ba1.1k sqft208 Edmund Street, Jupiter, FL 33458For SaleMLS ID #B26055515, Paul Portugal, Paradise Real Estate Intl. BeachesMLS
- $719,0003 bd2 ba1.8k sqft167 Isle Verde Way, Palm Beach Gardens, FL 33418For SaleMLS ID #B26055218, Pablo J Noriega, Momentum Real Estate Group. BeachesMLS
- $574,0003 bd3 ba1.5k sqft477 Capistrano Drive, Palm Beach Gardens, FL 33410For SaleMLS ID #B26043744, Wendy L Bright, Paradise Real Estate Intl. BeachesMLS
- $425,0002 bd3 ba1.2k sqft169 Seabreeze Circle, Jupiter, FL 33477For SaleMLS ID #B26057330, John T. Pinkham, Exceptional Properties. BeachesMLS
- $638,0003 bd3 ba2.1k sqft4920 Pointe Midtown Way, Palm Beach Gardens, FL 33418For SaleMLS ID #B26022460, Beata Anna Trzesniowski, Nicklaus Vance. BeachesMLS
- $874,9005 bd2 ba2k sqft1867 Windsor Drive, North Palm Beach, FL 33408For SaleMLS ID #B26030229, Mustafa Gaffar, Prime Real Estate & Investment LLC. BeachesMLS
- $850,0003 bd3 ba2.3k sqft1770 Emilio Lane, Palm Springs, FL 33406For SaleMLS ID #B26040675, Luz M Gomez, My Realty Group, LLC.. BeachesMLS
- $465,0002 bd3 ba1.2k sqft163 SEABREEZE Circle, Jupiter, FL 33477For SaleMLS ID #B26056804, Christine Piedmont, Rinker Realty Inc. BeachesMLS
- $894,0004 bd3 ba2k sqft9050 Cypress Hollow Drive, Palm Beach Gardens, FL 33418For SaleMLS ID #R11153810, Juan Manuel Cuba, Landmark Investments & Real Estate. BeachesMLS
- $685,0003 bd2 ba1.8k sqft8465 BEACONHILL Road, Palm Beach Gardens, FL 33410For SaleMLS ID #B26053156, John E Keller III, Jack Keller Inc. BeachesMLS
- $699,0003 bd2 ba2k sqft7570 SE Bay Cedar Circle, Hobe Sound, FL 33455For SaleMLS ID #R11157468, William Anthony Orazi, Real Estate of Florida. BeachesMLS
- $649,0003 bd2 ba1.2k sqft13555 150th Court N, Jupiter, FL 33478For SaleMLS ID #B26014295, Diane Parenti, Premier Brokers International. BeachesMLS
- $1,250,0003 bd2 ba1.8k sqft232 River Park Drive, Jupiter, FL 33477For SaleMLS ID #B26001978, Rita M Glasure, Illustrated Properties/Sewalls. BeachesMLS
- $645,0002 bd2 ba1.3k sqft1901 Marina Isle Way #302, Jupiter, FL 33477For SaleMLS ID #B26041264, Katrien Jaffe, Nicklaus Vance. BeachesMLS
