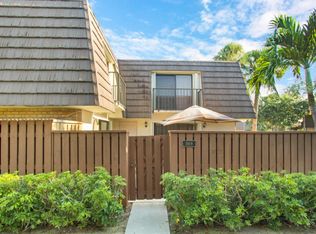
Live in the heart of Jupiter at a great price! Contemporary single-story 2BD/2BA villa with 1-car garage and 1,730 total sq ft including screened front and back patios. Bright open split floor plan with high ceilings, new flooring and modern lighting. Kitchen features granite countertops and new Whirlpool stainless steel appliances. Oversized primary bedroom with walk-in closet. Updated bathrooms with new vanities, LED mirrors and toilets. Garage includes extra storage plus new full-size washer and dryer. Pet-friendly community with low $84/month HOA. Pool, clubhouse and optional tennis available. Minutes to beaches, golf, parks, shopping, highways, Jupiter Medical Center, marinas and Downtown Abacoa. Located in Jupiter's A+-rated school district.
Foreclosure
$414,888
176 Bent Arrow Drive, Jupiter, FL 33458
2beds
1,188sqft
Townhouse
Built in 1983
4,857 Square Feet Lot
$386,400 Zestimate®
$349/sqft
$28/mo HOA
What's special
- 5 days
- 273
- 10
Zillow last checked:
Listing updated:
Listed by:
Mihaila Sucur 561-758-6151,
Home Max Realty International
Source: BeachesMLS,MLS#: B26094772 Originating MLS: BeachesMLS
Facts & features
Interior
Bedrooms & bathrooms
- Bedrooms: 2
- Bathrooms: 2
- Full bathrooms: 2
- Main level bathrooms: 2
- Main level bedrooms: 2
Primary bedroom
- Area: 255
- Dimensions: 17 X 15
Kitchen
- Area: 168
- Dimensions: 14 X 12
Living room
- Area: 416
- Dimensions: 26 X 16
Heating
- Central, Electric
Cooling
- Central Air, Ceiling Fan(s), Electric
Appliances
- Included: Cooktop, Dryer, Dishwasher, Electric Cooktop, Electric Range, Electric Water Heater, Disposal, Ice Maker, Microwave, Range, Refrigerator, Water Heater, Washer
- Laundry: Washer Hookup, Electric Dryer Hookup, Inside, In Garage
Features
- Bedroom on Main Level, Family/Dining Room, High Ceilings, Split Bedrooms, Separate Shower, Vaulted Ceiling(s), Walk-In Closet(s)
- Flooring: Carpet, Concrete, Tile, Vinyl, Wood
- Windows: Blinds
- Has fireplace: No
Interior area
- Total structure area: 1,730
- Total interior livable area: 1,188 sqft
Video & virtual tour
Property
Parking
- Total spaces: 3
- Parking features: Attached, Deeded, Garage, Garage Door Opener
- Attached garage spaces: 1
- Uncovered spaces: 2
Accessibility
- Accessibility features: None
Features
- Levels: One,Multi/Split
- Stories: 1
- Entry location: First Floor Entry
- Patio & porch: Covered, Patio, Porch, Screened
- Exterior features: Outdoor Living Area, Porch
- Pool features: Association
- Has view: Yes
- View description: Garden
Lot
- Size: 4,857 Square Feet
- Features: Fruit Trees, < 1/4 Acre
Details
- Parcel number: 30424110080000600
- Zoning: R2 (city)
- Special conditions: Real Estate Owned,Listed As-Is
Construction
Type & style
- Home type: Townhouse
- Architectural style: Contemporary,Split Level
- Property subtype: Townhouse
Materials
- Block
- Roof: Shingle
Condition
- Resale
- New construction: No
- Year built: 1983
Utilities & green energy
- Electric: Underground
- Sewer: Public Sewer
- Water: Public
- Utilities for property: Cable Available
Community & HOA
Community
- Features: Home Owners Association
- Security: Security Fence
- Pet deposit fee: $100
- Subdivision: INDIAN CREEK PH III-B
HOA
- Has HOA: Yes
- Amenities included: Maintenance Grounds, Park, Pool, Parking
- Services included: Common Areas, Legal/Accounting, Maintenance Grounds, Maintenance Structure, Reserve Fund, Trash
- HOA fee: $84 quarterly
- HOA name: Indian Creek
Location
- Region: Jupiter
Financial & listing details
- Price per square foot: $349/sqft
- Tax assessed value: $302,451
- Annual tax amount: $5,219
- Date on market: 10/30/2026
- Listing terms: Cash,Conventional,1031 Exchange,FHA,VA Loan
Foreclosure details
Estimated market value
$386,400
$367,000 - $406,000
$2,793/mo
Price history
| Date | Event | Price |
|---|---|---|
| 6/26/2026 | Listing removed | $405,900$342/sqft |
Source:  BeachesMLS #F10537123 Report a problem | ||
| 12/25/2025 | Listed for sale | $405,900$342/sqft |
Source: BeachesMLS #F10537123 Report a problem | ||
| 12/24/2025 | Listing removed | $405,900$342/sqft |
Source: BeachesMLS #F10480078 Report a problem | ||
| 1/16/2025 | Price change | $405,900-1%$342/sqft |
Source: BeachesMLS #F10480078 Report a problem | ||
| 11/28/2024 | Listed for sale | $409,900-2.1%$345/sqft |
Source: BeachesMLS #F10472258 Report a problem | ||
| 11/28/2024 | Listing removed | $418,888$353/sqft |
Source: BeachesMLS #F10452444 Report a problem | ||
| 7/25/2024 | Listed for sale | $418,888+0.2%$353/sqft |
Source: BeachesMLS #F10452444 Report a problem | ||
| 10/5/2023 | Price change | $417,900+2%$352/sqft |
Source: BeachesMLS #F10382798 Report a problem | ||
| 7/27/2023 | Listed for sale | $409,900$345/sqft |
Source: BeachesMLS #F10382798 Report a problem | ||
| 7/27/2023 | Listing removed | -- |
Source: BeachesMLS #F10371566 Report a problem | ||
| 5/12/2023 | Listed for sale | $409,900$345/sqft |
Source: BeachesMLS #F10371566 Report a problem | ||
| 3/28/2023 | Listing removed | -- |
Source: BeachesMLS #F10371566 Report a problem | ||
| 3/27/2023 | Listed for sale | $409,900+57.7%$345/sqft |
Source: BeachesMLS #F10371566 Report a problem | ||
| 12/21/2022 | Sold | $260,000+73.4%$219/sqft |
Source: Public Record Report a problem | ||
| 4/25/2014 | Listing removed | $1,450$1/sqft |
Source: ILLUSTRATED PROPERTIES Report a problem | ||
| 4/1/2014 | Sold | $149,900$126/sqft |
Source: Public Record Report a problem | ||
| 3/25/2014 | Listed for rent | $1,450$1/sqft |
Source: Illustrated Properties Report a problem | ||
Public tax history
| Year | Property taxes | Tax assessment |
|---|---|---|
| 2025 | $5,219 +0% | $300,439 +0% |
| 2024 | $5,217 +3.2% | $300,386 +5.3% |
| 2023 | $5,053 +11.6% | $285,392 +22.2% |
| 2022 | $4,529 +13% | $233,631 +10% |
| 2021 | $4,009 +4.2% | $212,392 +6% |
| 2020 | $3,846 +2.1% | $200,392 +3.5% |
| 2019 | $3,769 | $193,600 +7.2% |
| 2018 | $3,769 +10% | $180,600 +11.8% |
| 2017 | $3,426 +15.6% | $161,600 +21% |
| 2016 | $2,965 +10.6% | $133,600 +3.1% |
| 2015 | $2,680 -0.2% | $129,600 +33.4% |
| 2014 | $2,686 +121.3% | $97,153 +1.5% |
| 2013 | $1,214 +1.1% | $95,717 +1.7% |
| 2012 | $1,200 +2.4% | $94,117 +3% |
| 2011 | $1,172 +2% | $91,376 +1.5% |
| 2010 | $1,149 +9.7% | $90,026 +2.7% |
| 2009 | $1,047 +7.2% | $87,659 +0.1% |
| 2008 | $977 -14.6% | $87,571 +3% |
| 2007 | $1,144 -4.5% | $85,020 +2.5% |
| 2006 | $1,198 | $82,946 +3% |
| 2005 | -- | $80,530 +3% |
| 2004 | $358 +575.1% | $78,184 +1.9% |
| 2003 | $53 -95.2% | $76,726 +2.4% |
| 2002 | $1,105 +0.4% | $74,928 +1.6% |
| 2001 | $1,100 +5.4% | $73,748 +3% |
| 2000 | $1,044 +7.9% | $71,600 |
| 1999 | $967 | $71,600 |
Find assessor info on the county website
Monthly payment
Climate risks
Neighborhood: Indian Creek
Nearby schools
Schools provided by the listing agent
- Elementary: Jerry Thomas
- Middle: Independence
- High: Jupiter
Source: BeachesMLS. This data may not be complete. We recommend contacting the local school district to confirm school assignments for this home.
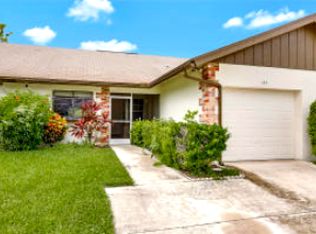
Similar homes
- $453,0002 bd3 ba1.4k sqft825 CENTER Street #5A, Jupiter, FL 33458For Sale
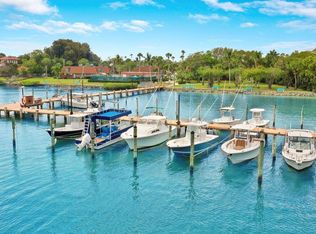
 MLS ID #B26075330, Bradley Hurst, Illustrated Properties. BeachesMLS
- $349,9002 bd3 ba1.1k sqft6207, Jupiter, FL 33458For Sale
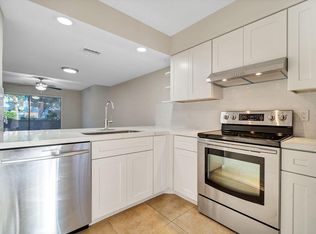 MLS ID #B26068398, Andrea Docimo, Premier Brokers International. BeachesMLS
- $349,0002 bd3 ba1.1k sqft6343 Riverwalk Lane #3, Jupiter, FL 33458For Sale
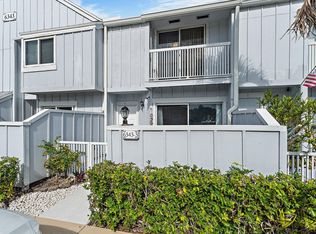 MLS ID #B26042182, Margot Miller Matot, Serhant. BeachesMLS
- $469,0002 bd3 ba1.1k sqft33A, Jupiter, FL 33477For Sale
 MLS ID #B26091187, Alan C Monica, RE/MAX Prestige Realty/Wellington. BeachesMLS
- $424,9002 bd3 ba1.5k sqft2003 20TH Lane, Palm Beach Gardens, FL 33418For SaleMLS ID #B26083271, Quan Nickler, EXP Realty LLC. BeachesMLS
- $304,9002 bd2 ba1k sqft6547 CHASEWOOD Drive #A, Jupiter, FL 33458For SaleMLS ID #B26070406, Henry Henriquez, The Keyes Company (Tequesta). BeachesMLS
- $389,9993 bd2 ba1.2k sqft5933 GOLDEN EAGLE Circle, Palm Beach Gardens, FL 33418For SaleMLS ID #B26064062, Krissy Rudd, Dalton Wade Inc. BeachesMLS
- $449,0002 bd2 ba1.3k sqft900, Juno Beach, FL 33408For SaleMLS ID #B26095017, Rosemary Elias, The Agency Florida LLC. BeachesMLS
- $487,0002 bd2 ba1.3k sqft400 N Hwy A1A Unit 67, Jupiter, FL 33477For SaleMLS ID #B26069153, Toni Neptune, Neptune Properties, LLC. BeachesMLS
- $410,0003 bd3 ba1.7k sqft4338 Hazel Avenue #D, Palm Beach Gardens, FL 33410For SaleMLS ID #B26076130, Sanjeev H Mangoli, Mag Realty & Associates Inc. BeachesMLS
- $420,0003 bd3 ba1.5k sqft11584 WINCHESTER Drive, Palm Beach Gardens, FL 33410For SaleMLS ID #B26062223, Marzena Liliana Pardo PA, Compass Florida LLC. BeachesMLS
- $394,0003 bd3 ba1.4k sqft903 9TH Terrace, Palm Beach Gardens, FL 33418For SaleMLS ID #B26062215, Marzena Liliana Pardo PA, Compass Florida LLC. BeachesMLS
- $575,0003 bd2 ba1.3k sqft6160 Lucerne Street, Jupiter, FL 33458For SaleMLS ID #B26050141, William F Ramsey, R5 Real Properties. BeachesMLS
- $264,8882 bd2 ba860 sqft6313, Jupiter, FL 33458For SaleMLS ID #B26075395, Kelly Marie Schneider, Compass Florida LLC. BeachesMLS
- $390,0003 bd3 ba1.5k sqft11551 WINCHESTER Drive, Palm Beach Gardens, FL 33410For SaleMLS ID #B26062214, Marzena Liliana Pardo PA, Compass Florida LLC. BeachesMLS
- $459,5003 bd3 ba1.4k sqft506 5TH Terrace, Palm Beach Gardens, FL 33418For SaleMLS ID #B26082981, Marc E Schafler, The Keyes Company. BeachesMLS
- $449,0003 bd3 ba1.6k sqft370 Prestwick Circle #2, Palm Beach Gardens, FL 33418For SaleMLS ID #B26085796, Anthony Mussell, Beach Town Real Estate LLC. BeachesMLS
- $360,0002 bd2 ba1.2k sqft1401 Sabal Ridge Circle #F, Palm Beach Gardens, FL 33418For SaleMLS ID #B26093647, Kayla Grace, Compass Florida LLC. BeachesMLS
- $349,9003 bd3 ba1.5k sqft901 Sandtree Drive, Palm Beach Gardens, FL 33403For SaleMLS ID #B26089813, Mike Martoe, LPT Realty, LLC. BeachesMLS
