Skip main navigation
Sold for $1,005,000
  • $1,005,000

    240 Honeysuckle Drive, Jupiter, FL 33458

    3beds
    2,038sqft
    Single Family Residence
    Built in 2001
    6,715 Square Feet Lot
    $1,033,100 Zestimate®
    $493/sqft
    $6,715 Estimated rent

    Home value

    $1,033,100

    $919,000 - $1.16M

    $6,715/mo

    Zestimate® history
    Loading
    Loading...

    Owner options

    List your home for rent

    $6,715/mo

    Rent Zestimate®

    Find your next renter with Zillow Rental Manager. Plus, with online applications, you can quickly screen prospective tenants – for free.

    Learn more

    $6,715/mo

    Rent Zestimate®

    Refinance and save

    $7,188/mo

    Est. payment

    Refinancing to a lower rate could help reduce your monthly payments and save thousands over the life of the loan.

    See today's rates

    $7,188/mo

    Est. payment

    Explore your selling options

    Work with a Zillow partner agent

    Leverage their expertise and Zillow's premium Showcase listings to get your home seen by more buyers.

    Get started

    List with your own agent

    Get your home in front of millions of buyers by listing it on Zillow.

    Learn how to do it

    Sell it yourself

    Take full control of how buyers see your home on Zillow by listing For Sale by Owner (FSBO).

    List your home

    What's special

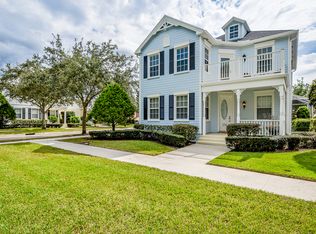
    Luxury Living on a Premier Corner Lot in Jupiter! Welcome to this exceptional residence, perfectly positioned on an oversized corner lot - over 1,000 square feet larger than comparable properties - offering rare privacy, expanded outdoor living, and a true sense of space. Behind lush, professional landscaping and custom night lighting lies a full-size heated pool and spa, intelligently designed for both relaxation and entertaining. Surrounded by a privacy fence, mature greenery, and with only one neighboring home, your backyard is a serene escape. The smart pool system allows control from anywhere, making everyday luxury effortless. This thoroughly updated home offers 3 spacious bedrooms plus private den, and 2.5 bathrooms, ideal for family living or a work-from-home lifestyle. The state-of-the-art kitchen is a showpiece updated in 2020, featuring: GE Café stainless steel appliances; stunning quartz island with seating for eight; custom white soft-close cabinetry with pull-out shelving and built-in spice racks. Additional highlights include: New Roof (2021); New Pool Heater (2022); Smart A/C and Front Door System; Ceramic Plank Tile Downstairs (2020); Luxury Vinyl Upstairs (2023); Two separate driveways offering parking for four cars plus garage. The home also features charming extras like hidden under-stair storage, professional front landscaping, and smart home tech upgrades throughout. Located in a welcoming community with two pools, clubhouses, playgrounds and picnic areas, and just a short walk to an A-rated elementary school, this home offers both luxury and lifestyle in one of Jupiter's most desirable neighborhoods.

    Zillow last checked:

    Listing updated:

    Listed by:

    Larry S Fox 561-685-6411,

    RE/MAX Ocean Properties

    Bought with:

    Gray Welton, 3511144

    Nicklaus Vance

    Source: BeachesMLS,MLS#: R11099670MLS LogoOriginating MLS: BeachesMLS

    Facts & features

    Interior

    Bedrooms & bathrooms
    • Bedrooms: 3
    • Bathrooms: 3
    • Full bathrooms: 2
    • 1/2 bathrooms: 1
    • Main level bathrooms: 1
    Primary bedroom
    • Level: Second
    • Area: 182
    • Dimensions: 14 X 13
    Primary bedroom
    • Level: Second
    • Area: 182
    • Dimensions: 14 X 13
    Bedroom 2
    • Level: Second
    • Area: 154
    • Dimensions: 14 X 11
    Bedroom 2
    • Level: Second
    • Area: 154
    • Dimensions: 14 X 11
    Bedroom 3
    • Level: Second
    • Area: 143
    • Dimensions: 13 X 11
    Bedroom 3
    • Level: Second
    • Area: 143
    • Dimensions: 13 X 11
    Den
    • Level: First
    • Area: 165
    • Dimensions: 15 X 11
    Kitchen
    • Level: First
    • Area: 132
    • Dimensions: 12 X 11
    Kitchen
    • Level: First
    • Area: 132
    • Dimensions: 12 X 11
    Living room
    • Level: First
    • Area: 308
    • Dimensions: 28 X 11
    Living room
    • Level: First
    • Area: 308
    • Dimensions: 28 X 11
    Utility room
    • Level: First
    • Area: 48
    • Dimensions: 8 X 6
    Utility room
    • Level: First
    • Area: 48
    • Dimensions: 8 X 6
    Heating
    • Central
    Cooling
    • Central Air
    Appliances
    • Included: Dryer, Dishwasher, Electric Range, Disposal, Microwave, Refrigerator, Washer
    • Laundry: Inside
    Features
    • Breakfast Bar, Bathtub, Dining Area, Separate/Formal Dining Room, Dual Sinks, Entrance Foyer, Garden Tub/Roman Tub, Living/Dining Room, Pantry, Soaking Tub, Separate Shower, Stacked Bedrooms, Walk-In Closet(s)
    • Flooring: Ceramic Tile, Vinyl
    Interior area
    • Total structure area: 2,848
    • Total interior livable area: 2,038 sqft

    Property

    Parking
    • Total spaces: 6
    • Parking features: Detached, Garage, Garage Door Opener
    • Garage spaces: 2
    • Uncovered spaces: 4
    Features
    • Levels: Two
    • Stories: 2
    • Entry location: Entry Level Living Area Y
    • Patio & porch: Covered, Patio, Porch
    • Exterior features: Lighting, Outdoor Living Area
    • Has private pool: Yes
    • Pool features: Free Form, Heated, In Ground, Other, Association
    • Has spa: Yes
    • Spa features: In Ground
    • Fencing: Fenced
    • Has view: Yes
    • View description: Pool
    • Waterfront features: None
    Lot
    • Size: 6,715 sqft
    • Features: Corner Lot, Sprinklers Automatic
    Details
    • Parcel number: 30424124090002630
    • Zoning: RESID

    Construction

    Type & style
    • Home type: SingleFamily
    • Property subtype: Single Family Residence
    Materials
    • Block
    • Roof: Composition,Shingle
    Condition
    • Resale
    • New construction: No
    • Year built: 2001
    Details
    • Builder name: DiVosta Homes

    Utilities & green energy

    • Sewer: Public Sewer
    • Water: Public
    • Utilities for property: Cable Available, Sewer Available, Water Available

    Community & neighborhood

    Community
    • Community features: Home Owners Association, Property Manager On-Site, Sidewalks
    Location
    • Region: Jupiter
    • Subdivision: Newhaven at Abacoa

    HOA & financial

    HOA
    • Has HOA: Yes
    • HOA fee: $392 monthly
    • Amenities included: Clubhouse, Picnic Area, Playground, Pool, Trail(s)
    • Services included: Common Areas, Cable TV, Maintenance Grounds

    Other

    Other facts
    • Listing terms: Cash,Conventional

    Price history

    DateEventPrice
    9/19/2025Sold$1,005,000-8.2%$493/sqft
    Source: BeachesMLS #R11099670 Report a problem
    8/15/2025Price change$1,095,000-4.8%$537/sqft
    Source: BeachesMLS #RX-11099670 Report a problem
    6/16/2025Listed for sale$1,150,000+125.5%$564/sqft
    Source: BeachesMLS #RX-11099670 Report a problem
    9/12/2016Sold$509,900$250/sqft
    Source: BeachesMLS #R10250537 Report a problem
    7/13/2016Listed for sale$509,900+18.6%$250/sqft
    Source: RE/MAX Ocean Properties #RX-10250537 Report a problem
    7/1/2013Sold$430,000-4.4%$211/sqft
    Source: BeachesMLS #R3343026 Report a problem
    4/1/2013Listed for sale$450,000+72.5%$221/sqft
    Source: Waterfront Properties & Club Communities #R3343026 Report a problem
    9/10/2001Sold$260,900$128/sqft
    Source: Public Record Report a problem

    Public tax history

    YearProperty taxesTax assessment
    2025$8,106 +3.3%$441,545 +2.9%
    2024$7,850 +1.8%$429,101 +3%
    2023$7,708 +0.5%$416,603 +3%
    2022$7,669 +1.5%$404,469 +3%
    2021$7,554 +0.6%$392,688 +1.4%
    2020$7,512 +1%$387,266 +2.3%
    2019$7,438 $378,559 +1.9%
    2018$7,438 +4.8%$371,500 -11.6%
    2017$7,098 -12.9%$420,090 +121.9%
    2016$8,150 +111.3%$189,332 +0.7%
    2015$3,857 -3.4%$188,016 +0.8%
    2014$3,993 -34.5%$186,524 -35.5%
    2013$6,092 -0.4%$289,261 +1.7%
    2012$6,115 +0.7%$284,426 +3%
    2011$6,070 +0.7%$276,142 +1.5%
    2010$6,027 +7.4%$272,061 +2.7%
    2009$5,614 +5.9%$264,908 +0.1%
    2008$5,299 +2.1%$264,643 +3%
    2007$5,191 -4.5%$256,935 +2.5%
    2006$5,438 $250,668 +3%
    2005-- $243,367 +3%
    2004$1,435 +46.5%$236,279 +4.9%
    2003$979 -80.6%$225,280 +2.4%
    2002$5,034 +285.9%$220,000 +780%
    2001$1,305 $25,000
    2000-- --

    Find assessor info on the county website

    Neighborhood: New Haven

    Nearby schools

    GreatSchools rating
    Schools provided by the listing agent
    • Elementary: Beacon Cove Intermediate
    • High: William T. Dwyer

    Source: BeachesMLS. This data may not be complete. We recommend contacting the local school district to confirm school assignments for this home.

    Get a cash offer in 3 minutes
    Find out how much your home could sell for in as little as 3 minutes with a no-obligation cash offer.
    Estimated market value
    $1,033,100
    Get a cash offer in 3 minutes
    Find out how much your home could sell for in as little as 3 minutes with a no-obligation cash offer.
    Estimated market value
    $1,033,100