Beautiful & Spacious 4 bed/3 bath 3 car garage POOL home in the charming Hammock Creek golf community. Updated features include NEWER TILE ROOF (2019), Hurricane Impact Windows throughout, and new stainless steel appliances. This stunning home offers a very private park-like setting with a large grassy backyard, long lake views and lush landscaping. Relax & unwind in your sparkling pool w/water views- perfect for entertaining and indoor-outdoor living. Located near Martin A-rated schools, I-95, FL turnpike, Palm Beach Int'l airport & pristine beaches. Enjoy a vibrant social life w/shopping, dining & theater in the award-winning Downtown Stuart.
Accepting backups
Price cut: $15K (7/24)
$835,000
5180 SW Hammock Creek Drive, Palm City, FL 34990
4beds
2,615sqft
Single Family Residence
Built in 1999
0.29 Acres Lot
$-- Zestimate®
$319/sqft
$101/mo HOA
What's special
Long lake viewsLarge grassy backyardVery private park-like settingHurricane impact windows throughoutLush landscapingNew stainless steel appliances
- 121 days
- 312
- 10
Zillow last checked:
Listing updated:
Listed by:
Megan Schoner 772-828-1086,
Keller Williams Realty of PSL
Source: BeachesMLS,MLS#: B26007425 Originating MLS: BeachesMLS
Originating MLS: BeachesMLSFacts & features
Interior
Bedrooms & bathrooms
- Bedrooms: 4
- Bathrooms: 3
- Full bathrooms: 3
- Main level bathrooms: 3
- Main level bedrooms: 4
Primary bedroom
- Description: All sizes are estimated.
- Level: Main
- Area: 272
- Dimensions: 16 X 17
Kitchen
- Description: All sizes are estimated.
- Level: Main
- Area: 380
- Dimensions: 19 X 20
Living room
- Description: All sizes are estimated.
- Level: Main
- Area: 238
- Dimensions: 14 X 17
Heating
- Central, Zoned
Cooling
- Central Air, Ceiling Fan(s), Zoned
Appliances
- Included: Dryer, Dishwasher, Electric Range, Microwave, Range, Refrigerator, Washer
- Laundry: Electric Dryer Hookup, Inside, Laundry Room, Laundry Tub, Sink
Features
- Bedroom on Main Level, Breakfast Area, Bathtub, Dining Area, Separate/Formal Dining Room, Dual Sinks, Entrance Foyer, Eat-in Kitchen, High Ceilings, Kitchen Island, Pantry, Split Bedrooms, Soaking Tub, Separate Shower, Tub Shower, Vaulted Ceiling(s), Walk-In Closet(s)
- Flooring: Carpet, Tile, Wood
- Doors: French Doors
- Windows: Blinds, Drapes, Sliding
- Has fireplace: No
Interior area
- Total structure area: 3,617
- Total interior livable area: 2,615 sqft
Video & virtual tour
Property
Parking
- Total spaces: 3
- Parking features: Attached, Driveway, Garage
- Attached garage spaces: 3
- Has uncovered spaces: Yes
Accessibility
- Accessibility features: None
Features
- Levels: Multi/Split,One
- Stories: 1
- Patio & porch: Covered, Deck, Patio, Screened
- Exterior features: Barbecue, Outdoor Living Area
- Has private pool: Yes
- Pool features: In Ground, Private, Screen Enclosure, Outside Bath Access
- Has view: Yes
- View description: Pond, Pool, Water
- Has water view: Yes
- Water view: Pond,Water
- Waterfront features: None, Pond
Lot
- Size: 0.29 Acres
- Features: Cul-De-Sac, Landscaped, Oversized Lot, 1/4 to 1/2 Acre Lot
Details
- Parcel number: 243840002000005700
- Zoning: PUD-R
- Special conditions: Standard
Construction
Type & style
- Home type: SingleFamily
- Architectural style: Ranch,Traditional
- Property subtype: Single Family Residence
Materials
- Block, Concrete, Stucco
- Roof: Concrete,Tile
Condition
- Resale
- New construction: No
- Year built: 1999
Utilities & green energy
- Electric: 3 Phase
- Sewer: Public Sewer
- Water: Public
- Utilities for property: Cable Available, Water Available
Community & HOA
Community
- Features: Home Owners Association, Gated, Street Lights, Sidewalks
- Security: Gated Community, Smoke Detector(s)
- Subdivision: HAMMOCK CREEK
HOA
- Has HOA: Yes
- Amenities included: Golf Course, Gated, Maintenance, Putting Green(s), Sidewalks
- Services included: Common Areas, Security
- HOA fee: $101 monthly
Location
- Region: Palm City
Financial & listing details
- Price per square foot: $319/sqft
- Tax assessed value: $701,850
- Annual tax amount: $10,873
- Date on market: 5/4/2026
- Cumulative days on market: 147 days
- Listing terms: Cash,Conventional,FHA,VA Loan
Estimated market value
Not available
Estimated sales range
Not available
Not available
Price history
| Date | Event | Price |
|---|---|---|
| 7/24/2026 | Price change | $835,000-1.8%$319/sqft |
Source:  BeachesMLS #B26007425 Report a problem BeachesMLS #B26007425 Report a problem | ||
| 5/26/2026 | Price change | $850,000-1.2%$325/sqft |
Source: BeachesMLS #B26007425 Report a problem | ||
| 3/26/2026 | Listed for sale | $860,000+4.9%$329/sqft |
Source: BeachesMLS #B26007425 Report a problem | ||
| 8/16/2024 | Sold | $820,000-3.4%$314/sqft |
Source: BeachesMLS #R10980115 Report a problem | ||
| 6/25/2024 | Pending sale | $849,000$325/sqft |
Source:  Martin County REALTORS® of the Treasure Coast (MCRTC) #M20044504 Report a problem Martin County REALTORS® of the Treasure Coast (MCRTC) #M20044504 Report a problem | ||
| 4/20/2024 | Listed for sale | $849,000+178.4%$325/sqft |
Source: Martin County REALTORS® of the Treasure Coast (MCRTC) #M20044504 Report a problem | ||
| 8/18/2012 | Listing removed | $305,000$117/sqft |
Source: Classic Prop. of the Palm Bchs #R3229914 Report a problem | ||
| 7/31/2012 | Sold | $305,000$117/sqft |
Source: BeachesMLS #R3229914 Report a problem | ||
| 2/1/2012 | Listed for sale | $305,000-38.1%$117/sqft |
Source: Classic Prop. of the Palm Bchs #R3229914 Report a problem | ||
| 3/22/2005 | Sold | $492,500$188/sqft |
Source: Public Record Report a problem | ||
Public tax history
| Year | Property taxes | Tax assessment |
|---|---|---|
| 2025 | $10,873 +87.7% | $701,850 +91.4% |
| 2024 | $5,793 +2% | $366,691 +3% |
| 2023 | $5,680 +3.7% | $356,011 +3% |
| 2022 | $5,475 -0.3% | $345,642 +3% |
| 2021 | $5,490 +2.1% | $335,575 +1.4% |
| 2020 | $5,379 -29.1% | $330,942 -19.5% |
| 2019 | $7,584 | $411,330 +9.3% |
| 2018 | $7,584 +9.6% | $376,160 +1.9% |
| 2017 | $6,918 +29% | $369,120 +2.3% |
| 2016 | $5,365 | $360,860 +2.8% |
| 2015 | $5,365 | $351,060 +13.5% |
| 2014 | $5,365 | $309,300 +3.4% |
| 2013 | -- | $299,190 -4.2% |
| 2012 | -- | $312,444 +3% |
| 2011 | -- | $303,343 +1.5% |
| 2010 | -- | $298,860 -13.6% |
| 2009 | -- | $346,030 -16.6% |
| 2008 | -- | $415,020 -10.5% |
| 2007 | $4,636 -0.3% | $463,610 -0.3% |
| 2006 | $4,649 | $464,850 +29% |
| 2005 | -- | $360,470 +46.2% |
| 2004 | $4,078 | $246,554 |
| 2003 | $4,078 +2.1% | $246,554 +2.4% |
| 2002 | $3,995 +1.5% | $240,775 +1.6% |
| 2001 | $3,937 +11.6% | $236,983 +10.8% |
| 2000 | $3,528 +474.5% | $213,850 +548% |
| 1999 | $614 | $33,000 |
Find assessor info on the county website
Monthly payment
Est. payment
Payment breakdown
Explore the cost of this home by adjusting the details. Changes won't be saved.Climate risks
Neighborhood: 34990
Nearby schools
Schools provided by the listing agent
- Elementary: Palm City
- Middle: Hidden Oaks
- High: Martin County
Source: BeachesMLS. This data may not be complete. We recommend contacting the local school district to confirm school assignments for this home.
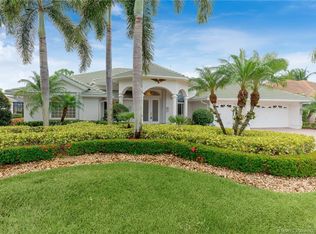
- $835,0005 bd3 ba2.7k sqft5188 SW Hammock Creek Dr, Palm City, FL 34990Sold
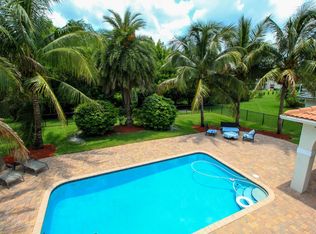
- $942,9005 bd5 ba3.6k sqft5172 SW Hammock Creek Dr, Palm City, FL 34990Off Market
- $909,8005 bd3 ba2.7k sqft5164 SW Hammock Creek Dr, Palm City, FL 34990Off Market
- $700,0004 bd2 ba2.2k sqft5196 SW Hammock Creek Dr, Palm City, FL 34990Sold

Similar homes
- $875,0005 bd3 ba2.9k sqft2182 SW Dove Canyon Way, Palm City, FL 34990For Sale

 MLS ID #B26063992, Bryce Miranda, Keller Williams Realty Of The Treasure Coast. BeachesMLS
 - $785,0003 bd3 ba2.6k sqft910 SW Palm Cove Drive, Palm City, FL 34990For Sale
 MLS ID #B26046495, Daryl Fathauer, One Sotheby's Intl. Realty. BeachesMLS
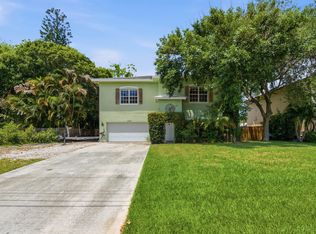
 - $630,0004 bd3 ba2.5k sqft2750 SW Cornell Avenue, Palm City, FL 34990For Sale
 MLS ID #B26031960, John Morrow, Nicklaus Vance. BeachesMLS
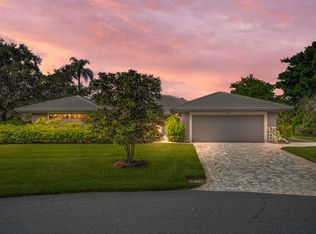
 - $550,0003 bd3 ba2.4k sqft1423 SW Troon Circle, Palm City, FL 34990For Sale
 MLS ID #R11127043, Sophie Chatonet, The Keyes Company - Stuart. BeachesMLS
 - $835,0004 bd3 ba3.1k sqft441 NE Town Terrace, Jensen Beach, FL 34957For SaleMLS ID #B26037066, Denise DiBiase, Paradise Real Estate Intl. BeachesMLS
- $725,0003 bd3 ba2.6k sqft918 SW Blue Stem Way, Stuart, FL 34997For SaleMLS ID #B26043650, Kristen Bragoli, Keller Williams Realty Of The Treasure Coast. BeachesMLS
- $695,0003 bd3 ba2.2k sqft6245 SE Mariner Sands Drive, Stuart, FL 34997For SaleMLS ID #B26067259, Jason E Milner, Sutter & Nugent LLC. BeachesMLS
- $1,125,0004 bd3 ba2.8k sqft755 SW RIVER BEND Circle, Stuart, FL 34997For SaleMLS ID #B26064205, Kevin M Mecabe, Florida Coastal Living Inc. BeachesMLS
- $1,123,2035 bd3 ba3.2k sqft559 SW Squire Johns Lane, Palm City, FL 34990For SaleMLS ID #B26046064, Jeanne M Gordon, Coldwell Banker Realty. BeachesMLS
- $925,0004 bd4 ba3k sqft2553 NW CRYSTAL LAKE Drive NW, Jensen Beach, FL 34957For SaleMLS ID #B26054662, Steven Fondacaro, Real Estate of Florida. BeachesMLS
- $525,0003 bd2 ba1.9k sqft2857 SW Brighton Way, Palm City, FL 34990For SaleMLS ID #B26017516, Tony Chillemi, RE/MAX of Stuart. BeachesMLS
- $735,0005 bd5 ba3.5k sqft1428 SE Summit Trail, Stuart, FL 34997For SaleMLS ID #B26061240, Bryce Miranda, Keller Williams Realty Of The Treasure Coast. BeachesMLS
- $679,0004 bd4 ba2.1k sqft6483 SE Wild Olive Lane, Stuart, FL 34997For SaleMLS ID #B26023459, Michelle Schulman, Illustrated Properties. BeachesMLS
- $489,9003 bd2 ba1.7k sqft2481 SW SILVERADO Street, Palm City, FL 34990For SaleMLS ID #B26059755, Sonya R. Coleman, Keller Williams Realty Of The Treasure Coast. BeachesMLS
- $719,9005 bd4 ba3.5k sqft756 SW Pelican Cove, Port St Lucie, FL 34986For SaleMLS ID #B26069654, Connor McKinney, RE/MAX Gold. BeachesMLS
- $830,0003 bd2 ba1.9k sqft11389 150TH Court N, Jupiter, FL 33478For SaleMLS ID #B26061236, Sunil Rajana, Watson Realty Corp. BeachesMLS
- $425,0003 bd2 ba1.9k sqft2860 SW Brighton Way, Palm City, FL 34990For SaleMLS ID #B26030711, Richard L. McKinney, RE/MAX Gold. BeachesMLS
- $675,0004 bd3 ba2.9k sqft5151 SE Burning Tree Circle, Stuart, FL 34997For SaleMLS ID #R11146072, Katy Fisher, Nicklaus Vance. BeachesMLS
- $599,0004 bd3 ba1.9k sqft2480 SE Springtree Place, Stuart, FL 34997For SaleMLS ID #B26034835, Tracey Michelle Hunter, RE/MAX of Stuart. BeachesMLS
- $419,0004 bd2 ba2.1k sqft2696 SW MARQUIS Terrace, Stuart, FL 34997For SaleMLS ID #B26063045, Donald S Poyner, Quantum Realty Associates Inc. BeachesMLS
