Experience luxury living in this elegant Monarch Country Club estate, perfectly positioned on a premier lot with serene lake views. This beautifully remodeled 3 bedroom, 2 bath home showcases exceptional craftsmanship and high-end finishes throughout. Enjoy peace of mind with a brand-new roof, a stunning designer kitchen featuring quartz countertops, under-cabinet lighting, stainless steel appliances, and elegant 32" x 32" tile flooring. The luxurious bathrooms have been completely renovated with quartz countertops, while crown molding, custom closets, and an electric fireplace add warmth and sophistication. Relax year-round on the screened porch complete with a retractable electric awning, creating the perfect space to enjoy the tranquil waterfront setting. This move-in-ready home offers the perfect blend of elegance, comfort, and modern convenience in the prestigious Monarch Country Club community.
Pending
$619,000
1676 SW Monarch Club Dr, Palm City, FL 34990
3beds
1,793sqft
:
Get pre-qualified$4,578/mo
Single Family Residence
Built in 1996
8,276 Square Feet Lot
$584,100 Zestimate®
$345/sqft
$541/mo HOA
What's special
Tranquil waterfront settingElectric fireplaceExceptional craftsmanshipBrand-new roofStunning designer kitchenHigh-end finishes throughoutCustom closets
- 13 days |
- 362 |
- 10 |
Likely to sell faster than
Zillow last checked:
Listing updated:
Listed by:
Sandy Burton 772-215-9907,
Water Pointe Realty Group
Source: Martin County REALTORS® of the Treasure Coast (MCRTC),MLS#: M20056432 Originating MLS: Martin County
Originating MLS: Martin CountyFacts & features
Interior
Bedrooms & bathrooms
- Bedrooms: 3
- Bathrooms: 2
- Full bathrooms: 2
Primary bedroom
- Dimensions: 16 x 15
Bedroom 2
- Dimensions: 12 x 11
Bedroom 3
- Dimensions: 12 x 9
Dining room
- Dimensions: 12 x 9
Family room
- Dimensions: 20 x 15
Heating
- Electric
Cooling
- Ceiling Fan(s), Electric
Appliances
- Included: Some Electric Appliances, Cooktop, Dryer, Dishwasher, Electric Range, Disposal, Microwave, Refrigerator, Water Heater, Washer
Features
- Built-in Features, Breakfast Area, Bathtub, Dual Sinks, Entrance Foyer, Split Bedrooms, Separate Shower, Walk-In Closet(s)
- Flooring: Ceramic Tile, Laminate
- Has fireplace: Yes
- Fireplace features: Other
Interior area
- Total structure area: 2,297
- Total interior livable area: 1,793 sqft
Property
Parking
- Total spaces: 2
- Parking features: Garage Door Opener
- Has garage: Yes
- Covered spaces: 2
Features
- Stories: 1
- Patio & porch: Covered, Patio
- Exterior features: Patio
- Pool features: Community
- Has view: Yes
- View description: Lake
- Has water view: Yes
- Water view: Lake
- Waterfront features: Lake
Lot
- Size: 8,276 Square Feet
Details
- Parcel number: 123840008000004704
Construction
Type & style
- Home type: SingleFamily
- Architectural style: Mediterranean
- Property subtype: Single Family Residence
Materials
- Block, Concrete, Stucco
- Roof: Concrete,Tile
Condition
- Resale
- Year built: 1996
Utilities & green energy
- Sewer: Public Sewer
- Water: Public
- Utilities for property: Sewer Connected, Underground Utilities, Water Connected
Community & HOA
Community
- Features: Clubhouse, Fitness Center, Golf, Pickleball, Pool, Putting Green, Street Lights, Sidewalks, Tennis Court(s), Gated
- Security: Gated with Guard
- Deposit fee: $1,082
- Subdivision: Martin Downs 48
HOA
- Has HOA: Yes
- Services included: Common Areas, Maintenance Grounds, Recreation Facilities
- HOA fee: $541 monthly
Location
- Region: Palm City
Financial & listing details
- Price per square foot: $345/sqft
- Tax assessed value: $390,260
- Annual tax amount: $6,623
- Date on market: 7/28/2026
- Cumulative days on market: 12 days
- Listing terms: Cash,Conventional
- Ownership: Fee Simple
Estimated market value
$584,100
$555,000 - $613,000
$3,756/mo
Price history
| Date | Event | Price |
|---|---|---|
| 8/4/2026 | Pending sale | $619,000$345/sqft |
Source:  Martin County REALTORS® of the Treasure Coast (MCRTC) #M20056432 Report a problem Martin County REALTORS® of the Treasure Coast (MCRTC) #M20056432 Report a problem | ||
| 7/29/2026 | Listed for sale | $619,000+42.3%$345/sqft |
Source: Martin County REALTORS® of the Treasure Coast (MCRTC) #M20056432 Report a problem | ||
| 12/11/2024 | Sold | $435,000-11%$243/sqft |
Source: Martin County REALTORS® of the Treasure Coast (MCRTC) #M20047087 Report a problem | ||
| 11/18/2024 | Pending sale | $489,000$273/sqft |
Source: Martin County REALTORS® of the Treasure Coast (MCRTC) #M20047087 Report a problem | ||
| 10/5/2024 | Listed for sale | $489,000+81.2%$273/sqft |
Source: Martin County REALTORS® of the Treasure Coast (MCRTC) #M20047087 Report a problem | ||
| 5/3/2002 | Sold | $269,900+25.2%$151/sqft |
Source: Public Record Report a problem | ||
| 4/8/1996 | Sold | $215,600$120/sqft |
Source: Public Record Report a problem | ||
Public tax history
| Year | Property taxes | Tax assessment |
|---|---|---|
| 2025 | $6,623 +73.1% | $390,260 +58% |
| 2024 | $3,826 +2.3% | $247,016 +3% |
| 2023 | $3,740 +3.9% | $239,822 +3% |
| 2022 | $3,598 +0.1% | $232,837 +3% |
| 2021 | $3,595 +2.9% | $226,056 +1.4% |
| 2020 | $3,494 +1.3% | $222,935 +2.3% |
| 2019 | $3,448 | $217,922 +1.9% |
| 2018 | $3,448 +2.6% | $213,859 +2.1% |
| 2017 | $3,360 +13.7% | $209,461 +2.1% |
| 2016 | $2,956 | $205,153 +0.7% |
| 2015 | $2,956 | $203,727 +0.8% |
| 2014 | $2,956 | $202,110 -5.5% |
| 2013 | -- | $213,900 -5.6% |
| 2012 | -- | $226,528 +3% |
| 2011 | -- | $219,930 -1.1% |
| 2010 | -- | $222,380 -11.1% |
| 2009 | -- | $250,280 -2% |
| 2008 | -- | $255,392 +9.9% |
| 2007 | $3,687 +12.8% | $232,331 +5.3% |
| 2006 | $3,267 | $220,554 -6.2% |
| 2005 | -- | $235,082 +5% |
| 2004 | $3,662 | $223,980 |
| 2003 | $3,662 +32.1% | $223,980 +28.1% |
| 2002 | $2,773 +1.5% | $174,793 +1.6% |
| 2001 | $2,731 +2.9% | $172,040 +3% |
| 2000 | $2,654 -0.5% | $167,029 -0.7% |
| 1999 | $2,666 | $168,236 |
Find assessor info on the county website
Monthly payment
Est. payment
Payment breakdown
Explore the cost of this home by adjusting the details. Changes won't be saved.Climate risks
Neighborhood: 34990
Nearby schools
GreatSchools rating
- 9/10Bessey Creek Elementary SchoolGrades: PK-5Distance: 0.7 mi
- 8/10Hidden Oaks Middle SchoolGrades: 6-8Distance: 1.4 mi
- 6/10Martin County High SchoolGrades: 9-12Distance: 2.4 mi
Schools provided by the listing agent
- Elementary: Bessey Creek
- Middle: Hidden Oaks
- High: Martin County
Source: Martin County REALTORS® of the Treasure Coast (MCRTC). This data may not be complete. We recommend contacting the local school district to confirm school assignments for this home.
- $585,8003 bd2 ba1.7k sqft1668 SW Monarch Club Dr, Palm City, FL 34990Off Market
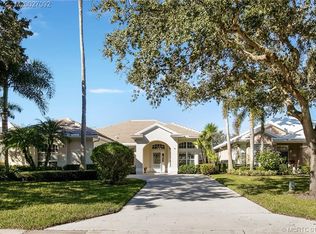
- $650,0003 bd2 ba1.7k sqft1684 SW Monarch Club Dr, Palm City, FL 34990Sold

- $480,7003 bd2 ba1.7k sqft1660 SW Monarch Club Dr, Palm City, FL 34990Off Market
- $503,5003 bd2 ba1.7k sqft1692 SW Monarch Club Dr, Palm City, FL 34990Off Market

- $534,2003 bd2 ba1.7k sqft1652 SW Monarch Club Dr, Palm City, FL 34990Off Market
- $523,9003 bd3 ba2.1k sqft1667 SW Monarch Club Dr, Palm City, FL 34990Off Market
- $552,9003 bd2 ba1.7k sqft1700 SW Monarch Club Dr, Palm City, FL 34990Off Market
- $500,0002 bd2 ba1.7k sqft1699 SW Monarch Club Dr, Palm City, FL 34990Sold
A local agent can set up tours, give advice and negotiate with sellers.
Similar homes
- $599,8883 bd2 ba1.9k sqft2872 SW BRIGHTON Way, Palm City, FL 34990For Sale

 MLS ID #B26059116, Patrick A Stracuzzi Sr, RE/MAX Select Group. BeachesMLS
 - $619,8883 bd2 ba1.9k sqft2856 SW Brighton Way, Palm City, FL 34990For Sale
 MLS ID #B26000813, Patrick A Stracuzzi Sr, RE/MAX Select Group. BeachesMLS
 - $625,0003 bd2 ba2k sqft972 SW Hunt Club Cir, Palm City, FL 34990For Sale
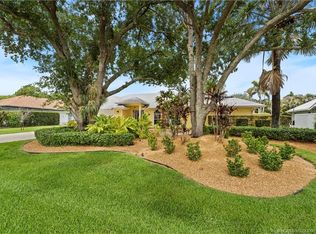
 MLS ID #M20055791, Gretchen Queen, ONE Sotheby's International Re. Martin County REALTORS® of the Treasure Coast (MCRTC)
 - $625,0003 bd2 ba2.2k sqft844 SW Pebble Lane, Palm City, FL 34990For Sale
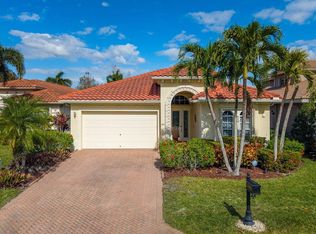 MLS ID #B26015502, Marcela Garza, United Realty Group Inc.. BeachesMLS
 - $730,0004 bd2 ba2.4k sqft2108 SW Oakwater Pt, Palm City, FL 34990For SaleMLS ID #B26058559, Corinne Misenar, William Raveis Florida, LLC. BeachesMLS
- $550,0003 bd2 ba1.9k sqft2857 SW Brighton Way, Palm City, FL 34990For SaleMLS ID #B26017516, Tony Chillemi, RE/MAX of Stuart. BeachesMLS
- $595,0003 bd3 ba2.1k sqft1606 NW Buttonbush Cir, Palm City, FL 34990For SaleMLS ID #M20055632, Kathleen Stein, Century 21 Move with Us. Martin County REALTORS® of the Treasure Coast (MCRTC)
- $742,0004 bd3 ba2.6k sqft3730 SW Woodbriar Lane, Palm City, FL 34990For SaleMLS ID #B26037709, John Mennella, LPT Realty, LLC. BeachesMLS
- $530,0003 bd2 ba2.2k sqft2115 NW Greenbriar Ln, Palm City, FL 34990For SaleMLS ID #M20053149, Christine Bearse, Harbour Ridge Realty Inc. Martin County REALTORS® of the Treasure Coast (MCRTC)
- $470,0002 bd2 ba1.5k sqft2451 SW PARKSIDE Drive, Palm City, FL 34990For SaleMLS ID #B26052260, Jennifer Anne Vanbuskirk, RE/MAX Gold. BeachesMLS
- $839,0004 bd3 ba2k sqft10352 SW FIDDLERS Way, Palm City, FL 34990For SaleMLS ID #B26061407, Steven T Koleno, Beycome of Florida LLC. BeachesMLS
- $399,5003 bd2 ba1.9k sqft2568 NW Seagrass Dr #2A, Palm City, FL 34990For SaleMLS ID #M20056446, Gwendolyn Deisler, Harbour Ridge Realty Inc. Martin County REALTORS® of the Treasure Coast (MCRTC)
- $590,0004 bd2 ba2.4k sqft490 SW Ryder Road, Port St Lucie, FL 34953For SaleMLS ID #B26060006, Blake D Baltos PA, One Sotheby's Intl. Realty. BeachesMLS
- $491,0003 bd2 ba1.9k sqft1866 SE HANBY Avenue, Port St Lucie, FL 34952For SaleMLS ID #B26058899, Andrea Anicito, LYNQ Real Estate. BeachesMLS
- $459,0003 bd3 ba2.4k sqft1743 NW Buttonbush Cir, Palm City, FL 34990For SaleMLS ID #M20055405, Gwendolyn Deisler, Harbour Ridge Realty Inc. Martin County REALTORS® of the Treasure Coast (MCRTC)
- $599,0003 bd2 ba1.8k sqft3131 SE Fairway W, Stuart, FL 34997For SaleMLS ID #M20056125, Jeremy Taylor, Berkshire Hathaway Florida Realty. Martin County REALTORS® of the Treasure Coast (MCRTC)
- $830,0004 bd3 ba2.5k sqft2302 SW Dove Canyon Way, Palm City, FL 34990For SaleMLS ID #M20055882, Sandy McAlister, McAlister Properties LLC. Martin County REALTORS® of the Treasure Coast (MCRTC)
- $388,0003 bd2 ba2.5k sqft2120 NW Greenbriar Ln, Palm City, FL 34990For SaleMLS ID #M20056137, Christine Bearse, Harbour Ridge Realty Inc. Martin County REALTORS® of the Treasure Coast (MCRTC)
- $579,9003 bd2 ba2k sqft2773 SE Pine Valley Street, Port St Lucie, FL 34952For SaleMLS ID #B26034790, Ryan Michael Binner, Cornerstone Coastal Realty. BeachesMLS
- $607,0004 bd3 ba2.6k sqft5476 NW BOYDGA Avenue, Port St Lucie, FL 34986For SaleMLS ID #B26056688, Heather Lin Price, The Price is Right Real Estate LLC. BeachesMLS
