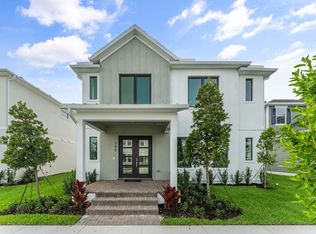
Skip the wait of new construction without sacrificing the "brand new" feel! This immaculate home is one of the first resale opportunities in this sought-after Bellis model in the stunning development of Newfield-a floor plan that won't be built again until next year. Barely lived in and better than new, this is a rare chance to own this layout now. Offering over 3,000 square feet under air, this spacious 4-bedroom, 3.5-bathroom PLUS OFFICE home features an incredible loft space perfect for a second living area or playroom. This floorplan offers a bedroom and full bathroom on the first floor! The gourmet kitchen boasts a massive island ideal for entertaining, plus a fantastic walk-in pantry for all your storage needs. Retreat to the large primary suite, complete with an oversized closet and a spa-like bathroom. This home sits on an upgraded 50-foot lot and includes over 50k in luxury and designer upgrades throughout. The 2-car garage comes equipped with an EV charger, ready for your electric vehicle. As an added perk, one FREE YEAR of HOA dues transferrable — buyers won't owe an HOA payment until August 2027! With thousands already invested in upgrades and a home that shows like a model, this is your opportunity to buy new construction quality for far less than its true value. Agents, please see Broker remarks.
New construction
Price cut: $11K (9/8)
$899,000
800 SW Prairie Avenue, Palm City, FL 34990
4beds
3,084sqft
Single Family Residence
Built in 2025
5,663 Square Feet Lot
$875,500 Zestimate®
$292/sqft
$277/mo HOA
What's special
Immaculate homeOversized closetSpa-like bathroomLarge primary suiteGourmet kitchen
- 49 days
- 270
- 7
Zillow last checked:
Listing updated:
Listed by:
Nicole Stanbra 561-819-8897,
Real Broker, LLC,
Justine Rebillard 203-586-9795,
Real Broker, LLC
Source: BeachesMLS,MLS#: B26069458 Originating MLS: BeachesMLS
Originating MLS: BeachesMLSFacts & features
Interior
Bedrooms & bathrooms
- Bedrooms: 4
- Bathrooms: 4
- Full bathrooms: 3
- 1/2 bathrooms: 1
- Main level bathrooms: 2
- Main level bedrooms: 1
Primary bedroom
- Level: Upper
Primary bedroom
- Level: Upper
Bedroom 2
- Description: En Suite Bath
- Level: Main
Bedroom 2
- Description: En Suite Bath
- Level: Main
Bedroom 3
- Level: Upper
Bedroom 3
- Level: Upper
Bedroom 4
- Level: Upper
Bedroom 4
- Level: Upper
Kitchen
- Level: Main
Kitchen
- Level: Main
Living room
- Level: Main
Living room
- Level: Main
Heating
- Central
Cooling
- Central Air
Appliances
- Included: Cooktop, Dryer, Dishwasher, Gas Cooktop, Microwave, Oven, Refrigerator, Washer
- Laundry: Laundry Room, Laundry Tub, Sink, Upper Level
Features
- Dual Sinks, Entrance Foyer, High Ceilings, Kitchen Island, Pantry, Split Bedrooms, Storage, Walk-In Closet(s)
- Flooring: Carpet, Laminate
- Has fireplace: No
Interior area
- Total structure area: 3,084
- Total interior livable area: 3,084 sqft
Video & virtual tour
Property
Parking
- Total spaces: 2
- Parking features: Attached, Garage
- Attached garage spaces: 2
Accessibility
- Accessibility features: None
Features
- Levels: Two
- Stories: 2
- Pool features: Association, Heated
Lot
- Size: 5,663 Square Feet
- Features: < 1/4 Acre
Details
- Parcel number: 053840004000020500
- Zoning: Res
- Special conditions: Standard
Construction
Type & style
- Home type: SingleFamily
- Property subtype: Single Family Residence
Materials
- CBS (Concrete Block Structure), Block, Concrete, Stucco
- Roof: Shingle
Condition
- New Construction
- New construction: Yes
- Year built: 2025
Details
- Builder model: Bellis
- Builder name: Mattamy Homes
Utilities & green energy
- Sewer: Public Sewer
- Water: Public
- Utilities for property: Cable Connected, Electricity Connected, Sewer Connected, Water Connected
Community & HOA
Community
- Features: Home Owners Association, Property Manager On-Site, Street Lights
- Subdivision: Newfield
HOA
- Has HOA: Yes
- Amenities included: Clubhouse, Fitness Center, Management, Picnic Area, Playground, Park, Pool, Restaurant, Sidewalks, Trail(s)
- Services included: Common Areas, Maintenance Grounds, Pool(s), Recreation Facilities
- HOA fee: $277 monthly
Location
- Region: Palm City
Financial & listing details
- Price per square foot: $292/sqft
- Date on market: 8/28/2026
- Cumulative days on market: 50 days
- Listing terms: Cash,Conventional,VA Loan
- Electric utility on property: Yes
Estimated market value
$875,500
$832,000 - $919,000
$6,250/mo
Price history
| Date | Event | Price |
|---|---|---|
| 9/8/2026 | Price change | $899,000-1.2%$292/sqft |
Source:  BeachesMLS #B26069458 Report a problem BeachesMLS #B26069458 Report a problem | ||
| 8/28/2026 | Listed for sale | $910,000$295/sqft |
Source: BeachesMLS #B26069458 Report a problem | ||
Public tax history
Tax history is unavailable.
Monthly payment
Est. payment
Payment breakdown
Explore the cost of this home by adjusting the details. Changes won't be saved.Climate risks
Neighborhood: 34990
Nearby schools
Schools provided by the listing agent
- Elementary: Citrus Grove (Martin)
- Middle: Hidden Oaks
- High: South Fork
Source: BeachesMLS. This data may not be complete. We recommend contacting the local school district to confirm school assignments for this home.

Similar homes
- $759,9003 bd3 ba2.6k sqft691 SW Backus Lane, Palm City, FL 34990New Construction

 MLS ID #B26023880, Matthew P Berkis, Mattamy Real Estate Services Inc. BeachesMLS
 - $845,0003 bd3 ba2.4k sqft941 SW Sea Green Street, Palm City, FL 34990For Sale
 MLS ID #B26036945, Teresa Turrin, RE/MAX Masterpiece Realty. BeachesMLS
 - $925,0004 bd3 ba2.8k sqft2878 SW Turtle Pt, Palm City, FL 34990For Sale
 MLS ID #B26083336, Steven Koleno, Beycome of Florida LLC. BeachesMLS
 - $899,9994 bd3 ba2.9k sqft4764 SW BRIARWOOD Court, Stuart, FL 34997For Sale
 MLS ID #B26085198, Alexa N McDonald, The Agency Florida LLC. BeachesMLS
 - $920,0004 bd4 ba3k sqft9315 SW PINNACLE Place, Port St Lucie, FL 34987New ConstructionMLS ID #B26074780, Brooke Harris, Keller Williams Realty of PSL. BeachesMLS
- $840,0004 bd3 ba2.6k sqft13977 SW BELTERRA Drive, Port St Lucie, FL 34987For SaleMLS ID #B26072167, Tristan A Calabro, Real Broker, LLC. BeachesMLS
- $930,0004 bd3 ba2.5k sqft7314 SW KANTNER Drive, Stuart, FL 34997For SaleMLS ID #B26058939, Laura Menard, RE/MAX Direct. BeachesMLS
- $650,0004 bd3 ba2.2k sqft1006 SW 34th Terrace, Palm City, FL 34990For SaleMLS ID #B26045435, Isabel Rodriguez, The Keyes Company - Stuart. BeachesMLS
- $994,8884 bd3 ba2.7k sqft194 SW POMEROY Street, Stuart, FL 34997For SaleMLS ID #B26072401, Patrick A Stracuzzi Sr, RE/MAX Select Group. BeachesMLS
- $899,9996 bd5 ba3.4k sqft12612 SW Marrita Alley, Port St Lucie, FL 34987For SaleMLS ID #B26048820, Brooke Williams, LPT Realty, LLC. BeachesMLS
- $979,9003 bd4 ba2.6k sqft2044 SE Mosaic Boulevard, Port St Lucie, FL 34984For SaleMLS ID #B26019737, Tabathia Jo Campbell-Flick, Keller Williams Realty Of The. BeachesMLS
- $519,9004 bd3 ba2.1k sqft4037 SW MCINTOSH Street, Port St Lucie, FL 34953For SaleMLS ID #B26088485, Jeffrey Mays, Coldwell Banker/ Res. Real Est. BeachesMLS
- $899,0003 bd4 ba3.2k sqft8692 SW Flutto Way, Port St Lucie, FL 34987For SaleMLS ID #B26028786, Danny Divito, Divito Real Estate Group. BeachesMLS
- $819,0005 bd5 ba3.4k sqft12660 SW Marrita Alley, Port St Lucie, FL 34987For SaleMLS ID #B26067594, Lisa Bienz PA, Millennium Realty of So FL Inc. BeachesMLS
- $989,9003 bd2 ba3.3k sqft11965 SW SANDY BAY Circle, Port St Lucie, FL 34987For SaleMLS ID #B26058448, Jeffrey M Buzzella, Coldwell Banker Realty. BeachesMLS
- $759,9903 bd4 ba2.5k sqft13670 SE Grovewood Drive, Port St Lucie, FL 34984New ConstructionBeachesMLS
- $849,0004 bd3 ba3.2k sqft13309 SW Alejandro Court, Port St Lucie, FL 34987For SaleMLS ID #B26049920, Kate Ward, RE/MAX Gold. BeachesMLS
- $939,0005 bd3 ba2.8k sqft9774 SW Meridian Way, Stuart, FL 34997For SaleMLS ID #B26047591, Jeanne M Gordon, Coldwell Banker Realty. BeachesMLS
- $647,7774 bd3 ba2.9k sqft10521 SW CAPTIVA Drive, Port St Lucie, FL 34987For SaleMLS ID #B26072735, Jessica Lynn Sekellick, RE/MAX Gold. BeachesMLS
- $789,0003 bd3 ba2.2k sqft9404 SW Pinnacle Place, Port St Lucie, FL 34987New ConstructionBeachesMLS
