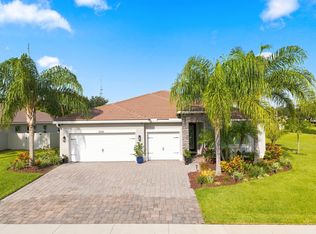
Step through the fully retractable sliding glass doors and the living room simply disappears into the outdoor living space — covered lanai, custom pool, and open lake views, all seamlessly connected to the interior. It's the kind of indoor-outdoor lifestyle Florida living is all about, and it's already here, already finished, already yours to enjoy from day one. This beautifully upgraded Whitestone home was thoughtfully enhanced by its original owners with nearly $100,000 in improvements beyond the base build — a custom pool with sun shelf, additional privacy landscaping, and gated enhancements — the kind of finishing touches that typically take months, and real money, to add after closing on new construction. Inside, soaring ceilings and wood-look ceramic tile set an elevated tone throughout. The kitchen anchors the home with premium 48-inch cabinetry, quartz countertops, a statement center island, and a spacious walk-in pantry. A flexible 5th bedroom or den adapts to whatever your life needs — office, playroom, or quiet retreat. The first-floor primary suite is a private escape, with a spa-inspired bath, dual shower heads, and a custom walk-in closet. Upstairs, a generous loft and three more bedrooms give everyone their own space. Add in impact windows throughout, smart home technology, and transferable builder warranties, and you get all the confidence of new construction — without the wait, and without the added cost of building in the upgrades yourself. Highpointe's resort-style amenities — beach-entry pool, tennis and pickleball, clubhouse, and direct rear access to South Fork High School — complete the lifestyle. This home isn't just move-in ready. It's already better than new.
For sale
Price cut: $46K (8/15)
$939,000
9774 SW Meridian Way, Stuart, FL 34997
5beds
2,846sqft
Single Family Residence
Built in 2023
6,250 Square Feet Lot
$910,200 Zestimate®
$330/sqft
$409/mo HOA
What's special
Covered lanaiOpen lake viewsGenerous loftStatement center islandQuartz countertopsWood-look ceramic tileSoaring ceilings
- 83 days
- 203
- 16
Zillow last checked:
Listing updated:
Listed by:
Jeanne M Gordon 561-714-1004,
Coldwell Banker Realty
Source: BeachesMLS,MLS#: B26047591 Originating MLS: BeachesMLS
Originating MLS: BeachesMLSFacts & features
Interior
Bedrooms & bathrooms
- Bedrooms: 5
- Bathrooms: 3
- Full bathrooms: 2
- 1/2 bathrooms: 1
- Main level bathrooms: 2
- Main level bedrooms: 2
Primary bedroom
- Level: First
- Area: 191.34
- Dimensions: 15.8 X 12.11
Bedroom 2
- Level: Second
- Area: 158.75
- Dimensions: 12.7 X 12.5
Bedroom 3
- Level: Second
- Area: 132
- Dimensions: 12.11 X 10.9
Bedroom 4
- Level: Second
- Area: 175.14
- Dimensions: 13.9 X 12.6
Den
- Level: First
- Area: 171.12
- Dimensions: 13.8 X 12.4
Kitchen
- Level: First
- Area: 150
- Dimensions: 15 X 10
Living room
- Level: First
- Area: 279.22
- Dimensions: 19.39 X 14.4
Loft
- Level: Second
- Area: 328.48
- Dimensions: 20.39 X 16.11
Heating
- Central
Cooling
- Central Air, Ceiling Fan(s)
Appliances
- Included: Dryer, Dishwasher, Electric Range, Electric Water Heater, Disposal, Microwave, Oven, Refrigerator, Water Heater, Washer
- Laundry: Main Level, Laundry Tub, In Unit
Features
- Entrance Foyer, Kitchen Island, Living/Dining Room, Main Level Primary, Pantry, Split Bedrooms, Separate Shower, Walk-In Closet(s)
- Flooring: Carpet, Ceramic Tile
- Windows: Storm Window(s)
- Has fireplace: No
Interior area
- Total structure area: 3,646
- Total interior livable area: 2,846 sqft
Video & virtual tour
Property
Parking
- Total spaces: 2
- Parking features: Attached, Garage, Paver Block, Permit Required
- Attached garage spaces: 2
Accessibility
- Accessibility features: None
Features
- Levels: Two
- Stories: 2
- Patio & porch: Covered, Deck, Patio
- Exterior features: Outdoor Living Area
- Has private pool: Yes
- Pool features: Fenced, Association
- Fencing: Back Yard
- Has view: Yes
- View description: Lake, Water
- Has water view: Yes
- Water view: Lake,Water
- Waterfront features: Lake Front, None
Lot
- Size: 6,250 Square Feet
- Features: Sprinklers Automatic, < 1/4 Acre
Details
- Parcel number: 083941006000005400
- Zoning: residential
- Special conditions: Standard
Construction
Type & style
- Home type: SingleFamily
- Property subtype: Single Family Residence
Materials
- Block
- Roof: Concrete
Condition
- Resale
- New construction: No
- Year built: 2023
Details
- Builder model: Whitestone
- Builder name: Pulte Homes
Utilities & green energy
- Sewer: Public Sewer
- Water: Public
- Utilities for property: Electricity Available, Sewer Connected, Underground Utilities, Water Connected
Community & HOA
Community
- Features: Home Owners Association, Gated, Property Manager On-Site, Street Lights
- Security: Security System, Gated Community, Smoke Detector(s)
- Subdivision: HIGHPOINTE PUD
HOA
- Has HOA: Yes
- Amenities included: Basketball Court, Clubhouse, Dog Park, Fitness Center, Gated, Management, Picnic Area, Playground, Pickleball, Pool, Sidewalks, Tennis Court(s)
- Services included: Recreation Facilities, Internet
- HOA fee: $409 monthly
- HOA name: Highpointe Property Owners Association
- HOA phone: 772-807-5201
Location
- Region: Stuart
Financial & listing details
- Price per square foot: $330/sqft
- Tax assessed value: $751,100
- Annual tax amount: $8,997
- Date on market: 7/7/2026
- Cumulative days on market: 83 days
- Listing terms: Cash,Conventional
- Electric utility on property: Yes
- Road surface type: Asphalt
Estimated market value
$910,200
$865,000 - $956,000
$4,087/mo
Price history
| Date | Event | Price |
|---|---|---|
| 8/15/2026 | Price change | $939,000-4.7%$330/sqft |
Source:  BeachesMLS #B26047591 Report a problem BeachesMLS #B26047591 Report a problem | ||
| 7/7/2026 | Listed for sale | $985,000+22.9%$346/sqft |
Source: BeachesMLS #B26047591 Report a problem | ||
| 11/17/2023 | Sold | $801,400+33.8%$282/sqft |
Source: Public Record Report a problem | ||
| 1/2/2023 | Listing removed | -- |
Source:  Pulte Report a problem Pulte Report a problem | ||
| 12/19/2022 | Price change | $598,990-12.6%$210/sqft |
Source: Pulte Report a problem | ||
| 12/14/2022 | Price change | $684,990+20.2%$241/sqft |
Source: Pulte Report a problem | ||
| 12/6/2022 | Price change | $569,990-4.4%$200/sqft |
Source: Pulte Report a problem | ||
| 11/1/2022 | Price change | $595,990-23.6%$209/sqft |
Source: Pulte Report a problem | ||
| 10/6/2022 | Price change | $779,990+10.6%$274/sqft |
Source: Pulte Report a problem | ||
| 10/3/2022 | Listed for sale | $704,990+34.8%$248/sqft |
Source: Pulte Report a problem | ||
| 9/13/2022 | Listing removed | -- |
Source: Pulte Report a problem | ||
| 9/3/2022 | Price change | $522,990-23.6%$184/sqft |
Source: Pulte Report a problem | ||
| 9/2/2022 | Price change | $684,990-9.3%$241/sqft |
Source: Pulte Report a problem | ||
| 8/27/2022 | Price change | $754,990+46.3%$265/sqft |
Source: Pulte Report a problem | ||
| 8/24/2022 | Price change | $515,990-1.9%$181/sqft |
Source: Pulte Report a problem | ||
| 8/23/2022 | Listed for sale | $525,990$185/sqft |
Source: Pulte Report a problem | ||
Public tax history
| Year | Property taxes | Tax assessment |
|---|---|---|
| 2025 | $8,998 -0.9% | $583,893 +2.9% |
| 2024 | $9,075 +1509.1% | $567,438 +2626.5% |
| 2023 | $564 | $20,812 +10% |
| 2022 | -- | $18,920 |
Find assessor info on the county website
Monthly payment
Est. payment
Payment breakdown
Explore the cost of this home by adjusting the details. Changes won't be saved.Climate risks
Neighborhood: 34997
Nearby schools
Schools provided by the listing agent
- Elementary: Crystal Lake (Martin)
- Middle: Dr. David L. Anderson
- High: South Fork
Source: BeachesMLS. This data may not be complete. We recommend contacting the local school district to confirm school assignments for this home.
Similar homes
- $930,0004 bd3 ba2.5k sqft7314 SW KANTNER Drive, Stuart, FL 34997For Sale
 MLS ID #B26058939, Laura Menard, RE/MAX Direct. BeachesMLS
 - $994,8884 bd3 ba2.7k sqft194 SW POMEROY Street, Stuart, FL 34997For Sale
 MLS ID #B26072401, Patrick A Stracuzzi Sr, RE/MAX Select Group. BeachesMLS
 - $949,0003 bd2 ba1.4k sqft715 SW SALERNO Road, Stuart, FL 34997For Sale
 MLS ID #B26068577, Pamela Smith, Frankel Ball Realty LLC. BeachesMLS
 - $749,0003 bd3 ba2.3k sqft178 SW Pomeroy Street, Stuart, FL 34997For Sale
 MLS ID #B26031343, Michael D Mehdipour, Compass Florida LLC. BeachesMLS
 - $989,5004 bd3 ba2.5k sqft1490 SW Lago Circle, Palm City, FL 34990For SaleMLS ID #B26056435, Jason E Milner, Sutter & Nugent LLC. BeachesMLS
- $899,0003 bd2 ba1.7k sqft232 SW INDIAN GROVES Drive, Stuart, FL 34994For SaleMLS ID #B26063771, Lucas Lamar, RE/MAX Gold. BeachesMLS
- $1,285,0003 bd4 ba3k sqft1258 SE Brewster Place, Stuart, FL 34997For SaleMLS ID #B26063932, Linda MacKenzie Ranc, Berkshire Hathaway Florida Realty. BeachesMLS
- $699,0003 bd2 ba2k sqft4630 SW Ardsley Drive, Stuart, FL 34997For SaleMLS ID #R11166810, Alexa N McDonald, The Agency Florida LLC. BeachesMLS
- $880,0003 bd4 ba2.9k sqft3247 SW BESSEY CREEK Trail, Palm City, FL 34990For SaleMLS ID #B26059550, Judith Serna, Realty One Group Precision. BeachesMLS
- $659,0004 bd2 ba2k sqft5783 SE Skyblue Circle, Stuart, FL 34997For SaleMLS ID #B26030790, Mary Jo Mairano, Real Broker LLC. BeachesMLS
- $565,0004 bd2 ba1.7k sqft3899 SE Lee Street, Stuart, FL 34997For SaleMLS ID #B26038027, Lori J Hobin PA, Premier Brokers International. BeachesMLS
- $845,0003 bd3 ba2.4k sqft941 SW Sea Green Street, Palm City, FL 34990For SaleMLS ID #B26036945, Teresa Turrin, RE/MAX Masterpiece Realty. BeachesMLS
- $1,199,0003 bd2 ba2.1k sqft5169 SE Horseshoe Point Road, Stuart, FL 34997For SaleMLS ID #B26003206, Daryl Fathauer, One Sotheby's International Realty. BeachesMLS
- $875,0004 bd3 ba2.8k sqft2643 Dyer Road, Fort Pierce, FL 34952For SaleMLS ID #B26034046, Michelle Martin, Atlantic Shores ERA Powered. BeachesMLS
- $1,085,0005 bd4 ba2.4k sqft9743 169th Court N, Jupiter, FL 33478For SaleMLS ID #B26041130, Cameron Carter, One Sotheby's International Re. BeachesMLS
- $950,0004 bd4 ba3k sqft9315 SW PINNACLE Place, Port St Lucie, FL 34987New ConstructionMLS ID #B26074780, Brooke Harris, Keller Williams Realty of PSL. BeachesMLS
- $875,0004 bd3 ba2.5k sqft121 NE Naranja Avenue, Port St Lucie, FL 34983For SaleMLS ID #B26016858, Hayley Albert, United Realty Group, Inc. BeachesMLS
- $889,9003 bd4 ba2.5k sqft13865 SE Blackwood Drive, Port St Lucie, FL 34984For SaleMLS ID #B26063656, Lori J Hobin PA, Premier Brokers International. BeachesMLS
- $899,0004 bd4 ba3k sqft800 SW Prairie Avenue, Palm City, FL 34990New ConstructionMLS ID #B26069458, Nicole Stanbra, Real Broker LLC. BeachesMLS
- $975,0003 bd3 ba2.5k sqft12530 Triumph Lane, Palm Beach Gardens, FL 33412For SaleMLS ID #B26074500, Eric Daniel Telchin, The Telchin Group LLC. BeachesMLS
