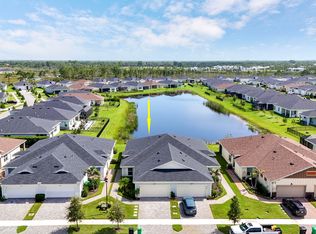
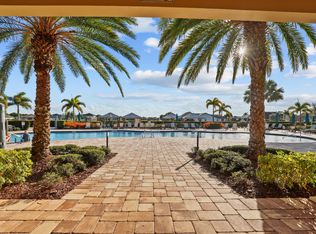
Discover the lakefront lifestyle you've been dreaming of in Veranda Preserve, one of Port St. Lucie's most sought-after gated 55+ communities. This beautifully 2024 Summerville floor plan welcomes you with soaring ceilings, crown molding, and breathtaking lake views from the moment you walk through the stunning double-glass entry door. Three bedrooms, three full baths, a versatile den & a 3-car garage offer space for everything you love. The chef's kitchen shines with quartz countertops & stainless appliances. Impact windows, covered patio & world-class amenities such as pool, pickleball, tennis & clubhouse complete the picture. All of this nestled in Port St. Lucie, Florida's fastest-growing city, minutes from pristine beaches, Cleveland Clinic, Tradition's dining & shopping. Come see it!
For sale
$595,900
13892 SE RIVERSWAY Street, Port St Lucie, FL 34984
3beds
2,464sqft
Single Family Residence
Built in 2024
8,580 Square Feet Lot
$577,200 Zestimate®
$242/sqft
$258/mo HOA
What's special
Three bedroomsQuartz countertopsVersatile denStunning double-glass entry doorBreathtaking lake viewsSoaring ceilingsImpact windows
- 56 days
- 111
- 3
Zillow last checked:
Listing updated:
Listed by:
Bernadette M Bunch 772-634-5964,
LoKation
Source: BeachesMLS,MLS#: B26054639 Originating MLS: BeachesMLS
Originating MLS: BeachesMLSFacts & features
Interior
Bedrooms & bathrooms
- Bedrooms: 3
- Bathrooms: 3
- Full bathrooms: 3
- Main level bathrooms: 3
- Main level bedrooms: 3
Primary bedroom
- Description: Owner's Suite
- Level: Main
- Area: 255
- Dimensions: 17 X 15
Primary bedroom
- Description: Owner's Suite
- Level: Main
- Area: 255
- Dimensions: 17 X 15
Primary bedroom
- Description: Owner's Suite
- Level: Main
- Area: 255
- Dimensions: 17 X 15
Bedroom 2
- Description: Guest Room
- Level: Main
- Area: 144
- Dimensions: 12 X 12
Bedroom 2
- Description: Guest Room
- Level: Main
- Area: 144
- Dimensions: 12 X 12
Bedroom 2
- Description: Guest Room
- Level: Main
- Area: 144
- Dimensions: 12 X 12
Bedroom 3
- Description: Guest Room
- Level: Main
- Area: 132
- Dimensions: 12 X 11
Bedroom 3
- Description: Guest Room
- Level: Main
- Area: 132
- Dimensions: 12 X 11
Bedroom 3
- Description: Guest Room
- Level: Main
- Area: 132
- Dimensions: 12 X 11
Den
- Description: Den/Guest Room
- Level: Main
- Area: 132
- Dimensions: 12 X 11
Den
- Description: Den/Guest Room
- Level: Main
- Area: 132
- Dimensions: 12 X 11
Den
- Description: Den/Guest Room
- Level: Main
- Area: 132
- Dimensions: 12 X 11
Dining room
- Description: Formal Dining Room
- Level: Main
- Area: 182
- Dimensions: 14 X 13
Dining room
- Description: Formal Dining Room
- Level: Main
- Area: 182
- Dimensions: 14 X 13
Dining room
- Description: Formal Dining Room
- Level: Main
- Area: 182
- Dimensions: 14 X 13
Family room
- Description: Open Family Room
- Level: Main
- Area: 460
- Dimensions: 20 X 23
Family room
- Description: Open Family Room
- Level: Main
- Area: 460
- Dimensions: 20 X 23
Family room
- Description: Open Family Room
- Level: Main
- Area: 460
- Dimensions: 20 X 23
Kitchen
- Description: Kitchen
- Level: Main
- Area: 225
- Dimensions: 12.5 X 18
Kitchen
- Description: Kitchen
- Level: Main
- Area: 225
- Dimensions: 12.5 X 18
Kitchen
- Description: Kitchen
- Level: Main
- Area: 225
- Dimensions: 12.5 X 18
Living room
- Description: Great Room
- Level: Main
- Area: 437
- Dimensions: 19 X 23
Living room
- Description: Great Room
- Level: Main
- Area: 437
- Dimensions: 19 X 23
Living room
- Description: Great Room
- Level: Main
- Area: 437
- Dimensions: 19 X 23
Heating
- Central, Electric, Individual
Cooling
- Central Air, Ceiling Fan(s), Electric
Appliances
- Included: Dryer, Dishwasher, ENERGY STAR Qualified Dryer, ENERGY STAR Qualified Washer, Electric Range, Electric Water Heater, Disposal, Ice Maker, Microwave, Oven, Range, Refrigerator, Vented Exhaust Fan, Water Heater, Washer
- Laundry: Washer Hookup, Electric Dryer Hookup, Inside, Laundry Room, In Unit
Features
- Attic, Breakfast Bar, Bathtub, Dining Area, Separate/Formal Dining Room, Dual Sinks, Entrance Foyer, Family/Dining Room, Garden Tub/Roman Tub, High Ceilings, Kitchen Island, Main Level Primary, Pantry, Pull Down Attic Stairs, Split Bedrooms, Soaking Tub, Separate Shower, Vaulted Ceiling(s), Walk-In Closet(s)
- Flooring: Carpet, Ceramic Tile, Tile, Wood
- Windows: Insulated Windows, Storm Window(s)
- Attic: Pull Down Stairs
- Has fireplace: No
Interior area
- Total structure area: 3,376
- Total interior livable area: 2,464 sqft
Video & virtual tour
Property
Parking
- Total spaces: 6
- Parking features: Attached, Driveway, Garage, Golf Cart Garage, Garage Door Opener
- Attached garage spaces: 3
- Uncovered spaces: 3
Accessibility
- Accessibility features: None
Features
- Levels: One
- Stories: 1
- Entry location: 1
- Patio & porch: Covered, Patio
- Exterior features: Barbecue, Lighting, Outdoor Living Area, Room For Pool
- Pool features: Association
- Fencing: Back Yard,Fenced,None
- Has view: Yes
- View description: Lake, Pond, Water
- Has water view: Yes
- Water view: Lake,Pond,Water
- Waterfront features: None
Lot
- Size: 8,580 Square Feet
- Features: Landscaped, Sprinklers Automatic, Sprinkler System, < 1/4 Acre
Details
- Additional structures: None
- Parcel number: 443560103280008
- Zoning: RES
- Special conditions: Standard,Listed As-Is
Construction
Type & style
- Home type: SingleFamily
- Architectural style: Contemporary,Ranch
- Property subtype: Single Family Residence
Materials
- Block, Stone, Stucco
- Foundation: Block
- Roof: Composition,Shingle
Condition
- Resale
- New construction: No
- Year built: 2024
Details
- Builder model: Summersville
- Builder name: Lennar
Utilities & green energy
- Sewer: Public Sewer
- Water: Public
- Utilities for property: Cable Available, Electricity Connected, Natural Gas Available, Sewer Connected, Underground Utilities, Water Available
Community & HOA
Community
- Features: Home Owners Association, Gated, Property Manager On-Site, Street Lights, Sidewalks
- Security: Security System, Closed Circuit Camera(s), Gated Community, Key Card Entry, Smoke Detector(s)
- Senior community: Yes
- Subdivision: REPLAT OF VERANDA PRESERVE EAST
HOA
- Has HOA: Yes
- Amenities included: Bocce Court, Clubhouse, Fitness Center, Gated, Management, Maintenance, Pickleball, Pool, Parking, Sidewalks, Tennis Court(s)
- Services included: Common Areas, Insurance, Legal/Accounting, Maintenance Grounds, Pest Control, Pool(s), Recreation Facilities, Reserve Fund, Security
- HOA fee: $258 monthly
- HOA name: First Service Residential
- HOA phone: 772-237-2039
Location
- Region: Port Saint Lucie
Financial & listing details
- Price per square foot: $242/sqft
- Tax assessed value: $458,200
- Annual tax amount: $12,892
- Date on market: 7/21/2026
- Cumulative days on market: 58 days
- Listing terms: Cash,Conventional,FHA,VA Loan
- Electric utility on property: Yes
- Road surface type: Asphalt
Estimated market value
$577,200
$548,000 - $606,000
$3,316/mo
Price history
| Date | Event | Price |
|---|---|---|
| 7/21/2026 | Listed for sale | $595,900+7.4%$242/sqft |
Source:  BeachesMLS #B26054639 Report a problem BeachesMLS #B26054639 Report a problem | ||
| 10/19/2024 | Sold | $555,000-9.7%$225/sqft |
Source: Public Record Report a problem | ||
| 8/6/2024 | Listed for sale | $614,435$249/sqft |
Source:  Lennar Homes Report a problem Lennar Homes Report a problem | ||
Public tax history
| Year | Property taxes | Tax assessment |
|---|---|---|
| 2025 | $12,892 +192% | $458,200 +510.9% |
| 2024 | $4,415 | $75,000 |
| 2023 | -- | -- |
Find assessor info on the county website
Monthly payment
Est. payment
Payment breakdown
Explore the cost of this home by adjusting the details. Changes won't be saved.Climate risks
Neighborhood: Southbend Lakes
Nearby schools
Schools provided by the listing agent
- Elementary: Windmill Point
- Middle: Southport
- High: Treasure Coast
Source: BeachesMLS. This data may not be complete. We recommend contacting the local school district to confirm school assignments for this home.
- $507,0003 bd3 ba2.3k sqft13876 SE Riversway St, Port Saint Lucie, FL 34984Sold
- $579,9003 bd3 ba2.4k sqft13901 SE Riversway St, Port Saint Lucie, FL 34984For Sale

- $410,0003 bd2 ba1.7k sqft1960 SE Crosswood Way, Port Saint Lucie, FL 34984For Sale
- $395,0003 bd2 ba1.7k sqft1952 SE Crosswood Way, Port Saint Lucie, FL 34984Sold
Similar homes
- $579,9003 bd3 ba2.4k sqft13901 SE Riversway Street, Port St Lucie, FL 34984For Sale
 MLS ID #B26048949, Fatima Mia Arbelo, PA, RE/MAX Gold. BeachesMLS
 - $590,0003 bd3 ba2k sqft528 SE Fascino Circle SE, Port St Lucie, FL 34984For Sale
 MLS ID #B26072701, Nicole Ann Bertke, Real Estate of Florida. BeachesMLS
 - $535,0003 bd3 ba2.1k sqft786 SE COURANCES Drive, Port St Lucie, FL 34984For Sale
 MLS ID #B26072876, Kelly Lynne McCarthy, Real Broker LLC. BeachesMLS
 - $600,0003 bd4 ba2.8k sqftReplat Of Veranda Preserv, Port Saint Lucie, FL 34984For Sale

 MLS ID #A12016958, Fernanda De La Cruz, DLC Real Estate Development Corp. MIAMI
 - $549,9003 bd3 ba2.5k sqft1337 SE Crosswood Way, Port Saint Lucie, FL 34984For Sale
 MLS ID #M20056248, Christine Bearse, Harbour Ridge Realty Inc. Martin County REALTORS® of the Treasure Coast (MCRTC)
 - $566,5503 bd3 ba2.8k sqft1380 SE Willow Oaks Street, Port St Lucie, FL 34984New ConstructionBeachesMLS
- $679,0003 bd3 ba2.4k sqft604 SE Monteiro Drive, Port St Lucie, FL 34984For SaleMLS ID #B26050315, Denise Copeland, NextGen Realty Services. BeachesMLS
- $549,0003 bd3 ba2k sqft4842 SW BIMINI Circle N, Palm City, FL 34990For SaleMLS ID #B26073512, Alexandra Silva, Keller Williams Realty Of The. BeachesMLS
- $535,0253 bd3 ba2.5k sqft1229 SE Green Ridge Way, Port St Lucie, FL 34984New ConstructionBeachesMLS
- $599,9992 bd2 ba1.9k sqft2165 SE MOSAIC Boulevard, Port St Lucie, FL 34984For SaleMLS ID #B26066108, Emmy Buckman, Illustrated Properties. BeachesMLS
- $625,6945 bd4 ba3k sqft692 SE RANCH OAK Circle, Port St Lucie, FL 34984New ConstructionBeachesMLS
- $515,0003 bd3 ba2k sqft599 SE Villandry Way, Port St Lucie, FL 34984For SaleMLS ID #B26026780, Kelley Willenberg, RE/MAX of Stuart. BeachesMLS
- $659,9903 bd2 ba1.9k sqft13689 SE Blackwood Drive, Port St Lucie, FL 34984New ConstructionBeachesMLS
