You'll love to call this Home! Stunning 2024 Kolter-built home in the boutique Mosaic community, loaded with upgrades and coastal charm. Featuring 3-beds, 3.5-baths, with office plus loft, and 3-car garage. Enjoy preserve views in the rear and a tranquil pond in front. Relax on the welcoming front porch or entertain in the screened pool and patio with fenced yard. Designer kitchen with oversized island, upgraded flooring, custom wallpaper, plantation shutters, automated shades, built-ins, and whole-house water filtration system. Luxurious primary suite features a spa-style wet room. Second-floor loft with closet and bath offers potential 4th bedroom. Tesla charger included. Amenities include: pool, pickleball & fitness center. Why postpone happiness?
Pending
Price cut: $9K (6/23)
$965,000
2077 SE Mosaic Boulevard, Port St Lucie, FL 34984
3beds
2,934sqft
Single Family Residence
Built in 2024
9,391 Square Feet Lot
$936,000 Zestimate®
$329/sqft
$248/mo HOA
What's special
Tranquil pond in frontOffice plus loftCustom wallpaperWelcoming front porchUpgraded flooringPlantation shuttersSpa-style wet room
- 86 days
- 157
- 3
Zillow last checked:
Listing updated:
Listed by:
Shannon Andersen 772-214-8232,
Keller Williams Realty Of The Treasure Coast,
Cassandra Ustach 781-242-9193,
Keller Williams Realty Of The Treasure Coast
Source: BeachesMLS,MLS#: B26036349 Originating MLS: BeachesMLS
Originating MLS: BeachesMLSFacts & features
Interior
Bedrooms & bathrooms
- Bedrooms: 3
- Bathrooms: 4
- Full bathrooms: 3
- 1/2 bathrooms: 1
- Main level bathrooms: 3
- Main level bedrooms: 3
Heating
- Central, Electric
Cooling
- Central Air, Electric
Appliances
- Included: Cooktop, Dryer, Dishwasher, Disposal, Gas Range, Gas Water Heater, Microwave, Oven, Water Purifier Owned, Refrigerator, Tankless Water Heater, Water Heater, Water Purifier, Washer
- Laundry: Laundry Room, Laundry Tub
Features
- Breakfast Bar, Built-in Features, Bathtub, Closet Cabinetry, Dual Sinks, Entrance Foyer, Garden Tub/Roman Tub, High Ceilings, Kitchen Island, Living/Dining Room, Main Level Primary, Pantry, Split Bedrooms, Soaking Tub, Separate Shower, Walk-In Closet(s)
- Flooring: Carpet, Tile
- Windows: Plantation Shutters
Interior area
- Total structure area: 4,219
- Total interior livable area: 2,934 sqft
Video & virtual tour
Property
Parking
- Total spaces: 3
- Parking features: Attached, Driveway, Garage
- Attached garage spaces: 3
- Has uncovered spaces: Yes
Accessibility
- Accessibility features: None
Features
- Levels: Two
- Stories: 2
- Patio & porch: Covered, Patio, Porch, Screened
- Exterior features: Outdoor Living Area
- Has private pool: Yes
- Pool features: Heated, In Ground, Screen Enclosure, Salt Water, Association
- Has view: Yes
- View description: Pond, Preserve
- Has water view: Yes
- Water view: Pond
Lot
- Size: 9,391 Square Feet
- Features: Sprinklers Automatic, < 1/4 Acre
Details
- Parcel number: 443580100990007
- Zoning: PUD-R
- Special conditions: Standard
Construction
Type & style
- Home type: SingleFamily
- Architectural style: Contemporary
- Property subtype: Single Family Residence
Materials
- Block, Concrete
- Roof: Concrete,Tile
Condition
- Resale
- New construction: No
- Year built: 2024
Details
- Builder name: Kolter Homes
Utilities & green energy
- Sewer: Public Sewer
- Water: Public
- Utilities for property: Electricity Available, Natural Gas Available, Sewer Available, Underground Utilities, Water Available
Community & HOA
Community
- Features: Home Owners Association, Gated, Street Lights, Sidewalks
- Security: Security System Owned, Gated with Guard, Gated Community, Smoke Detector(s)
- Subdivision: Mosaic
HOA
- Has HOA: Yes
- Amenities included: Fitness Center, Gated, Pickleball, Pool, Sidewalks, Trail(s)
- Services included: Common Areas, Maintenance Grounds, Pool(s), Security
- HOA fee: $248 monthly
Location
- Region: Port Saint Lucie
Financial & listing details
- Price per square foot: $329/sqft
- Tax assessed value: $691,400
- Annual tax amount: $11,643
- Date on market: 6/3/2026
- Cumulative days on market: 62 days
- Listing terms: Cash,Conventional,VA Loan
- Electric utility on property: Yes
- Road surface type: Paved
Estimated market value
$936,000
$889,000 - $983,000
$5,597/mo
Price history
| Date | Event | Price |
|---|---|---|
| 8/18/2026 | Pending sale | $965,000$329/sqft |
Source:  BeachesMLS #B26036349 Report a problem BeachesMLS #B26036349 Report a problem | ||
| 6/23/2026 | Price change | $965,000-0.9%$329/sqft |
Source: BeachesMLS #B26036349 Report a problem | ||
| 6/16/2026 | Price change | $974,000-0.5%$332/sqft |
Source: BeachesMLS #B26036349 Report a problem | ||
| 6/3/2026 | Price change | $979,000+1.5%$334/sqft |
Source: BeachesMLS #B26036349 Report a problem | ||
| 3/6/2026 | Listed for sale | $965,000+2.7%$329/sqft |
Source:  Martin County REALTORS® of the Treasure Coast (MCRTC) #M20054568 Report a problem Martin County REALTORS® of the Treasure Coast (MCRTC) #M20054568 Report a problem | ||
| 4/17/2024 | Sold | $939,600$320/sqft |
Source: Public Record Report a problem | ||
Public tax history
| Year | Property taxes | Tax assessment |
|---|---|---|
| 2025 | $11,643 +162.7% | $432,529 +662% |
| 2024 | $4,432 +22.7% | $56,760 +10% |
| 2023 | $3,613 | $51,600 |
| 2022 | -- | -- |
Find assessor info on the county website
Monthly payment
Est. payment
Payment breakdown
Explore the cost of this home by adjusting the details. Changes won't be saved.Climate risks
Neighborhood: Southbend Lakes
- $675,0003 bd3 ba2.4k sqft2061 SE Mosaic Blvd, Port Saint Lucie, FL 34984Sold
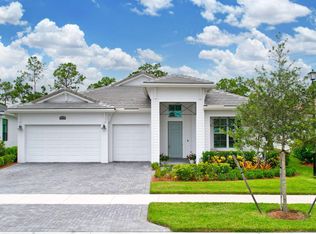
- $858,6003 bd3 ba3.2k sqft2085 SE Mosaic Blvd, Port Saint Lucie, FL 34984Sold
- $710,5003 bd3 ba2.4k sqft2093 SE Mosaic Blvd, Port Saint Lucie, FL 34984Sold
- $579,3044 bd3 ba2.2k sqft2180 SE Mosaic Blvd, Port Saint Lucie, FL 34984Sold

Similar homes
- $999,9003 bd4 ba2.6k sqft2044 SE Mosaic Boulevard, Port St Lucie, FL 34984For Sale
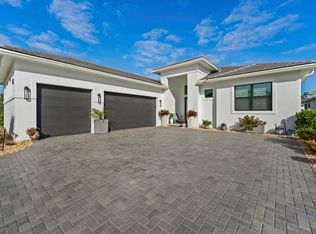
 MLS ID #B26019737, Tabathia Jo Campbell-Flick, Keller Williams Realty Of The Treasure Coast. BeachesMLS
 - $889,9003 bd4 ba2.5k sqft13865 SE Blackwood Drive, Port St Lucie, FL 34984For Sale
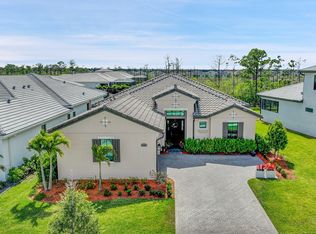 MLS ID #B26063656, Lori J Hobin PA, Premier Brokers International. BeachesMLS
 - $799,0003 bd3 ba2.3k sqft540 SE VILLANDRY Way, Port St Lucie, FL 34984For Sale
 MLS ID #B26064505, David Russotti, Russotti Group. BeachesMLS
 - $670,0004 bd3 ba2.2k sqft2133 SE Mosaic Boulevard, Port St Lucie, FL 34984For Sale
 MLS ID #B26042570, Megan Schoner, Keller Williams Realty of PSL. BeachesMLS
 - $645,0005 bd4 ba2.8k sqft801 SE Courances Drive, Port St Lucie, FL 34984For SaleMLS ID #B26036490, Robyn Tarashuk, Premier Brokers International. BeachesMLS
- $700,0003 bd3 ba2.2k sqft2801 SE Ashfield Drive, Port St Lucie, FL 34984For SaleMLS ID #B26004187, Karl Taylor, Redfin Corporation. BeachesMLS
- $888,0003 bd3 ba2.5k sqft4801 SW Gossamer Circle, Palm City, FL 34990For SaleMLS ID #B26023326, Lisa K Archuletta, NextHome Treasure Coast. BeachesMLS
- $899,0004 bd3 ba2.5k sqft121 NE Naranja Avenue, Port St Lucie, FL 34983For SaleMLS ID #B26016858, Hayley Albert, United Realty Group, Inc. BeachesMLS
- $968,9003 bd3 ba2.5k sqft11698 SW Coronado Springs Drive, Port St Lucie, FL 34987For SaleMLS ID #B26048302, Arnold Fried, Realty One Group Engage. BeachesMLS
- $995,0004 bd3 ba2.5k sqft1490 SW Lago Circle, Palm City, FL 34990For SaleMLS ID #B26056435, Jason E Milner, Sutter & Nugent LLC. BeachesMLS
- $875,0003 bd3 ba3k sqft21833 SW Tivolo Way, Port St Lucie, FL 34986For SaleMLS ID #B26008976, Cesar Trujillo, Keller Williams Realty of PSL. BeachesMLS
- $534,9903 bd3 ba2.1k sqft786 SE Courances Drive, Port St Lucie, FL 34984For SaleMLS ID #B26025727, Kelly Lynne McCarthy, EXP Realty LLC. BeachesMLS
- $925,0003 bd2 ba1.7k sqft232 SW INDIAN GROVES Drive, Stuart, FL 34994For SaleMLS ID #B26063771, Lucas Lamar, RE/MAX Gold. BeachesMLS
- $925,0005 bd3 ba2.7k sqft550 SE Ashley Oaks Way, Stuart, FL 34997For SaleMLS ID #B26026664, Bradley Hurst, Illustrated Properties LLC (Jupiter). BeachesMLS
- $972,5004 bd4 ba3.2k sqft1433 SW Osprey Cove, Port St Lucie, FL 34986For SaleMLS ID #B26002326, Nora A Hambrick, RE/MAX Gold. BeachesMLS
- $950,0004 bd4 ba2.7k sqft314 NE Surfside Avenue, Port St Lucie, FL 34983For SaleMLS ID #B26057506, Brenda Walker, Keller Williams Realty of PSL. BeachesMLS
- $1,050,0004 bd3 ba2.9k sqft5023 SW Martin Commons Way, Palm City, FL 34990For SaleMLS ID #B26019091, Melissa Stallings, RE/MAX of Stuart. BeachesMLS
- $1,075,0004 bd4 ba2.5k sqft4742 SW MILLBROOK Lane, Stuart, FL 34997For SaleMLS ID #B26068119, Alexa N McDonald, The Agency Florida LLC. BeachesMLS
- $790,0004 bd2 ba2k sqft3213 SE Morningside Boulevard, Port St Lucie, FL 34952For SaleMLS ID #B26035438, Justin Harrison, Harrison Real Estate. BeachesMLS
- $875,0004 bd3 ba2.8k sqft2643 Dyer Road, Fort Pierce, FL 34952For SaleMLS ID #B26034046, Michelle Martin, Atlantic Shores ERA Powered. BeachesMLS
