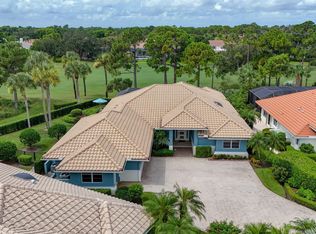
Welcome to the pinnacle of modern luxury in this prestigious gated community. This impeccably designed 4-bedroom, 4-bath residence in Banyan Bay is a true showcase of sophisticated living. Completely curated by an interior designer, every detail has been thoughtfully selected to create a timeless and refined aesthetic. Soaring 11'8" ceilings enhance the light-filled open-concept living spaces, complemented by elegant porcelain flooring, a custom great room entertainment center with fireplace, and expansive sliding glass doors that bring the lush outdoors in. Set against approximately 270 degrees of surrounding nature preserve, this extraordinary homesite offers an exceptional level of privacy and seclusion, with preserve views surrounding three sides of the residence. The gourmet kitchen features custom quartz countertops, a statement wood hood, double wall ovens, cooktop, and custom-built pantry. The first-floor owner's suite is a tranquil retreat with a spa-inspired bath, oversized walk-in shower, and custom walk-in closet. Upstairs, a spacious loft living room provides the perfect secondary lounge or ensuite fourth bedroom, ideal for private guest retreat. Outdoors, a luxurious pool, summer kitchen, and screened enclosure create a sophisticated private oasis—the ultimate setting for both relaxation and entertaining, with unparalleled privacy. Residents enjoy a low maintenance lifestyle with lawn care, irrigation, quarterly pest control, and fertilization. Community amenities include St. Lucie River access with a fishing dock, kayak and paddle board launch, and gazebo. The clubhouse features a fitness center, heated pool, activity room, and catering kitchen perfect for gatherings or simply enjoying the Florida lifestyle. Located near I-95, Turnpike, Downtown Stuart, Hospitals and Beaches.
Accepting backups
$1,075,000
4742 SW MILLBROOK Lane, Stuart, FL 34997
4beds
2,589sqft
Single Family Residence
Built in 2018
8,461 Square Feet Lot
$1,053,700 Zestimate®
$415/sqft
$325/mo HOA
What's special
Sophisticated private oasisSummer kitchenStatement wood hoodCustom quartz countertopsScreened enclosureLight-filled open-concept living spacesCustom-built pantry
- 47 days
- 207
- 10
Likely to sell faster than
Zillow last checked:
Listing updated:
Listed by:
Alexa N McDonald 772-708-2773,
The Agency Florida LLC,
Tonya L McDonald 772-634-3828,
The Agency Florida LLC
Source: BeachesMLS,MLS#: B26068119 Originating MLS: BeachesMLS
Originating MLS: BeachesMLSFacts & features
Interior
Bedrooms & bathrooms
- Bedrooms: 4
- Bathrooms: 4
- Full bathrooms: 4
- Main level bathrooms: 3
- Main level bedrooms: 3
Heating
- Central, Electric
Cooling
- Central Air, Ceiling Fan(s), Electric
Appliances
- Included: Cooktop, Dryer, Dishwasher, Ice Maker, Microwave, Oven, Refrigerator, Washer
- Laundry: Washer Hookup, Electric Dryer Hookup, Inside, Laundry Room
Features
- Built-in Features, Dual Sinks, Kitchen Island, Main Level Primary, Pantry, Separate Shower, Walk-In Closet(s)
- Flooring: Carpet, Tile
- Has fireplace: Yes
- Fireplace features: Electric
Interior area
- Total structure area: 3,485
- Total interior livable area: 2,589 sqft
Video & virtual tour
Property
Parking
- Total spaces: 6
- Parking features: Attached, Driveway, Garage, Garage Door Opener, Paver Block
- Attached garage spaces: 3
- Has uncovered spaces: Yes
Accessibility
- Accessibility features: None
Features
- Levels: Two
- Stories: 1
- Patio & porch: Covered, Patio, Screened
- Exterior features: Built-in Barbecue, Barbecue, Outdoor Kitchen, Outdoor Living Area
- Has private pool: Yes
- Pool features: Fenced, In Ground, Private, Association
- Fencing: Back Yard,Fenced
- Has view: Yes
- View description: Preserve
Lot
- Size: 8,461 Square Feet
- Features: < 1/4 Acre
Details
- Parcel number: 413841008000003400
- Zoning: Residential
- Special conditions: Standard
Construction
Type & style
- Home type: SingleFamily
- Architectural style: Ranch
- Property subtype: Single Family Residence
Materials
- Block
- Roof: Tile
Condition
- Resale
- New construction: No
- Year built: 2018
Utilities & green energy
- Sewer: Public Sewer
- Water: Public
- Utilities for property: Cable Connected, Electricity Connected, Sewer Connected, Water Connected
Community & HOA
Community
- Features: Home Owners Association, Gated
- Security: Gated Community, Smoke Detector(s)
- Subdivision: BANYAN BAY
HOA
- Has HOA: Yes
- Amenities included: Clubhouse, Fitness Center, Gated, Pool, Sidewalks
- Services included: Common Areas, Recreation Facilities, Security
- HOA fee: $325 monthly
Location
- Region: Stuart
Financial & listing details
- Price per square foot: $415/sqft
- Tax assessed value: $550,386
- Annual tax amount: $8,258
- Date on market: 8/25/2026
- Cumulative days on market: 29 days
- Listing terms: Cash,Conventional
- Electric utility on property: Yes
Estimated market value
$1,053,700
$1.00M - $1.11M
$5,115/mo
Price history
| Date | Event | Price |
|---|---|---|
| 8/25/2026 | Listed for sale | $1,075,000+84.5%$415/sqft |
Source:  BeachesMLS #B26068119 Report a problem BeachesMLS #B26068119 Report a problem | ||
| 10/2/2018 | Sold | $582,500$225/sqft |
Source: Public Record Report a problem | ||
Public tax history
| Year | Property taxes | Tax assessment |
|---|---|---|
| 2025 | $8,258 -0.9% | $535,917 +2.9% |
| 2024 | $8,329 +1.8% | $520,814 +3% |
| 2023 | $8,182 +3.5% | $505,645 +3% |
| 2022 | $7,908 -0.5% | $490,918 +3% |
| 2021 | $7,948 +1.6% | $476,620 +1.4% |
| 2020 | $7,825 +1.2% | $470,040 +2.3% |
| 2019 | $7,735 | $459,472 +216.9% |
| 2018 | $7,735 +171.6% | $145,000 +16% |
| 2017 | $2,848 +350.7% | $125,000 +25% |
| 2016 | $632 | $100,000 |
| 2015 | $632 | $100,000 +150% |
| 2014 | $632 | $40,000 +17.6% |
| 2013 | -- | $34,000 +51.1% |
| 2012 | -- | $22,500 |
| 2011 | -- | $22,500 |
| 2010 | -- | $22,500 -61.5% |
| 2009 | -- | $58,500 |
Find assessor info on the county website
Monthly payment
Est. payment
Payment breakdown
Explore the cost of this home by adjusting the details. Changes won't be saved.Climate risks
Neighborhood: 34997
Nearby schools
Schools provided by the listing agent
- Elementary: J.D. Parker
- Middle: Dr. David L. Anderson
- High: Martin County
Source: BeachesMLS. This data may not be complete. We recommend contacting the local school district to confirm school assignments for this home.
Similar homes
- $1,100,0003 bd3 ba2.6k sqft735 SW PENNFIELD Terrace, Stuart, FL 34997For Sale

 MLS ID #B26055029, Juan Luis Rodea Perez, Keller Williams Realty Jupiter. BeachesMLS
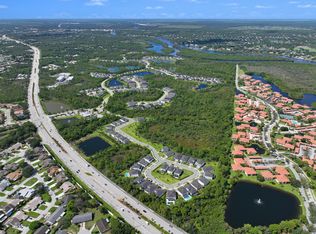
 - $994,8884 bd3 ba2.7k sqft194 SW POMEROY Street, Stuart, FL 34997For Sale
 MLS ID #B26072401, Patrick A Stracuzzi Sr, RE/MAX Select Group. BeachesMLS
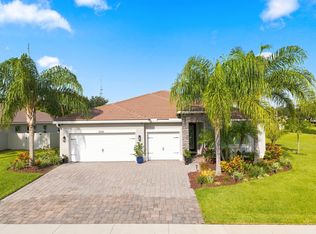
 - $930,0004 bd3 ba2.5k sqft7314 SW KANTNER Drive, Stuart, FL 34997For Sale
 MLS ID #B26058939, Laura Menard, RE/MAX Direct. BeachesMLS
 - $1,285,0003 bd4 ba3k sqft1258 SE Brewster Place, Stuart, FL 34997For Sale
 MLS ID #B26063932, Linda MacKenzie Ranc, Berkshire Hathaway Florida Realty. BeachesMLS
 - $925,0004 bd3 ba2.8k sqft2878 SW Turtle Pt, Palm City, FL 34990For SaleMLS ID #B26083336, Steven Koleno, Beycome of Florida LLC. BeachesMLS
- $1,199,0003 bd2 ba2.1k sqft5169 SE Horseshoe Point Road, Stuart, FL 34997For SaleMLS ID #B26003206, Daryl Fathauer, One Sotheby's International Realty. BeachesMLS
- $989,5004 bd3 ba2.5k sqft1490 SW Lago Circle, Palm City, FL 34990For SaleMLS ID #B26056435, Jason E Milner, Sutter & Nugent LLC. BeachesMLS
- $844,9503 bd4 ba2.3k sqft6941 SE Haven Lane, Stuart, FL 34997For SaleMLS ID #B26073507, Alexandra Silva, Keller Williams Realty Of The. BeachesMLS
- $899,0003 bd2 ba1.7k sqft232 SW INDIAN GROVES Drive, Stuart, FL 34994For SaleMLS ID #B26063771, Lucas Lamar, RE/MAX Gold. BeachesMLS
- $635,0003 bd3 ba1.9k sqft5402 SE MEREDITH Terrace, Stuart, FL 34997For SaleMLS ID #B26061644, Jennifer Wilson, Coldwell Banker Realty. BeachesMLS
- $845,0003 bd3 ba2.4k sqft941 SW Sea Green Street, Palm City, FL 34990For SaleMLS ID #B26036945, Teresa Turrin, RE/MAX Masterpiece Realty. BeachesMLS
- $844,5004 bd4 ba2.5k sqft2309 SE CANOPY COVE Lane, Port St Lucie, FL 34984For SaleMLS ID #B26084873, Victoria Witkowski, Palm Beach Coastal Realty LLC. BeachesMLS
- $1,289,9993 bd3 ba2.6k sqft1608 SW CATTAIL Court, Palm City, FL 34990For SaleMLS ID #B26076951, Patricia Griffith, Realty One Group Engage. BeachesMLS
- $972,5004 bd4 ba3.2k sqft1433 SW Osprey Cove, Port St Lucie, FL 34986For SaleMLS ID #B26002326, Nora A Hambrick, RE/MAX Gold. BeachesMLS
- $1,325,0005 bd4 ba3k sqft7050 LIMESTONE CAY Road, Jupiter, FL 33458For SaleMLS ID #B26085465, Jeremy Kershbaumer, Compass Florida LLC. BeachesMLS
- $1,489,0005 bd4 ba3.1k sqft9809 SW MALIBU Terrace, Palm City, FL 34990For SaleMLS ID #B26077151, Jennifer Anne Vanbuskirk, RE/MAX Gold. BeachesMLS
- $629,9003 bd2 ba1.8k sqft2965 SW Feroe Avenue, Palm City, FL 34990For SaleMLS ID #B26070502, Daryl Fathauer, One Sotheby's International Realty. BeachesMLS
- $889,9003 bd4 ba2.5k sqft13865 SE Blackwood Drive, Port St Lucie, FL 34984For SaleMLS ID #B26063656, Lori J Hobin PA, Premier Brokers International. BeachesMLS
- $979,9003 bd4 ba2.6k sqft2044 SE Mosaic Boulevard, Port St Lucie, FL 34984For SaleMLS ID #B26019737, Tabathia Jo Campbell-Flick, Keller Williams Realty Of The. BeachesMLS
- $569,9003 bd3 ba2.1k sqft2532 SE Jason Place, Port St Lucie, FL 34952For SaleMLS ID #B26084274, Shanda Gracey PA, RE/MAX Gold. BeachesMLS
