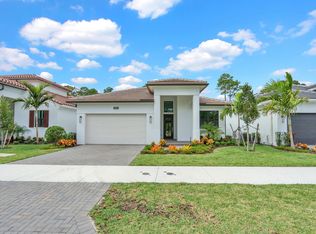
BETTER THAN NEW in gated Cove Royale Coastal Madison model on a desirable corner lot w/water views, room for a private pool & community pool just steps away. This 3BR + Study/Flex, 3.5BA home features soaring 12-15' ceilings, Mohawk RevWood floors & designer kitchen w/ stacked shaker cabinetry, Cambria quartz, zellige backsplash, GE Profile appliances, gas cooking & walk-in pantry. Custom fireplace wall, impressive primary closet, upgraded BAs, large laundry & screened lanai. CBS construction, impact glass, natural gas, fenced yard, cabana BA & epoxy garage. No CDD & low HOA! Move-in ready w/over $250K builder & aftermarket upgrades already completed—skip the wait, expense & hassle of building and start enjoying the Florida lifestyle from day one! Thoughtful design continues throughout this beautifully appointed home. The open-concept kitchen, dining & great room create an inviting space for entertaining, while expansive glass doors provide a seamless connection to the covered, screened lanai & backyard. The spacious primary suite offers a private retreat highlighted by a beautifully upgraded bath & exceptional custom-designed walk-in closet w/ extensive built-in cabinetry, drawers, shelving & hanging space. Two additional BRs & the dedicated Study/Flex Room provide versatility for guests, or working from home. The generously sized laundry room offers additional cabinetry, quartz countertops, utility sink & excellent storage. Outdoor living offers tremendous potential. The fenced backyard provides ample space to design & add a private pool, while a cabana bath makes the home especially well suited for a future pool. Covered front & rear porches provide additional areas to relax & enjoy the Florida lifestyle. Additional features include a cement tile roof, hookups for a future generator & pool heater, plus an oversized corner driveway accommodating approx. 5-6 vehicles. What truly sets this home apart from starting over w/ new construction is everything that has already been thoughtfully selected & completed. From designer finishes & custom improvements to window treatments, landscaping & functional upgrades, the investment of time, expense & decision-making has already been made. Enjoy the privacy of a gated community, the convenience of the nearby community pool & a beautifully finished home that is ready to enjoy now. An exceptional opportunity to own a highly upgraded Coastal Madison in Cove Royale without waiting to build.
For sale
Price cut: $5K (9/22)
$844,950
6941 SE Haven Lane, Stuart, FL 34997
3beds
2,332sqft
Single Family Residence
Built in 2024
8,712 Square Feet Lot
$821,500 Zestimate®
$362/sqft
$377/mo HOA
What's special
Fenced yardCustom fireplace wallScreened lanaiNearby community poolBeautifully upgraded bathGe profile appliancesSpacious primary suite
- 11 days
- 592
- 40
Zillow last checked:
Listing updated:
Listed by:
Alexandra Silva 772-245-9158,
Keller Williams Realty Of The
Source: BeachesMLS,MLS#: B26073507 Originating MLS: BeachesMLS
Originating MLS: BeachesMLSFacts & features
Interior
Bedrooms & bathrooms
- Bedrooms: 3
- Bathrooms: 4
- Full bathrooms: 3
- 1/2 bathrooms: 1
- Main level bathrooms: 4
- Main level bedrooms: 3
Primary bedroom
- Area: 225
- Dimensions: 15 X 15
Bedroom 2
- Area: 144
- Dimensions: 12 X 12
Bedroom 3
- Area: 143
- Dimensions: 13 X 11
Den
- Area: 144
- Dimensions: 12 X 12
Dining room
- Area: 132
- Dimensions: 12 X 11
Kitchen
- Area: 144
- Dimensions: 18 X 8
Laundry
- Area: 72
- Dimensions: 8 X 9
Living room
- Area: 352
- Dimensions: 22 X 16
Other
- Description: Patio
- Area: 162
- Dimensions: 18 X 9
Heating
- Central, Electric
Cooling
- Central Air, Ceiling Fan(s), Electric
Appliances
- Included: Cooktop, Dryer, Dishwasher, Gas Cooktop, Disposal, Gas Range, Microwave, Oven, Refrigerator, Washer
- Laundry: Inside, Main Level, Laundry Tub, Sink
Features
- Breakfast Bar, Dual Sinks, Eat-in Kitchen, High Ceilings, Kitchen Island, Kitchen/Dining Combo, Living/Dining Room, Main Level Primary, Multiple Primary Suites, Pantry, Split Bedrooms, Separate Shower, Vaulted Ceiling(s), Walk-In Closet(s)
- Flooring: Ceramic Tile
- Windows: Storm Window(s)
- Has fireplace: Yes
- Fireplace features: Electric
Interior area
- Total structure area: 3,121
- Total interior livable area: 2,332 sqft
Video & virtual tour
Property
Parking
- Total spaces: 8
- Parking features: Attached, Driveway, Garage, Garage Door Opener, Paver Block
- Attached garage spaces: 2
- Uncovered spaces: 6
Accessibility
- Accessibility features: None
Features
- Levels: One
- Stories: 1
- Patio & porch: Covered, Patio, Porch, Screened
- Exterior features: Outdoor Living Area, Room For Pool
- Pool features: Association
- Fencing: Back Yard
- Has view: Yes
- View description: Lake, Water
- Has water view: Yes
- Water view: Lake,Water
- Waterfront features: Lake Front, None
Lot
- Size: 8,712 Square Feet
- Features: Corner Lot, Landscaped, Sprinklers Automatic, Sprinkler System, < 1/4 Acre
Details
- Parcel number: 343841003000008300
- Zoning: Residential
- Special conditions: Standard
Construction
Type & style
- Home type: SingleFamily
- Architectural style: Florida
- Property subtype: Single Family Residence
Materials
- Block
- Roof: Concrete,Tile
Condition
- Resale
- New construction: No
- Year built: 2024
Details
- Builder model: Madison Model
- Builder name: Kolter Homes
Utilities & green energy
- Sewer: Public Sewer
- Water: Public
- Utilities for property: Cable Available, Electricity Available, Natural Gas Available, Sewer Connected, Underground Utilities, Water Connected
Community & HOA
Community
- Features: Home Owners Association, Gated, Street Lights, Sidewalks
- Security: Security Gate, Gated Community
- Subdivision: COVE ROYALE PUD PHASE 1
HOA
- Has HOA: Yes
- Amenities included: Cabana, Clubhouse, Gated, Pool, Sidewalks
- Services included: Common Areas, Maintenance Grounds
- HOA fee: $377 monthly
- HOA phone: 561-750-8800
Location
- Region: Stuart
Financial & listing details
- Price per square foot: $362/sqft
- Tax assessed value: $680,320
- Annual tax amount: $9,666
- Date on market: 9/11/2026
- Cumulative days on market: 92 days
- Listing terms: Cash,Conventional,FHA,VA Loan
- Electric utility on property: Yes
- Road surface type: Paved
Estimated market value
$821,500
$780,000 - $863,000
$4,763/mo
Price history
| Date | Event | Price |
|---|---|---|
| 9/22/2026 | Price change | $844,950-0.6%$362/sqft |
Source:  BeachesMLS #B26073507 Report a problem BeachesMLS #B26073507 Report a problem | ||
| 9/11/2026 | Listed for sale | $849,900-5.5%$364/sqft |
Source: BeachesMLS #B26073507 Report a problem | ||
| 8/17/2026 | Listing removed | $899,000$386/sqft |
Source: BeachesMLS #B26039064 Report a problem | ||
| 7/8/2026 | Price change | $899,000-5.3%$386/sqft |
Source:  Martin County REALTORS® of the Treasure Coast (MCRTC) #M20055662 Report a problem Martin County REALTORS® of the Treasure Coast (MCRTC) #M20055662 Report a problem | ||
| 6/19/2026 | Listed for sale | $949,000+9.9%$407/sqft |
Source: BeachesMLS #B26039064 Report a problem | ||
| 12/3/2024 | Sold | $863,500$370/sqft |
Source: Public Record Report a problem | ||
Public tax history
| Year | Property taxes | Tax assessment |
|---|---|---|
| 2025 | $9,666 +1189.7% | $626,037 +1297.2% |
| 2024 | $749 | $44,806 |
Find assessor info on the county website
Monthly payment
Est. payment
Payment breakdown
Explore the cost of this home by adjusting the details. Changes won't be saved.Climate risks
Neighborhood: 34997
Nearby schools
Schools provided by the listing agent
- Elementary: SeaWind
- Middle: Murray
- High: South Fork
Source: BeachesMLS. This data may not be complete. We recommend contacting the local school district to confirm school assignments for this home.
Similar homes
- $799,0003 bd3 ba2.1k sqft6980 SE HAVEN Lane, Stuart, FL 34997For Sale
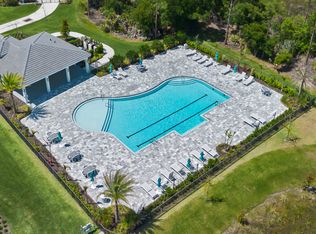
 MLS ID #B26055602, Kenneth Duane Lemoine, Zenas Properties, LLC. BeachesMLS
 - $899,0003 bd3 ba2.1k sqft6870 SE Haven Lane, Stuart, FL 34997For Sale
 MLS ID #B26048561, Jason B Marcantonio, Alton Life Realty LLC. BeachesMLS
 - $930,0004 bd3 ba2.5k sqft7314 SW KANTNER Drive, Stuart, FL 34997For Sale
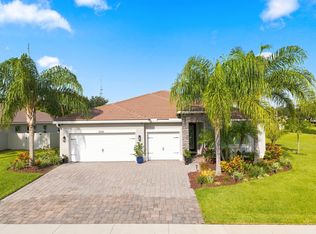 MLS ID #B26058939, Laura Menard, RE/MAX Direct. BeachesMLS
 - $864,8084 bd5 ba3k sqft4304 SE Fairway E, Stuart, FL 34997For Sale
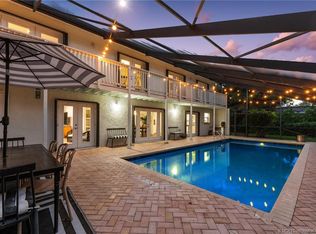
 MLS ID #M20056383, Shannon Andersen, Keller Williams of the Treasure Coast. Martin County REALTORS® of the Treasure Coast (MCRTC)
 - $949,0004 bd3 ba2.5k sqft910 SW Lost River Shores Drive, Stuart, FL 34997For SaleMLS ID #B26057795, Jethro Estavien, Next Move Real Estate LLC. BeachesMLS
- $994,8884 bd3 ba2.7k sqft194 SW POMEROY Street, Stuart, FL 34997For SaleMLS ID #B26072401, Patrick A Stracuzzi Sr, RE/MAX Select Group. BeachesMLS
- $789,0003 bd2 ba1.8k sqft5068 SE Major Way, Stuart, FL 34997For SaleMLS ID #B26039125, Dawn Van Dyke, RE/MAX of Stuart. BeachesMLS
- $1,115,0003 bd3 ba2.6k sqft735 SW PENNFIELD Terrace, Stuart, FL 34997For SaleMLS ID #B26055029, Juan Luis Rodea Perez, Keller Williams Realty Jupiter. BeachesMLS
- $915,0004 bd3 ba2.6k sqft2703 SW GLENMOOR Way, Palm City, FL 34990For SaleMLS ID #B26072537, Douglas E. Addeo, Community Realty Associates. BeachesMLS
- $635,0003 bd3 ba1.9k sqft5402 SE MEREDITH Terrace, Stuart, FL 34997For SaleMLS ID #B26061644, Jennifer Wilson, Coldwell Banker Realty. BeachesMLS
- $567,0004 bd3 ba2.1k sqft4825 SE Chiles Court, Stuart, FL 34997For SaleMLS ID #B26054521, Maria Yolanda Aguilar, Real Estate of Florida. BeachesMLS
- $899,0003 bd2 ba1.7k sqft232 SW INDIAN GROVES Drive, Stuart, FL 34994For SaleMLS ID #B26063771, Lucas Lamar, RE/MAX Gold. BeachesMLS
- $659,0004 bd2 ba2k sqft5783 SE Skyblue Circle, Stuart, FL 34997For SaleMLS ID #B26030790, Mary Jo Mairano, Real Broker LLC. BeachesMLS
- $474,0003 bd2 ba1.5k sqft6193 SE WINDSONG Lane, Stuart, FL 34997For SaleMLS ID #B26075262, Mandy Sze Wan Chan, Premier Brokers International. BeachesMLS
- $849,0003 bd3 ba1.8k sqft513 SW Ocean Boulevard, Stuart, FL 34994For SaleMLS ID #B26069568, Elise Danielian, Lang Realty. BeachesMLS
- $815,0003 bd3 ba2.8k sqft138 SE Palma Street, Port St Lucie, FL 34984For SaleMLS ID #B26004644, Matthew Abbott, Keyes Platinum Group. BeachesMLS
- $624,9003 bd2 ba1.8k sqft208 SW Pomeroy St, Stuart, FL 34997For SaleMLS ID #M20056077, Alex Burns, ONE Sotheby's International Re. Martin County REALTORS® of the Treasure Coast (MCRTC)
