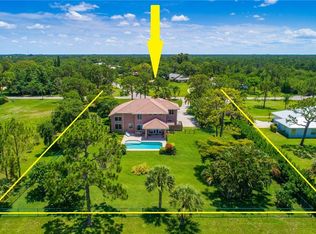
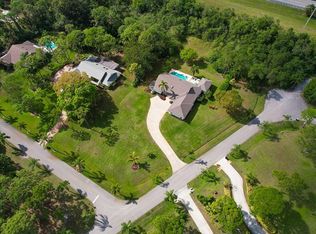
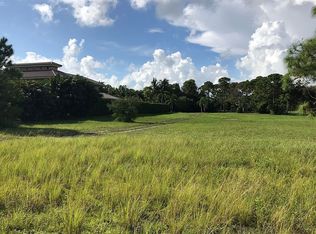
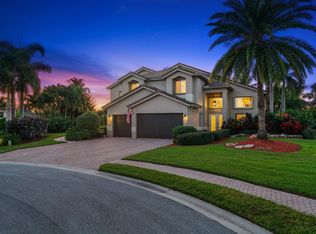
Bring the toys, THERE'S ROOM TO BUILD A DETACHED GARAGE! Experience the best of relaxed Florida living in this beautiful, spacious 5-bedroom, 3.5-bath two-story POOL home set on a oversized 1.21 acre lot along the C-23 Canal in the prestigious 24-hour manned gated community of Evergreen. The expansive property and soaring ceilings create an inviting sense of space. The thoughtfully designed floor plan features granite countertops and a center island in the kitchen. The primary suite and fifth bedroom, ideal for a home office or guest room, are conveniently located on the main level. Upstairs, you'll find three additional bedrooms, two baths, and an oversized loft/living area. Outside, the massive yard contains a refreshing pool and lush landscaping.
For sale
Price cut: $10K (10/5)
$1,119,000
5513 SW Windward Way, Palm City, FL 34990
5beds
3,674sqft
Single Family Residence
Built in 2006
1.21 Acres Lot
$-- Zestimate®
$305/sqft
$278/mo HOA
What's special
Granite countertopsRefreshing poolMassive yardSoaring ceilingsExpansive propertyLush landscaping
- 47 days
- 650
- 31
Zillow last checked:
Listing updated:
Listed by:
Taylor Wright 772-233-2265,
Vested Properties,
Maria Fisher 818-270-5287,
Vested Properties
Source: BeachesMLS,MLS#: B26064568 Originating MLS: BeachesMLS
Originating MLS: BeachesMLSFacts & features
Interior
Bedrooms & bathrooms
- Bedrooms: 5
- Bathrooms: 4
- Full bathrooms: 3
- 1/2 bathrooms: 1
- Main level bathrooms: 2
- Main level bedrooms: 2
Heating
- Central, Electric
Cooling
- Central Air, Ceiling Fan(s), Electric
Appliances
- Included: Range
- Laundry: Inside, Laundry Room
Features
- Breakfast Bar, Bedroom on Main Level, Breakfast Area, Bathtub, Cathedral Ceiling(s), Dining Area, Separate/Formal Dining Room, Entrance Foyer, Eat-in Kitchen, High Ceilings, Kitchen Island, Main Level Primary, Multiple Primary Suites, Pantry, Split Bedrooms, Soaking Tub, Separate Shower, Vaulted Ceiling(s), Walk-In Closet(s)
- Flooring: Carpet, Ceramic Tile, Tile
- Doors: French Doors
- Windows: Arched, Storm Window(s), Shutters
Interior area
- Total structure area: 4,497
- Total interior livable area: 3,674 sqft
Video & virtual tour
Property
Parking
- Total spaces: 8
- Parking features: Attached, Driveway, Garage, Garage Door Opener, Paver Block
- Attached garage spaces: 2
- Uncovered spaces: 6
Accessibility
- Accessibility features: None
Features
- Levels: Two
- Stories: 2
- Has private pool: Yes
- Pool features: Concrete, Gunite, In Ground, Private
- Has view: Yes
- View description: Pool, Water
- Has water view: Yes
- Water view: Water
- Waterfront features: Canal Access, Canal Front
Lot
- Size: 1.21 Acres
- Features: 1-2 Acres, Cul-De-Sac, Irregular Lot, Landscaped, Oversized Lot, Many Trees, Sprinklers Automatic, Sprinkler System
Details
- Parcel number: 013840007000022500
- Zoning: RES
- Special conditions: Standard
- Other equipment: Generator, Intercom, Irrigation Equipment
Construction
Type & style
- Home type: SingleFamily
- Architectural style: Mediterranean
- Property subtype: Single Family Residence
Materials
- CBSConcreteBlockStructure, Block, Concrete, Stucco
- Foundation: Block
- Roof: Barrel,Spanish Tile,Tile
Condition
- Resale,Updated/Remodeled
- New construction: No
- Year built: 2006
Utilities & green energy
- Electric: 200+ Amp Service, Generator, Underground
- Sewer: Septic Tank
- Water: Public, Well
- Utilities for property: Cable Available, Electricity Connected, Propane, Underground Utilities, Water Available
Community & HOA
Community
- Features: Home Owners Association, Gated
- Security: Security Gate, Gated with Guard, Gated Community, Smoke Detector(s), Security Guard
- Subdivision: MID-RIVERS YACHT AND COUNTRY CLUB (AKA EVERGREEN C
HOA
- Has HOA: Yes
- Amenities included: Gated
- Services included: Reserve Fund, Security
- HOA fee: $835 quarterly
Location
- Region: Palm City
Financial & listing details
- Price per square foot: $305/sqft
- Tax assessed value: $749,580
- Annual tax amount: $6,443
- Date on market: 8/29/2026
- Cumulative days on market: 48 days
- Listing terms: Cash,Conventional,FHA,VA Loan
- Electric utility on property: Yes
Estimated market value
Not available
Estimated sales range
Not available
Not available
Price history
| Date | Event | Price |
|---|---|---|
| 10/5/2026 | Price change | $1,119,000-0.9%$305/sqft |
Source:  BeachesMLS #B26064568 Report a problem BeachesMLS #B26064568 Report a problem | ||
| 9/21/2026 | Listed for rent | $7,500$2/sqft |
Source: BeachesMLS #B26078682 Report a problem | ||
| 8/29/2026 | Listed for sale | $1,129,000+54.7%$307/sqft |
Source: BeachesMLS #B26064568 Report a problem | ||
| 6/1/2026 | Sold | $730,000+50.5%$199/sqft |
Source: Public Record Report a problem | ||
| 6/10/2009 | Sold | $485,000+223.3%$132/sqft |
Source: Public Record Report a problem | ||
| 3/9/2004 | Sold | $150,000+141.9%$41/sqft |
Source: Public Record Report a problem | ||
| 2/24/2003 | Sold | $62,000+24%$17/sqft |
Source: Public Record Report a problem | ||
| 6/4/2002 | Sold | $50,000$14/sqft |
Source: Public Record Report a problem | ||
Public tax history
| Year | Property taxes | Tax assessment |
|---|---|---|
| 2025 | $6,443 +10.1% | $380,899 +2.9% |
| 2024 | $5,850 +2% | $370,165 +3% |
| 2023 | $5,736 +3.7% | $359,384 +3% |
| 2022 | $5,530 -0.3% | $348,917 +3% |
| 2021 | $5,545 +2% | $338,755 +1.4% |
| 2020 | $5,434 +1.2% | $334,078 +2.3% |
| 2019 | $5,368 | $326,566 +1.9% |
| 2018 | $5,368 +2.6% | $320,477 +2.1% |
| 2017 | $5,233 | $313,885 +2.1% |
| 2016 | -- | $307,429 +1.4% |
| 2015 | -- | $303,038 +0.8% |
| 2014 | -- | $300,633 +1.5% |
| 2013 | -- | $296,190 -3.1% |
| 2012 | -- | $305,710 -1.2% |
| 2011 | -- | $309,530 -1.5% |
| 2010 | -- | $314,190 -16.3% |
| 2009 | -- | $375,570 -10% |
| 2008 | -- | $417,430 -10.1% |
| 2007 | $4,642 +160.1% | $464,190 +160.1% |
| 2006 | $1,785 | $178,500 +34.2% |
| 2005 | -- | $133,000 |
Find assessor info on the county website
Monthly payment
Est. payment
Payment breakdown
Explore the cost of this home by adjusting the details. Changes won't be saved.Climate risks
Neighborhood: 34990
Nearby schools
Schools provided by the listing agent
- Elementary: Bessey Creek
- Middle: Hidden Oaks
- High: Martin County
Source: BeachesMLS. This data may not be complete. We recommend contacting the local school district to confirm school assignments for this home.
Similar homes
- $1,123,2035 bd3 ba3.2k sqft559 SW Squire Johns Lane, Palm City, FL 34990For Sale

 MLS ID #B26046064, Jeanne M Gordon, Coldwell Banker Realty. BeachesMLS
 - $925,0004 bd3 ba2.8k sqft2878 SW Turtle Pt, Palm City, FL 34990For Sale
 MLS ID #B26083336, Steven Koleno, Beycome of Florida LLC. BeachesMLS
 - $1,349,0006 bd5 ba4.9k sqft2537 SW Park Meadows Trail, Palm City, FL 34990For Sale
 MLS ID #B26044741, Tyler Potts, One Sotheby's International Realty. BeachesMLS
 - $1,489,0005 bd4 ba3.1k sqft9809 SW MALIBU Terrace, Palm City, FL 34990For Sale
 MLS ID #B26077151, Jennifer Anne Vanbuskirk, RE/MAX Gold. BeachesMLS
 - $845,0003 bd3 ba2.4k sqft941 SW Sea Green Street, Palm City, FL 34990For SaleMLS ID #B26036945, Teresa Turrin, RE/MAX Masterpiece Realty. BeachesMLS
- $1,190,0004 bd3 ba2.7k sqft3650 SE SEA POINT Court, Stuart, FL 34997For SaleMLS ID #B26084348, Stacy M. Little, Compass Florida LLC. BeachesMLS
- $1,125,0004 bd3 ba2.8k sqft755 SW RIVER BEND Circle, Stuart, FL 34997For SaleMLS ID #B26064205, Kevin M Mecabe, Florida Coastal Living Inc. BeachesMLS
- $899,0004 bd4 ba3k sqft800 SW Prairie Avenue, Palm City, FL 34990New ConstructionMLS ID #B26069458, Nicole Stanbra, Real Broker, LLC. BeachesMLS
- $630,0004 bd3 ba2.6k sqft165 SW Hawthorne Circle, Port St Lucie, FL 34953For SaleMLS ID #B26049908, Kimberly A Gardner, Keller Williams Realty Portfol. BeachesMLS
- $679,0003 bd3 ba2.1k sqft2264 SW Brookhaven Way, Palm City, FL 34990For SaleMLS ID #B26074070, Melissa Tirrell, Keller Williams Realty Of The. BeachesMLS
- $920,0004 bd4 ba3k sqft2553 NW CRYSTAL LAKE Drive NW, Jensen Beach, FL 34957For SaleMLS ID #B26054662, Steven Fondacaro, Real Estate of Florida. BeachesMLS
- $625,0003 bd2 ba2.2k sqft844 SW Pebble Lane, Palm City, FL 34990For SaleMLS ID #B26015502, Marcela Garza, United Realty Group Inc.. BeachesMLS
- $899,9994 bd3 ba2.9k sqft4764 SW BRIARWOOD Court, Stuart, FL 34997For SaleMLS ID #B26085198, Alexa N McDonald, The Agency Florida LLC. BeachesMLS
- $590,0004 bd2 ba2.3k sqft6074 SW BALD EAGLE Drive, Palm City, FL 34990For SaleMLS ID #B26070929, Daniel Contreras, Keller Williams Realty Consult. BeachesMLS
- $869,9996 bd6 ba4.2k sqft11585 SW Fieldstone Way, Port St Lucie, FL 34987For SaleMLS ID #B26084213, Annette Marie Robbins, Divito Real Estate Group. BeachesMLS
- $630,0004 bd3 ba2.5k sqft2750 SW Cornell Avenue, Palm City, FL 34990For SaleMLS ID #B26031960, John Morrow, Nicklaus Vance. BeachesMLS
- $650,0003 bd2 ba2k sqft2479 SW Brookwood Lane, Palm City, FL 34990For SaleMLS ID #B26080544, Andy Spears, RE/MAX of Stuart. BeachesMLS
- $584,9004 bd3 ba2.3k sqft362 SW PAW Court, Port St Lucie, FL 34953For SaleMLS ID #B26069630, Liza Fellman, RE/MAX Gold. BeachesMLS
- $650,0004 bd3 ba2.2k sqft1006 SW 34th Terrace, Palm City, FL 34990For SaleMLS ID #B26045435, Isabel Rodriguez, The Keyes Company - Stuart. BeachesMLS
- $775,0004 bd2 ba2.2k sqft2415 NW Cove View, Stuart, FL 34994For SaleMLS ID #B26026475, Lee Tilton, Real Estate of Florida. BeachesMLS
