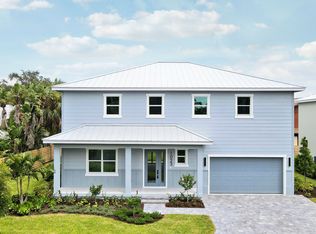
We are proud to present an extraordinary new build on Orange Avenue, part of the exciting transformation of Rio's redevelopment. This 2,954 sq ft under air (4,072 total), 4-bedroom, 4-bathroom CBS home with optional 5th bedroom has been crafted with attention to detail, featuring impact windows, spray foam insulation, and a 1'' standing seam metal roof. Step inside to enjoy bright open living spaces, 9'4'' ceilings, a coffered master suite, and a chef-inspired kitchen with KitchenAid black stainless appliances. Designed with comfort and functionality in mind, every bathroom includes a linen closet, while fully tiled outdoor patios capture serene water views. With space for a future pool and ADU, this home perfectly combines luxury and flexibility. Join us to experience this premier offerin
New construction
$1,115,000
1013 NE Orange Avenue, Jensen Beach, FL 34957
4beds
2,954sqft
:
Get pre-qualified$7,063/mo
Single Family Residence
Built in 2025
7,467 Square Feet Lot
$1,071,600 Zestimate®
$377/sqft
$-- HOA
What's special
Fully tiled outdoor patiosCoffered master suiteBright open living spacesChef-inspired kitchenSerene water viewsImpact windowsSpray foam insulation
- 246 days |
- 456 |
- 16 |
Zillow last checked:
Listing updated:
Listed by:
Julia Fitzwater 772-274-2423,
Water Pointe Realty Group
Source: BeachesMLS,MLS#: R11145328 Originating MLS: BeachesMLS
Originating MLS: BeachesMLSFacts & features
Interior
Bedrooms & bathrooms
- Bedrooms: 4
- Bathrooms: 4
- Full bathrooms: 4
- Main level bathrooms: 1
- Main level bedrooms: 1
Heating
- Central, Electric, Zoned
Cooling
- Central Air, Ceiling Fan(s), Electric
Appliances
- Included: Dryer, Dishwasher, Electric Range, Electric Water Heater, Disposal, Microwave, Refrigerator, Water Heater, Washer
Features
- Breakfast Area, Cathedral Ceiling(s), Dual Sinks, Eat-in Kitchen, Family/Dining Room, High Ceilings, Kitchen Island, Pantry, Separate Shower, Upper Level Primary, Vaulted Ceiling(s), Walk-In Closet(s)
- Flooring: Vinyl
Interior area
- Total structure area: 4,072
- Total interior livable area: 2,954 sqft
Video & virtual tour
Property
Parking
- Total spaces: 2
- Parking features: Attached, Garage, Garage Door Opener
- Attached garage spaces: 2
Features
- Levels: Two
- Stories: 2
- Entry location: Entry Level Living Area Y
- Patio & porch: Covered, Patio, Porch, Balcony
- Exterior features: Balcony, Outdoor Living Area, Room For Pool
- Fencing: Fenced
- Has view: Yes
- View description: River
- Has water view: Yes
- Water view: River
- Waterfront features: None
Lot
- Size: 7,467 Square Feet
- Features: < 1/4 Acre
Details
- Parcel number: 343741001000000200
- Zoning: Residential
Construction
Type & style
- Home type: SingleFamily
- Architectural style: Colonial
- Property subtype: Single Family Residence
Materials
- Block
- Roof: Metal
Condition
- New Construction
- New construction: Yes
- Year built: 2025
Utilities & green energy
- Electric: 3 Phase
- Sewer: Public Sewer
- Water: Public
- Utilities for property: Cable Available, Sewer Available, Water Available
Community & HOA
Community
- Subdivision: DREYER HAVEN MINOR PLAT
HOA
- Has HOA: No
- Amenities included: None
Location
- Region: Jensen Beach
Financial & listing details
- Price per square foot: $377/sqft
- Tax assessed value: $150,000
- Annual tax amount: $2,367
- Date on market: 12/4/2025
- Cumulative days on market: 246 days
- Listing terms: Cash,Conventional
Estimated market value
$1,071,600
$1.02M - $1.13M
$5,233/mo
Price history
| Date | Event | Price |
|---|---|---|
| 4/2/2026 | Price change | $1,115,000-0.9%$377/sqft |
Source:  Martin County REALTORS® of the Treasure Coast (MCRTC) #M20052036 Report a problem Martin County REALTORS® of the Treasure Coast (MCRTC) #M20052036 Report a problem | ||
| 9/3/2025 | Listed for sale | $1,125,000$381/sqft |
Source:  MIAMI #A11870372 Report a problem MIAMI #A11870372 Report a problem | ||
Public tax history
| Year | Property taxes | Tax assessment |
|---|---|---|
| 2025 | $2,367 -4% | $150,000 |
| 2024 | $2,465 +19% | $150,000 +36.6% |
| 2023 | $2,071 -11.4% | $109,803 +10% |
| 2022 | $2,338 +8.9% | $99,821 +10% |
| 2021 | $2,146 +5.7% | $90,747 -7.6% |
| 2020 | $2,030 +161.4% | $98,200 +85.2% |
| 2019 | $777 | $53,025 +1.9% |
| 2018 | $777 +1.8% | $52,037 +2.1% |
| 2017 | $763 +11.4% | $50,967 +2.1% |
| 2016 | $684 | $49,919 +0.7% |
| 2015 | $684 | $49,572 +0.8% |
| 2014 | $684 | $49,178 +1.5% |
| 2013 | -- | $48,451 +1.7% |
| 2012 | -- | $47,641 +3% |
| 2011 | -- | $46,253 +1.5% |
| 2010 | -- | $45,569 -50.8% |
| 2009 | -- | $92,680 -39% |
| 2008 | -- | $151,940 -27.2% |
| 2007 | $2,087 +6.5% | $208,670 +6.5% |
| 2006 | $1,960 | $195,980 +124.9% |
| 2005 | -- | $87,130 |
Find assessor info on the county website
Monthly payment
Est. payment
Payment breakdown
Explore the cost of this home by adjusting the details. Changes won't be saved.Climate risks
Neighborhood: 34957
Nearby schools
GreatSchools rating
- 8/10Felix A Williams Elementary SchoolGrades: PK-5Distance: 1.7 mi
- 6/10Stuart Middle SchoolGrades: 6-8Distance: 1.7 mi
- 6/10Jensen Beach High SchoolGrades: 9-12Distance: 2.6 mi
- $1,080,0004 bd4 ba2.9k sqft1023 NE Orange Ave, Jensen Beach, FL 34957New Construction
- $321,7302 bd1 ba997 sqft1024 NE Orange Ave, Jensen Beach, FL 34957Off Market
- $--1 bd1 ba950 sqft993 NE Orange Ave #2, Jensen Beach, FL 34957Off Market
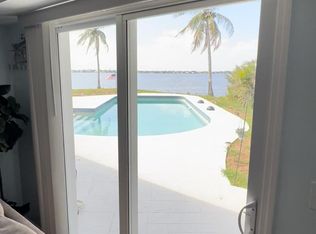
- $1,375,0002 bd4 ba2.4k sqft993 NE Orange Ave, Jensen Beach, FL 34957Sold
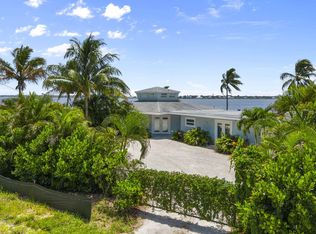
- $902,5003 bd2 ba2.7k sqft1004 NE Orange Ave, Jensen Beach, FL 34957Off Market
- $240,5002 bd1 ba703 sqft1033 NE Orange Ave, Jensen Beach, FL 34957Off Market
- $241,0002 bd1 ba621 sqft1043 NE Orange Ave, Jensen Beach, FL 34957Off Market
- $270,1002 bd1 ba1.4k sqft1064 NE Orange Ave, Jensen Beach, FL 34957Off Market
A local agent can set up tours, give advice and negotiate with sellers.
Similar homes
- $1,080,0004 bd4 ba2.9k sqft1023 NE Orange Avenue, Jensen Beach, FL 34957New Construction
 MLS ID #R11145334, Julia Fitzwater, Water Pointe Realty Group. BeachesMLS
 - $1,125,0003 bd3 ba2.6k sqft735 SW PENNFIELD Terrace, Stuart, FL 34997For Sale
 MLS ID #B26055029, Juan Luis Rodea Perez, Keller Williams Realty Jupiter. BeachesMLS
 - $1,095,0004 bd3 ba2.4k sqft513 SW South Carolina Drive, Stuart, FL 34994New Construction
 MLS ID #B26032883, Corey Jason Kovalsky, One Sotheby's Intl. Realty. BeachesMLS
 - $699,0003 bd2 ba1.6k sqft621 NE Town Terrace, Jensen Beach, FL 34957For Sale
 MLS ID #B26050149, Charles A Campbell, Purple Cow Realty LLC. BeachesMLS
 - $995,0004 bd3 ba2.5k sqft1490 SW Lago Circle, Palm City, FL 34990For SaleMLS ID #B26056435, Jason E Milner, Sutter & Nugent LLC. BeachesMLS
- $569,0003 bd2 ba1.6k sqft2005 NE Ocean Dunes Drive, Jensen Beach, FL 34957For SaleMLS ID #B26058651, Keri V. Burgess, RE/MAX of Stuart. BeachesMLS
- $930,0004 bd3 ba2.5k sqft7314 SW KANTNER Drive, Stuart, FL 34997For SaleMLS ID #B26058939, Laura Menard, RE/MAX Direct. BeachesMLS
- $1,199,9004 bd5 ba2.8k sqft432 NW North River Drive, Stuart, FL 34994New ConstructionMLS ID #B26006604, Catherine Scanlan, Eagle & Albatross Realty. BeachesMLS
- $999,9003 bd4 ba2.6k sqft2044 SE Mosaic Boulevard, Port St Lucie, FL 34984For SaleMLS ID #B26019737, Tabathia Jo Campbell-Flick, Keller Williams Realty Of The Treasure Coast. BeachesMLS
- $1,185,0003 bd4 ba2.3k sqft516 SE Alamanda Way, Stuart, FL 34996New ConstructionMLS ID #B26047413, Shannon Andersen, Keller Williams Realty Of The Treasure Coast. BeachesMLS
- $1,375,0004 bd4 ba3k sqft868 SW Habitat Lane, Palm City, FL 34990For SaleMLS ID #B26033266, Tyler Potts, One Sotheby's Intl. Realty. BeachesMLS
- $1,225,0004 bd3 ba2.7k sqft1340 SW Squire Johns Lane, Palm City, FL 34990For SaleMLS ID #B26014431, Marissa Leenig, NextHome Treasure Coast. BeachesMLS
- $949,9004 bd3 ba2.5k sqft2565 Dyer Road, Port St Lucie, FL 34952New ConstructionMLS ID #B26018205, Shannon Andersen, Keller Williams Realty Of The Treasure Coast. BeachesMLS
- $875,0004 bd3 ba2.8k sqft2643 Dyer Road, Fort Pierce, FL 34952For SaleMLS ID #B26034046, Michelle Martin, Atlantic Shores ERA Powered. BeachesMLS
- $1,495,0004 bd3 ba2.7k sqft2807 NW St Lucie Lane, Stuart, FL 34994For SaleMLS ID #R11134391, Cristi Lynn Hernandez, NextHome Treasure Coast. BeachesMLS
- $985,0004 bd3 ba2.8k sqft9774 SW Meridian Way, Stuart, FL 34997For SaleMLS ID #B26047591, Jeanne M Gordon, Coldwell Banker Realty. BeachesMLS
- $893,1603 bd3 ba2.6k sqft10400 SW Highpointe Drive 120 Stellar, Stuart, FL 34997New ConstructionBeachesMLS
- $1,199,0003 bd2 ba2.1k sqft5169 SE Horseshoe Point Road, Stuart, FL 34997For SaleMLS ID #B26003206, Daryl Fathauer, One Sotheby's Intl. Realty. BeachesMLS
- $889,9003 bd4 ba2.5k sqft13865 SE Blackwood Drive, Port St Lucie, FL 34984For SaleMLS ID #R11136957, Lori J Hobin PA, Premier Brokers International. BeachesMLS
- $899,9003 bd2 ba2.3k sqft13366 SW BALLY Drive, Port St Lucie, FL 34987New ConstructionMLS ID #B26061233, Matthew P Berkis, Mattamy Real Estate Services Inc. BeachesMLS
