HUGE SUMMER SAVINGS!!! ACT NOW!!
Timeless Ranch-Style Charm | 3 Bed | 2.5 Bath | Indoor-Outdoor Living | High Ceilings.
Discover the perfect blend of classic design and modern comfort in the Tucson, a beautifully crafted 3-bedroom, 2.5-bath ranch-style home that brings elevated living to a single-level layout. With soaring high ceilings and an airy open floor plan, this home feels both spacious and inviting. Enjoy effortless entertaining in the heart of the home, where a warm and welcoming great room opens to a designer kitchen and dining space. Large windows and neutral finishes enhance the natural light, while curated design details add character and charm throughout. Enjoy the beautiful Florida weather with a generously sized lanai that invites true indoor-outdoor living- perfect for relaxing evenings or hosting gatherings under the stars. Whether you're enjoying your morning coffee in peace or entertaining a crowd, the flow between spaces is seamless. With timeless architectural elements and a thoughtfully designed layout, the Tucson is a picture-perfect retreat that feels like home the moment you walk in.
Available Summer 2025
Sold for $640,000
$640,000
6758 SE Lost Pine Drive #21, Stuart, FL 34997
3beds
2,026sqft
Single Family Residence
Built in 2024
6,250 Square Feet Lot
$656,000 Zestimate®
$316/sqft
$3,886 Estimated rent
Home value
$656,000
$584,000 - $735,000
$3,886/mo
Zestimate® history
Owner options
List your home for rent
$3,886/mo
Rent Zestimate®
Find your next renter with Zillow Rental Manager. Plus, with online applications, you can quickly screen prospective tenants – for free.
$3,886/mo
Rent Zestimate®
Refinance and save
$4,664/mo
Est. payment
Refinancing to a lower rate could help reduce your monthly payments and save thousands over the life of the loan.
$4,664/mo
Est. payment
Explore your selling options
Work with a Zillow partner agent
Leverage their expertise and Zillow's premium Showcase listings to get your home seen by more buyers.
Get startedList with your own agent
Get your home in front of millions of buyers by listing it on Zillow.
Learn how to do itSell it yourself
Take full control of how buyers see your home on Zillow by listing For Sale by Owner (FSBO).
List your homeWhat's special
Zillow last checked:
Listing updated:
Listed by:
Gretta Akellino 321-263-2601,
K Hovnanian Florida Realty
Bought with:
Gretta Akellino
K Hovnanian Florida Realty
Source: BeachesMLS,MLS#: R11082702 Originating MLS: BeachesMLS
Originating MLS: BeachesMLSFacts & features
Interior
Bedrooms & bathrooms
- Bedrooms: 3
- Bathrooms: 3
- Full bathrooms: 2
- 1/2 bathrooms: 1
- Main level bathrooms: 3
- Main level bedrooms: 3
Primary bedroom
- Level: First
- Area: 208
- Dimensions: 16 X 13
Bedroom 2
- Level: First
- Area: 110
- Dimensions: 10 X 11
Bedroom 3
- Level: First
- Area: 110
- Dimensions: 11 X 10
Dining room
- Level: First
- Area: 204
- Dimensions: 12 X 17
Kitchen
- Level: First
- Area: 187
- Dimensions: 11 X 17
Living room
- Level: First
- Area: 255
- Dimensions: 15 X 17
Heating
- Central
Cooling
- Central Air
Appliances
- Included: Dryer, Dishwasher, Electric Range, Electric Water Heater, Disposal, Microwave, Refrigerator, Water Heater, Washer
- Laundry: Inside
Features
- Breakfast Area, Cathedral Ceiling(s), Dual Sinks, Entrance Foyer, Kitchen Island, Main Level Primary, Pantry, Split Bedrooms, Vaulted Ceiling(s), Walk-In Closet(s)
- Windows: Metal, Single Hung, Storm Window(s)
Interior area
- Total structure area: 2,076
- Total interior livable area: 2,026 sqft
Property
Parking
- Total spaces: 2
- Parking features: Attached, Garage, Garage Door Opener
- Attached garage spaces: 2
Features
- Levels: Multi/Split,One
- Stories: 1
- Entry location: Entry Level Living Area Y
- Patio & porch: Patio
- Exterior features: Outdoor Living Area
- Pool features: Association
- Has view: Yes
- View description: Other
- Waterfront features: None
Lot
- Size: 6,250 Square Feet
- Features: Sprinklers Automatic, Sprinkler System, < 1/4 Acre
Details
- Parcel number: 553841429000002100
- Zoning: res
Construction
Type & style
- Home type: SingleFamily
- Architectural style: Ranch
- Property subtype: Single Family Residence
Materials
- Block, Concrete
- Roof: Concrete,Tile
Condition
- New Construction
- New construction: Yes
- Year built: 2024
Details
- Builder model: Tucson
- Builder name: K. Hovnanian Homes
Utilities & green energy
- Electric: 3 Phase
- Sewer: Public Sewer
- Water: Public
- Utilities for property: Cable Available, Sewer Available, Water Available
Community & HOA
Community
- Features: Home Owners Association, Gated
- Security: Gated Community, Smoke Detector(s)
- Subdivision: SALERNO RESERVE AT SHOWCASE PUD
HOA
- Has HOA: Yes
- Amenities included: Cabana, Pickleball, Pool, Sidewalks
- Services included: Common Areas, Maintenance Grounds
- HOA fee: $335 monthly
Location
- Region: Stuart
Financial & listing details
- Price per square foot: $316/sqft
- Annual tax amount: $941
- Date on market: 4/18/2025
- Cumulative days on market: 171 days
- Listing terms: Cash,Conventional,FHA,Trade
Price history
| Date | Event | Price |
|---|---|---|
| 10/31/2025 | Sold | $640,000-7.9%$316/sqft |
Source:  BeachesMLS #R11082702 Report a problem BeachesMLS #R11082702 Report a problem | ||
| 10/6/2025 | Pending sale | $694,995$343/sqft |
Source: BeachesMLS #RX-11082702 Report a problem | ||
| 9/15/2025 | Price change | $694,995-0.7%$343/sqft |
Source: BeachesMLS #RX-11082702 Report a problem | ||
| 6/27/2025 | Price change | $699,995-2.8%$346/sqft |
Source: BeachesMLS #RX-11082702 Report a problem | ||
| 6/2/2025 | Price change | $719,995-7.1%$355/sqft |
Source: BeachesMLS #RX-11082702 Report a problem | ||
| 5/15/2025 | Price change | $774,995-3.1%$383/sqft |
Source: BeachesMLS #RX-11082702 Report a problem | ||
| 4/18/2025 | Listed for sale | $799,995$395/sqft |
Source: BeachesMLS #RX-11082702 Report a problem | ||
Public tax history
Tax history is unavailable.
Neighborhood: 34997
Nearby homes
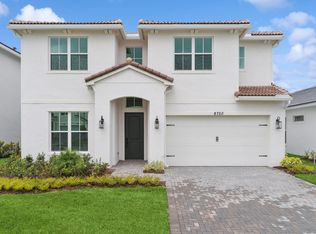
- $734,0004 bd4 ba3.1k sqft6750 SE Lost Pine Dr #19, Stuart, FL 34997Sold
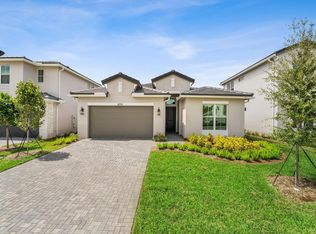
- $649,9954 bd3 ba2.1k sqft6770 SE Lost Pine Dr #24, Stuart, FL 34997Sold
- $765,0004 bd4 ba3.1k sqft6774 SE Lost Pine Dr #25, Stuart, FL 34997Sold
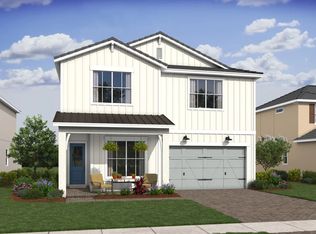
- $825,0005 bd4 ba3.2k sqft6738 SE Lost Pine Dr, Stuart, FL 34997Sold
- $824,9955 bd4 ba3.2k sqft6738 SE Lost Pine Dr #16, Stuart, FL 34997Sold
- $615,0004 bd3 ba2.1k sqft6746 SE Lost Pine Dr #18, Stuart, FL 34997Sold
- $834,9954 bd4 ba3.1k sqft6742 SE Lost Pine Dr #17, Stuart, FL 34997Sold
- $835,0004 bd4 ba3.1k sqft6742 SE Lost Pine Dr, Stuart, FL 34997Sold
Nearby schools
GreatSchools rating
- 4/10Pinewood Elementary SchoolGrades: K-5Distance: 1.7 mi
- 5/10Dr. David L. Anderson Middle SchoolGrades: 6-8Distance: 0.6 mi
- 6/10Martin County High SchoolGrades: 9-12Distance: 3.3 mi
Schools provided by the listing agent
- Elementary: Pinewood (Martin)
- Middle: Dr. David L. Anderson
- High: Martin County
Source: BeachesMLS. This data may not be complete. We recommend contacting the local school district to confirm school assignments for this home.
Get a cash offer in 3 minutes
Find out how much your home could sell for in as little as 3 minutes with a no-obligation cash offer.
Estimated market value
$656,000
Get a cash offer in 3 minutes
Find out how much your home could sell for in as little as 3 minutes with a no-obligation cash offer.
Estimated market value
$656,000
- Florida
- Martin County
- Stuart
- 34997
- 6758 SE Lost Pine Drive Unit 21
Nearby cities
Nearby neighborhoods
Nearby zip codes
Other Stuart Topics
