HUGE SUMMER SAVINGS!! ACT NOW!!
Multigenerational Living Made Easy - The Pasadena with Extra Suite Plus.
Experience flexibility and comfort in The Pasadena, a thoughtfully designed single-story home featuring 4 bedrooms, 3 bathrooms, and a 2-car garage—highlighted by the versatile Extra Suite Plus (ESP). Perfect for multigenerational households, long-term guests, or a private home office, the ESP includes a bedroom, full bathroom, and its own living space, offering independence while staying connected under one roof.
Stylized in the Classic Look aesthetic, this home combines timeless design with modern conveniences. The kitchen features Brellin white cabinetry, Soapstone Mist quartz countertops, a spacious walk-in pantry, and a large center island, ideal for cooking, casual meals, or entertaining.
GE stainless steel appliances elevate the cooking experience with both style and performance.
The great room and dining area create an open, inviting space perfect for gathering with friends and family. Extend your entertaining outdoors with a large lanai, perfect for al fresco dining or relaxing evenings.
The elegant primary suite offers a tranquil retreat with a luxurious ensuite bathroom, including a frameless shower enclosure and a generous walk-in closet.
Technology is seamlessly integrated with the Home Technology Suite, included as a standard feature for enhanced comfort, security, and connectivity.
Community Amenities:
Enjoy resort-style living with sparkling pool & cabanas, pickleball courts, tot lot, and tranquil walking trails around scenic ponds. Whether you're looking to unwind or stay active, Salerno Reserve offers the lifestyle you've been seeking - just steps from your front door.
Prime Location:
- Easy access to I-95 and the Florida Turnpike
- Minutes to Stuart Beach and other South Florida coastal gems
- Close to shops, dining, and entertainment in historic Downtown Stuart
- Conveniently located 40 miles from Palm Beach International Airport
- Near world-class golf courses, museums, and outdoor recreation
AVAILABLE NOW!!
Sold for $615,000
$615,000
6746 SE Lost Pne Drive #18, Stuart, FL 34997
4beds
2,162sqft
Single Family Residence
Built in 2024
6,250 Square Feet Lot
$626,200 Zestimate®
$284/sqft
$3,840 Estimated rent
Home value
$626,200
$557,000 - $701,000
$3,840/mo
Zestimate® history
Owner options
List your home for rent
$3,840/mo
Rent Zestimate®
Find your next renter with Zillow Rental Manager. Plus, with online applications, you can quickly screen prospective tenants – for free.
$3,840/mo
Rent Zestimate®
Refinance and save
$4,495/mo
Est. payment
Refinancing to a lower rate could help reduce your monthly payments and save thousands over the life of the loan.
$4,495/mo
Est. payment
Explore your selling options
Work with a Zillow partner agent
Leverage their expertise and Zillow's premium Showcase listings to get your home seen by more buyers.
Get startedList with your own agent
Get your home in front of millions of buyers by listing it on Zillow.
Learn how to do itSell it yourself
Take full control of how buyers see your home on Zillow by listing For Sale by Owner (FSBO).
List your homeWhat's special
Zillow last checked:
Listing updated:
Listed by:
Gretta Akellino 321-263-2601,
K Hovnanian Florida Realty
Bought with:
Gretta Akellino
K Hovnanian Florida Realty
Source: BeachesMLS,MLS#: R11031405 Originating MLS: BeachesMLS
Originating MLS: BeachesMLSFacts & features
Interior
Bedrooms & bathrooms
- Bedrooms: 4
- Bathrooms: 3
- Full bathrooms: 3
- Main level bathrooms: 3
- Main level bedrooms: 4
Primary bedroom
- Level: First
- Area: 202.34
- Dimensions: 13.4 X 15.1
Bedroom 2
- Level: First
- Area: 104.03
- Dimensions: 10.1 X 10.3
Bedroom 3
- Level: First
- Area: 104.03
- Dimensions: 10.3 X 10.1
Dining room
- Level: First
- Area: 198
- Dimensions: 18 X 11
Kitchen
- Level: First
- Area: 154.85
- Dimensions: 9.5 X 16.3
Living room
- Level: First
- Area: 198
- Dimensions: 18 X 11
Other
- Description: Extra Suite Bedroom
- Level: First
- Area: 104.03
- Dimensions: 10.3 X 10.1
Other
- Description: Extra Suite Living Room
- Level: First
- Area: 150.04
- Dimensions: 12.4 X 12.1
Heating
- Central
Cooling
- Central Air
Appliances
- Included: Dryer, Dishwasher, Electric Range, Electric Water Heater, Disposal, Microwave, Refrigerator, Water Heater, Washer
- Laundry: Inside
Features
- Cathedral Ceiling(s), Dual Sinks, Entrance Foyer, Kitchen Island, Pantry, Split Bedrooms, Vaulted Ceiling(s), Walk-In Closet(s)
- Windows: Metal, Single Hung, Storm Window(s)
Interior area
- Total structure area: 2,192
- Total interior livable area: 2,162 sqft
Property
Parking
- Total spaces: 2
- Parking features: Attached, Garage, Garage Door Opener
- Attached garage spaces: 2
Features
- Levels: Multi/Split,One
- Stories: 1
- Entry location: Entry Level Living Area Y
- Patio & porch: Patio
- Exterior features: Outdoor Living Area, Room For Pool
- Pool features: Association
- Has view: Yes
- View description: Lake
- Has water view: Yes
- Water view: Lake
- Waterfront features: Lake Front
Lot
- Size: 6,250 Square Feet
- Features: Sprinklers Automatic, Sprinkler System, < 1/4 Acre
Details
- Parcel number: 553841429000001800
- Zoning: res
Construction
Type & style
- Home type: SingleFamily
- Property subtype: Single Family Residence
Materials
- Block
- Roof: Concrete,Tile
Condition
- New Construction
- New construction: Yes
- Year built: 2024
Details
- Builder name: K. Hovnanian Homes
Utilities & green energy
- Electric: 3 Phase
- Sewer: Public Sewer
- Water: Public
- Utilities for property: Cable Available, Sewer Available, Water Available
Community & HOA
Community
- Features: Home Owners Association, Gated
- Security: Gated Community, Smoke Detector(s)
- Subdivision: SALERNO RESERVE AT SHOWCASE PUD
HOA
- Has HOA: Yes
- Amenities included: Cabana, Pickleball, Pool, Sidewalks
- Services included: Common Areas, Maintenance Grounds
- HOA fee: $335 monthly
Location
- Region: Stuart
Financial & listing details
- Price per square foot: $284/sqft
- Annual tax amount: $956
- Date on market: 10/25/2024
- Cumulative days on market: 267 days
- Listing terms: Cash,Conventional,FHA,VA Loan
Price history
| Date | Event | Price |
|---|---|---|
| 8/31/2025 | Sold | $615,000-9.6%$284/sqft |
Source:  BeachesMLS #R11031405 Report a problem BeachesMLS #R11031405 Report a problem | ||
| 7/19/2025 | Pending sale | $679,995$315/sqft |
Source: BeachesMLS #RX-11031405 Report a problem | ||
| 7/1/2025 | Price change | $679,995-2.9%$315/sqft |
Source: BeachesMLS #RX-11031405 Report a problem | ||
| 6/2/2025 | Price change | $699,995-3.4%$324/sqft |
Source: BeachesMLS #RX-11031405 Report a problem | ||
| 5/16/2025 | Price change | $724,995-0.7%$335/sqft |
Source: BeachesMLS #RX-11031405 Report a problem | ||
| 4/28/2025 | Price change | $729,995-1.4%$338/sqft |
Source: BeachesMLS #RX-11031405 Report a problem | ||
| 4/13/2025 | Price change | $739,995-1.3%$342/sqft |
Source: BeachesMLS #RX-11031405 Report a problem | ||
| 1/20/2025 | Price change | $749,995-3.2%$347/sqft |
Source: BeachesMLS #RX-11031405 Report a problem | ||
| 10/25/2024 | Listed for sale | $774,995$358/sqft |
Source: BeachesMLS #RX-11031405 Report a problem | ||
Public tax history
Tax history is unavailable.
Neighborhood: 34997
Nearby homes
- $824,9955 bd4 ba3.2k sqft6738 SE Lost Pine Dr #16, Stuart, FL 34997Sold

- $834,9954 bd4 ba3.1k sqft6742 SE Lost Pine Dr #17, Stuart, FL 34997Sold

- $825,0005 bd4 ba3.2k sqft6738 SE Lost Pine Dr, Stuart, FL 34997Sold
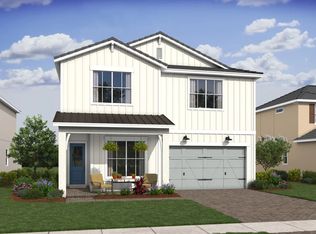
- $734,0004 bd4 ba3.1k sqft6750 SE Lost Pine Dr #19, Stuart, FL 34997Sold
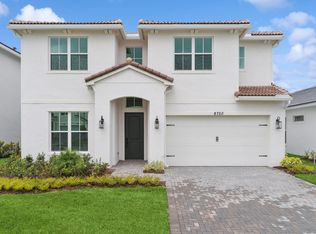
- $640,0003 bd3 ba2k sqft6758 SE Lost Pine Dr #21, Stuart, FL 34997Sold
- $649,9954 bd3 ba2.1k sqft6770 SE Lost Pine Dr #24, Stuart, FL 34997Sold
- $765,0004 bd4 ba3.1k sqft6774 SE Lost Pine Dr #25, Stuart, FL 34997Sold
- $835,0004 bd4 ba3.1k sqft6742 SE Lost Pine Dr, Stuart, FL 34997Sold
Nearby schools
GreatSchools rating
- 4/10Pinewood Elementary SchoolGrades: K-5Distance: 1.7 mi
- 5/10Dr. David L. Anderson Middle SchoolGrades: 6-8Distance: 0.6 mi
- 6/10Martin County High SchoolGrades: 9-12Distance: 3.3 mi
Schools provided by the listing agent
- Elementary: Pinewood (Martin)
- Middle: Dr. David L. Anderson
- High: Martin County
Source: BeachesMLS. This data may not be complete. We recommend contacting the local school district to confirm school assignments for this home.
Get a cash offer in 3 minutes
Find out how much your home could sell for in as little as 3 minutes with a no-obligation cash offer.
Estimated market value
$626,200
Get a cash offer in 3 minutes
Find out how much your home could sell for in as little as 3 minutes with a no-obligation cash offer.
Estimated market value
$626,200
- Florida
- Martin County
- Stuart
- 34997
- 6746 SE Lost Pne Drive Unit 18
Nearby cities
Nearby neighborhoods
Nearby zip codes
Other Stuart Topics
