Discover coastal living in Stuart's sought after Rocky Point neighborhood! This updated 3 bedroom, 2 bath pool home features an open split floor plan, vaulted ceilings, fresh paint, vinyl flooring, recessed lighting, and a modern kitchen with quartz countertops and an oversized island. The primary suite offers direct pool access, a walkin closet, dual sinks, soaking tub, and walkin shower. Enjoy a fenced backyard with an open air pool, boat/RV parking, storage shed, and NO HOA! Updates include a 2024 metal roof, pool pump and public water connection 2024, 2022 water heater, 2018 double pane windows, and complete hurricane protection. Just 1.2 miles to the community boat ramp and 1.4 miles to Twin Rivers Park, near Manatee Pocket, dining, marinas, and downtown Stuart!
For sale
$739,000
5008 SE Major Way, Stuart, FL 34997
3beds
1,860sqft
Single Family Residence
Built in 1989
9,987 Square Feet Lot
$705,200 Zestimate®
$397/sqft
$-- HOA
What's special
Oversized islandFresh paintStorage shedComplete hurricane protectionVaulted ceilingsSoaking tubOpen split floor plan
- 30 days
- 1,280
- 90
Likely to sell faster than
Zillow last checked:
Listing updated:
Listed by:
Shatell Hypolite 772-882-0576,
LPT Realty, LLC
Source: BeachesMLS,MLS#: B26091331 Originating MLS: BeachesMLS
Facts & features
Interior
Bedrooms & bathrooms
- Bedrooms: 3
- Bathrooms: 2
- Full bathrooms: 2
- Main level bathrooms: 2
- Main level bedrooms: 3
Primary bedroom
- Level: Main
- Area: 1
- Dimensions: 1 X 1
Bedroom 2
- Level: Main
- Area: 1
- Dimensions: 1 X 1
Bedroom 3
- Level: Main
- Area: 1
- Dimensions: 1 X 1
Family room
- Level: Main
- Area: 1
- Dimensions: 1 X 1
Kitchen
- Level: Main
- Area: 1
- Dimensions: 1 X 1
Laundry
- Level: Main
- Area: 1
- Dimensions: 1 X 1
Living room
- Level: Main
- Area: 1
- Dimensions: 1 X 1
Heating
- None
Cooling
- Central Air, Ceiling Fan(s), Electric
Appliances
- Included: Dryer, Dishwasher, Electric Range, Electric Water Heater, Ice Maker, Oven, Range, Refrigerator, Water Heater, Washer
- Laundry: Washer Hookup, Electric Dryer Hookup, Inside, Laundry Closet
Features
- Breakfast Bar, Bathtub, Closet Cabinetry, Cathedral Ceiling(s), Dual Sinks, Eat-in Kitchen, Garden Tub/Roman Tub, High Ceilings, Kitchen Island, Living/Dining Room, Main Level Primary, Split Bedrooms, Soaking Tub, Separate Shower, Vaulted Ceiling(s), Walk-In Closet(s)
- Flooring: Tile, Vinyl
- Windows: Double Hung, Metal, Shutters
- Has fireplace: No
Interior area
- Total structure area: 2,787
- Total interior livable area: 1,860 sqft
Video & virtual tour
Property
Parking
- Total spaces: 4
- Parking features: Attached, Circular Driveway, Driveway, Garage, Garage Door Opener
- Attached garage spaces: 2
- Has uncovered spaces: Yes
Accessibility
- Accessibility features: None
Features
- Levels: One
- Stories: 1
- Entry location: Entry Level Living Area Y
- Patio & porch: Covered, Patio
- Exterior features: Outdoor Living Area, Storage
- Has private pool: Yes
- Pool features: Fenced, Fiberglass, Heated, In Ground, Private, Solar Heat
- Fencing: Back Yard,Fenced
- Has view: Yes
- View description: Pool
- Waterfront features: None
Lot
- Size: 9,987 Square Feet
- Features: Sprinklers Automatic, Sprinkler System, < 1/4 Acre
Details
- Additional structures: Outbuilding, Shed(s), Storage
- Parcel number: 493841009000006701
- Zoning: RESID
- Special conditions: Standard
Construction
Type & style
- Home type: SingleFamily
- Architectural style: Ranch
- Property subtype: Single Family Residence
Materials
- Frame, Stucco
- Roof: Metal
Condition
- Resale
- New construction: No
- Year built: 1989
Utilities & green energy
- Sewer: Public Sewer
- Water: Public, Well
- Utilities for property: Cable Available, Electricity Connected, Sewer Available, Water Available
Community & HOA
Community
- Subdivision: TALL PINES
HOA
- Has HOA: No
Location
- Region: Stuart
Financial & listing details
- Price per square foot: $397/sqft
- Tax assessed value: $564,820
- Annual tax amount: $9,367
- Date on market: 10/22/2026
- Cumulative days on market: 30 days
- Listing terms: Cash,Conventional,FHA,VA Loan
- Electric utility on property: Yes
- Road surface type: Paved
Estimated market value
$705,200
$670,000 - $740,000
$3,813/mo
Price history
| Date | Event | Price |
|---|---|---|
| 10/22/2026 | Listed for sale | $739,000+18.2%$397/sqft |
Source:  BeachesMLS #B26091331 Report a problem | ||
| 1/12/2024 | Sold | $625,000-3.7%$336/sqft |
Source:  MIAMI #T20041017 Report a problem | ||
| 12/26/2023 | Pending sale | $649,000$349/sqft |
Source:  Martin County REALTORS® of the Treasure Coast (MCRTC) #M20041017 Report a problem | ||
| 12/6/2023 | Price change | $649,000-3.9%$349/sqft |
Source: Martin County REALTORS® of the Treasure Coast (MCRTC) #M20041017 Report a problem | ||
| 11/14/2023 | Listed for sale | $675,000$363/sqft |
Source: Martin County REALTORS® of the Treasure Coast (MCRTC) #M20041017 Report a problem | ||
| 9/22/2023 | Pending sale | $675,000$363/sqft |
Source: Martin County REALTORS® of the Treasure Coast (MCRTC) #M20041017 Report a problem | ||
| 9/19/2023 | Listed for sale | $675,000$363/sqft |
Source: Martin County REALTORS® of the Treasure Coast (MCRTC) #M20041017 Report a problem | ||
| 9/12/2023 | Listing removed | -- |
Source: BeachesMLS #R10893084 Report a problem | ||
| 8/20/2023 | Price change | $675,000-3.4%$363/sqft |
Source: BeachesMLS #RX-10881468 Report a problem | ||
| 5/28/2023 | Listed for rent | $4,200$2/sqft |
Source: BeachesMLS #R10893084 Report a problem | ||
| 5/16/2023 | Price change | $699,000-3.6%$376/sqft |
Source: BeachesMLS #RX-10881468 Report a problem | ||
| 4/15/2023 | Listed for sale | $725,000+0.9%$390/sqft |
Source: BeachesMLS #RX-10881468 Report a problem | ||
| 4/11/2023 | Listing removed | -- |
Source: Owner Report a problem | ||
| 3/26/2023 | Price change | $718,500-2.2%$386/sqft |
Source: Owner Report a problem | ||
| 1/23/2023 | Price change | $735,000+0.8%$395/sqft |
Source: Owner Report a problem | ||
| 11/30/2022 | Price change | $729,000-4.1%$392/sqft |
Source: Martin County REALTORS® of the Treasure Coast (MCRTC) #M20035866 Report a problem | ||
| 10/4/2022 | Price change | $760,000-3.2%$409/sqft |
Source: Martin County REALTORS® of the Treasure Coast (MCRTC) #M20035866 Report a problem | ||
| 9/23/2022 | Price change | $785,000-1.8%$422/sqft |
Source: Martin County REALTORS® of the Treasure Coast (MCRTC) #M20035866 Report a problem | ||
| 8/27/2022 | Listed for sale | $799,500+3.2%$430/sqft |
Source: Martin County REALTORS® of the Treasure Coast (MCRTC) #M20035866 Report a problem | ||
| 7/27/2022 | Listing removed | -- |
Source:  RE/MAX International Report a problem | ||
| 7/9/2022 | Listed for sale | $774,999+51.2%$417/sqft |
Source: Martin County REALTORS® of the Treasure Coast (MCRTC) #M20035094 Report a problem | ||
| 6/2/2022 | Sold | $512,500+2.7%$276/sqft |
Source: Public Record Report a problem | ||
| 4/26/2022 | Pending sale | $499,000$268/sqft |
Source: Martin County REALTORS® of the Treasure Coast (MCRTC) #M20034076 Report a problem | ||
| 4/22/2022 | Listed for sale | $499,000+278%$268/sqft |
Source: Martin County REALTORS® of the Treasure Coast (MCRTC) #M20034076 Report a problem | ||
| 12/14/1993 | Sold | $132,000$71/sqft |
Source: Public Record Report a problem | ||
Public tax history
| Year | Property taxes | Tax assessment |
|---|---|---|
| 2025 | $9,367 +7.6% | $564,820 +12.2% |
| 2024 | $8,707 +2.3% | $503,410 +3.8% |
| 2023 | $8,510 +184.9% | $485,130 +147.3% |
| 2022 | $2,987 +0.3% | $196,139 +3% |
| 2021 | $2,978 +3.4% | $190,427 +1.4% |
| 2020 | $2,880 +1.7% | $187,798 +2.3% |
| 2019 | $2,831 | $183,576 +1.9% |
| 2018 | $2,831 +2.6% | $180,153 +2.1% |
| 2017 | $2,759 +13.4% | $176,449 +2.1% |
| 2016 | $2,433 | $172,820 +0.7% |
| 2015 | $2,433 | $171,619 +0.8% |
| 2014 | $2,433 | $170,257 +1.5% |
| 2013 | -- | $167,741 +1.7% |
| 2012 | -- | $164,937 +3% |
| 2011 | -- | $160,133 +1.5% |
| 2010 | -- | $157,767 +2.7% |
| 2009 | -- | $153,615 +0.1% |
| 2008 | -- | $153,470 +3% |
| 2007 | $3,100 -20.7% | $148,997 +2.5% |
| 2006 | $3,911 | $145,363 +14.4% |
| 2005 | -- | $127,040 -5.5% |
| 2004 | $2,021 | $134,466 |
| 2003 | $2,021 +2.6% | $134,466 +2.4% |
| 2002 | $1,969 +1.5% | $131,315 +1.6% |
| 2001 | $1,939 +3.4% | $129,247 +3% |
| 2000 | $1,876 +3.8% | $125,483 +2.7% |
| 1999 | $1,808 | $122,184 |
Find assessor info on the county website
Monthly payment
Est. payment
Payment breakdown
Explore the cost of this home by adjusting the details. Changes won't be saved.Climate risks
Neighborhood: Port Salerno
Nearby schools
Schools provided by the listing agent
- Elementary: Port Salerno
- Middle: Murray
- High: South Fork
Source: BeachesMLS. This data may not be complete. We recommend contacting the local school district to confirm school assignments for this home.
Similar homes
- $769,9003 bd3 ba1.7k sqft4692 SE MANATEE Way, Stuart, FL 34997For Sale
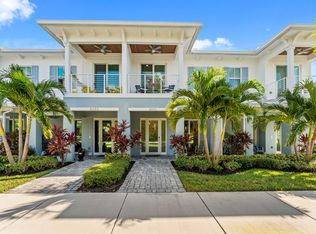
 MLS ID #B26093882, Stacy M. Little, Compass Florida LLC. BeachesMLS
- $565,0004 bd2 ba1.7k sqft3899 SE Lee Street, Stuart, FL 34997For Sale
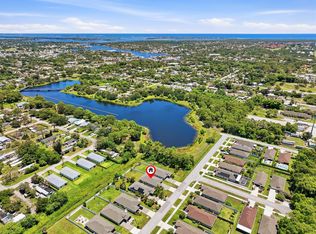 MLS ID #B26038027, Lori J Hobin PA, Premier Brokers International. BeachesMLS
- $639,9904 bd2 ba2.3k sqft296 SE Wentworth Drive, Stuart, FL 34996For Sale
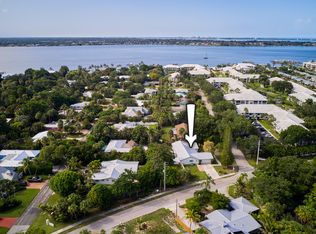 MLS ID #B26064361, Allison Katheryn Harper, Echo Fine Properties. BeachesMLS
- $609,0004 bd3 ba2.1k sqft3230 Alexander Court, Palm City, FL 34990For Sale
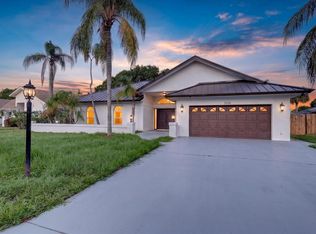 MLS ID #B26070824, Jennifer Diaz, LPT Realty, LLC. BeachesMLS
- $850,0003 bd2 ba1.6k sqft12994 SE PAPAYA Street, Hobe Sound, FL 33455For SaleMLS ID #B26098091, Nicole Stanbra, Real Broker, LLC. BeachesMLS
- $720,0003 bd2 ba1.5k sqft6310 DRAKE Street, Jupiter, FL 33458For SaleMLS ID #B26094842, Lauren Regnerus, Serhant. BeachesMLS
- $590,0004 bd3 ba1.6k sqft801 SE 15th Street, Stuart, FL 34994For SaleMLS ID #B26016616, David M. Fleishman, Current Properties. BeachesMLS
- $435,0003 bd3 ba1.3k sqft1065 NE Banyan Tree Drive, Jensen Beach, FL 34957For SaleMLS ID #B26101677, Bernadette M Bunch, LoKation. BeachesMLS
- $650,0004 bd3 ba2.2k sqft1006 SW 34th Terrace, Palm City, FL 34990For SaleMLS ID #B26045435, Isabel Rodriguez, The Keyes Company - Stuart. BeachesMLS
- $650,0003 bd3 ba2k sqft409 SE HIGH SCHOOL Avenue, Stuart, FL 34994For SaleMLS ID #B26090726, Shelby McNulty, Leighton Real Estate. BeachesMLS
- $750,0004 bd2 ba1.7k sqft19144 SE Arnold Drive, Tequesta, FL 33469For SaleMLS ID #B26056121, Andrew Daversa PA, Waterfront Properties & Club C. BeachesMLS
- $925,0003 bd2 ba1.1k sqft387 SW Riverway Blvd, Palm City, FL 34990For Sale
 MLS ID #T20056938, Danielle Miller, The Brokerage Treasure Coast. MIAMI
- $634,0003 bd2 ba1.2k sqft13555 150th Court N, Jupiter, FL 33478For SaleMLS ID #B26014295, Diane Parenti, Premier Brokers International. BeachesMLS
- $630,0004 bd3 ba2.6k sqft165 SW Hawthorne Circle, Port St Lucie, FL 34953For SaleMLS ID #B26049908, Kimberly A Gardner, Keller Williams Realty Portfol. BeachesMLS
- $769,0004 bd2 ba1.8k sqft502 Circle E, Jupiter, FL 33458For SaleMLS ID #B26073084, John P Kern, Waterfront Properties & Club C. BeachesMLS
- $675,0003 bd2 ba1.6k sqft189 NE SAGAMORE Terrace, Port St Lucie, FL 34983For SaleMLS ID #B26076628, Christine Michelle Miret, Keller Williams Realty of PSL. BeachesMLS
- $629,0004 bd3 ba1.9k sqft1034 SW 35th Street, Palm City, FL 34990For SaleMLS ID #B26094718, Chad Ramsey Gates, One Sotheby's International Realty. BeachesMLS
- $699,0003 bd2 ba2k sqft5458 Silver Oak Drive, Fort Pierce, FL 34982For SaleMLS ID #R11157226, Virginia Jenny Yates, EXP Realty LLC. BeachesMLS
- $555,5553 bd2 ba1.3k sqft2674 SW Monterrey Lane, Port St Lucie, FL 34953For SaleMLS ID #B26094568, Matthew Brian Campbell, Beachfront Properties Real Est. BeachesMLS
- $740,0003 bd3 ba2.2k sqftIris, Port St Lucie, FL 34987New ConstructionMLS ID #B26050769, Brooke Harris, Keller Williams Realty of PSL. BeachesMLS
