Enjoy low Martin County taxes with a highly desirable Jupiter address in this move-in ready 3-bedroom, 2.1-bathroom, 2-car garage concrete-built pool home. Positioned inside a 24-hour man-gated community adjacent to the Joe Lee-designed championship golf course, this property offers ultimate lifestyle flexibility with no mandatory country club equity fees, no HOA fees, no pet or rental restrictions, and no flood zone insurance requirement. Spanning 1,815 square feet of living area (2,778 total square feet), this light-filled home boasts a circular driveway, fresh interior and exterior paint, volume ceiling, and absolutely no popcorn texturing or carpet. The remodeled kitchen features beautiful soft-close, solid wood shaker cabinetry paired with elegant black granite countertops, while the primary suite offers a large walk-in closet and modernized bath. Major high-ticket infrastructure is already complete, highlighted by a brand-new 2026 metal roof and a 2023 HVAC system. Step outside to your private backyard oasis featuring a solar-heated pool perfect for swimming laps, surrounded by natural stone pavers on the pool deck and expansive patio. This rare property delivers the perfect combination of luxury, structural integrity, and complete property freedom. Opportunities in this highly desirable neighborhood do not last long, schedule your tour today! The Jupiter and Tequesta coastal enclave seamlessly blends a laid-back, small-town beach vibe with luxury living, making it one of South Florida's most desirable destinations. Straddling the border of Palm Beach and Martin counties, the area is famous for its unique geography, where the Atlantic Ocean meets the wild and scenic Loxahatchee River and the pristine, clear waters of the Jupiter Inlet. This environment creates a haven for outdoor enthusiasts, offering world-class boating, deep-sea fishing, paddleboarding, and snorkeling at local landmarks like Cato's Bridge and the Jupiter sandbar. Golf is a major part of the local culture, with the region hosting dozens of championship courses designed by legends like Joe Lee and Greg Norman, drawing many of the world's top professional golfers to live and train here. Residents also enjoy kilometers of unspoiled, dog-friendly beaches, the iconic brick-red Jupiter Inlet Lighthouse, and the massive, permanently protected wilderness of Jonathan Dickinson State Park directly to the north.
For sale
$949,000
7 SE Paddock Circle, Jupiter, FL 33469
3beds
1,816sqft
Single Family Residence
Built in 1964
10,489 Square Feet Lot
$937,000 Zestimate®
$523/sqft
$-- HOA
What's special
Elegant black granite countertopsPrivate backyard oasisVolume ceilingModernized bathRemodeled kitchenCircular driveway
- 3 days
- 478
- 32
Likely to sell faster than
Zillow last checked:
Listing updated:
Listed by:
Maribeth Cantwell 561-262-0898,
Nicklaus Vance
Source: BeachesMLS,MLS#: B26078640 Originating MLS: BeachesMLS
Originating MLS: BeachesMLSFacts & features
Interior
Bedrooms & bathrooms
- Bedrooms: 3
- Bathrooms: 3
- Full bathrooms: 2
- 1/2 bathrooms: 1
- Main level bathrooms: 3
- Main level bedrooms: 3
Primary bedroom
- Area: 210
- Dimensions: 15 X 14
Bedroom 2
- Area: 143
- Dimensions: 13 X 11
Bedroom 3
- Area: 143
- Dimensions: 13 X 11
Dining room
- Area: 143
- Dimensions: 13 X 11
Kitchen
- Area: 315
- Dimensions: 21 X 15
Laundry
- Area: 84
- Dimensions: 14 X 6
Living room
- Area: 323
- Dimensions: 19 X 17
Heating
- Central
Cooling
- Central Air
Appliances
- Included: Dryer, Dishwasher, Electric Water Heater, Disposal, Microwave, Range, Refrigerator, Water Heater, Washer
- Laundry: Inside, Laundry Room
Features
- Entrance Foyer, Main Level Primary, Pantry, Vaulted Ceiling(s), Walk-In Closet(s)
- Flooring: Tile
- Has fireplace: No
Interior area
- Total structure area: 2,778
- Total interior livable area: 1,816 sqft
Video & virtual tour
Property
Parking
- Total spaces: 8
- Parking features: Attached, Circular Driveway, Driveway, Garage
- Attached garage spaces: 2
- Uncovered spaces: 6
Accessibility
- Accessibility features: Accessibility Features, Central Living Area
Features
- Levels: One
- Stories: 1
- Patio & porch: Covered, Patio, Screened
- Exterior features: Outdoor Living Area
- Has private pool: Yes
- Pool features: Solar Heat
- Has view: Yes
- View description: Pool
Lot
- Size: 10,489 Square Feet
- Features: Sprinklers Automatic, < 1/4 Acre
Details
- Parcel number: 224042012015000300
- Zoning: Residential
- Special conditions: Standard
Construction
Type & style
- Home type: SingleFamily
- Architectural style: Ranch
- Property subtype: Single Family Residence
Materials
- Concrete, Stucco
- Roof: Metal
Condition
- Resale
- New construction: No
- Year built: 1964
Utilities & green energy
- Sewer: Public Sewer, Septic Tank
- Water: Public
- Utilities for property: Cable Connected, Electricity Connected, Sewer Connected, Water Connected
Community & HOA
Community
- Features: Gated
- Security: Gated with Guard, Gated Community
- Subdivision: HUNT CLUB COLONY (AKA JUPITER/TEQUESTA HUNT CLUB C
HOA
- Has HOA: No
Location
- Region: Jupiter
Financial & listing details
- Price per square foot: $523/sqft
- Tax assessed value: $822,730
- Annual tax amount: $11,618
- Date on market: 9/25/2026
- Cumulative days on market: 3 days
- Listing terms: Cash,Conventional,VA Loan
- Electric utility on property: Yes
Estimated market value
$937,000
$843,000 - $1.04M
$4,235/mo
Price history
| Date | Event | Price |
|---|---|---|
| 9/25/2026 | Listed for sale | $949,000+312.6%$523/sqft |
Source:  BeachesMLS #B26078640 Report a problem BeachesMLS #B26078640 Report a problem | ||
| 4/4/2013 | Sold | $230,000-14.8%$127/sqft |
Source: BeachesMLS #R3352321 Report a problem | ||
| 3/16/2013 | Listed for sale | $270,000$149/sqft |
Source: Platinum Properties R E Inc #R3352321 Report a problem | ||
Public tax history
| Year | Property taxes | Tax assessment |
|---|---|---|
| 2025 | $11,619 +1.4% | $537,702 +10% |
| 2024 | $11,464 +17.5% | $488,820 +10% |
| 2023 | $9,753 +16.2% | $444,382 +10% |
| 2022 | $8,391 +3.9% | $403,984 +10% |
| 2021 | $8,074 +9.9% | $367,259 +10% |
| 2020 | $7,347 +6.7% | $333,872 +10% |
| 2019 | $6,883 | $303,520 -3.4% |
| 2018 | $6,883 +2.3% | $314,320 +6.7% |
| 2017 | $6,729 +38.9% | $294,640 +25% |
| 2016 | $4,844 | $235,740 +4.9% |
| 2015 | $4,844 | $224,690 +8.6% |
| 2014 | $4,844 | $206,960 +27.4% |
| 2013 | -- | $162,420 +20.8% |
| 2012 | -- | $134,490 +3% |
| 2011 | -- | $130,573 +1.5% |
| 2010 | -- | $128,644 +2.7% |
| 2009 | -- | $125,261 +0.1% |
| 2008 | -- | $125,141 +3% |
| 2007 | $3,352 +21.9% | $121,493 +2.5% |
| 2006 | $2,750 | $118,530 +3% |
| 2005 | -- | $115,078 +5% |
| 2004 | $1,557 | $109,642 |
| 2003 | $1,557 +2.5% | $109,642 +2.4% |
| 2002 | $1,519 +1.4% | $107,073 +1.6% |
| 2001 | $1,497 +3.3% | $105,387 +3% |
| 2000 | $1,449 +3.8% | $102,317 +2.7% |
| 1999 | $1,396 | $99,627 |
Find assessor info on the county website
Monthly payment
Est. payment
Payment breakdown
Explore the cost of this home by adjusting the details. Changes won't be saved.Climate risks
Neighborhood: 33469
Nearby schools
Schools provided by the listing agent
- Elementary: Hobe Sound
- Middle: Murray
- High: South Fork
Source: BeachesMLS. This data may not be complete. We recommend contacting the local school district to confirm school assignments for this home.
Similar homes
- $807,5003 bd2 ba1.6k sqft48 Wingo Street, Tequesta, FL 33469For Sale

 MLS ID #B26058334, Laura Marie Auten, Elevate Realty LLC. BeachesMLS
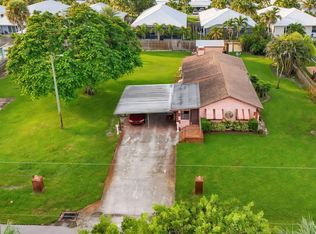
 - $925,0003 bd2 ba1.4k sqft17596 CINQUEZ PARK Road W, Jupiter, FL 33458For Sale
 MLS ID #B26072047, Fabian Robert McCullon, RE/MAX Prestige Realty/Wellington. BeachesMLS
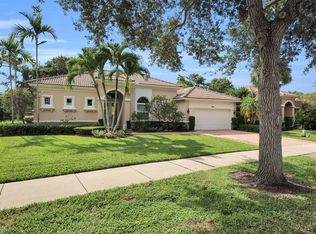
 - $1,150,0003 bd3 ba2.3k sqft103 MAGNOLIA Way, Tequesta, FL 33469For Sale
 MLS ID #B26074158, Mark B Eble, Water Pointe Realty Group. BeachesMLS
 - $599,0003 bd2 ba1.4k sqft9791 SE Little Club Way N, Jupiter, FL 33469For Sale
 MLS ID #B26076859, Jennifer Leen, RE/MAX Gold. BeachesMLS
 - $1,099,0003 bd3 ba1.8k sqft109 E RIVERSIDE Drive, Jupiter, FL 33469For SaleMLS ID #B26064269, Rebecca L Dunn, Hibiscus Real Estate. BeachesMLS
- $785,0003 bd2 ba1.4k sqft1 WINDSOR Road W, Jupiter, FL 33469For SaleMLS ID #B26065011, Holly Meyer Lucas, Compass Florida, LLC (Jupiter). BeachesMLS
- $599,9003 bd2 ba1.9k sqft18966 SE Southgate Drive, Jupiter, FL 33469For SaleMLS ID #B26075843, Les R Stein, New Castle Realty Inc #1. BeachesMLS
- $845,0003 bd2 ba1.1k sqft3458 Canal Court, Jupiter, FL 33469For SaleMLS ID #B26053965, Laura Koski, The Keyes Company (Tequesta). BeachesMLS
- $750,0004 bd2 ba1.7k sqft19144 SE Arnold Drive, Tequesta, FL 33469For SaleMLS ID #B26056121, Andrew Daversa PA, Waterfront Properties & Club C. BeachesMLS
- $699,0002 bd2 ba1k sqft60 Camelia Circle, Tequesta, FL 33469For SaleMLS ID #B26079249, Judith Wilcox, The Keyes Company (Tequesta). BeachesMLS
- $779,5003 bd2 ba1.6k sqft4167 Russell Street, Jupiter, FL 33469For SaleMLS ID #B26008413, Jamie Avoletta, LPT Realty, LLC. BeachesMLS
- $799,0003 bd2 ba1.8k sqft454 Dover Road, Jupiter, FL 33469For SaleMLS ID #B26022400, Eric S Targan, TruDeals Realty Corp. BeachesMLS
- $684,0005 bd2 ba1.6k sqft19005 SE SOUTHGATE Drive, Jupiter, FL 33469For SaleMLS ID #B26061290, Glenis Romero Hargreaves, God's Home 4 U Realty & Investment LLC. BeachesMLS
- $559,0003 bd2 ba1.6k sqft19074 SE FEARNLEY Drive, Jupiter, FL 33469For SaleMLS ID #B26073372, Nancylee Novoa, Keller Williams Realty Jupiter. BeachesMLS
- $740,0003 bd2 ba1.4k sqft126 Chapel Lane, Tequesta, FL 33469For SaleMLS ID #B26046512, Jana Hart, EXP Realty LLC. BeachesMLS
- $1,250,0003 bd2 ba2k sqft570 N Dover Road, Tequesta, FL 33469For SaleMLS ID #B26071570, Dylan P Snyder, Compass Florida LLC. BeachesMLS
- $570,0003 bd3 ba1.2k sqft44 LIVE OAK Circle, Tequesta, FL 33469For SaleMLS ID #B26080627, Anthony Miceli, Coastal Real Estate Profession. BeachesMLS
- $1,198,0003 bd3 ba2.4k sqft18254 SE FAIRVIEW Circle, Jupiter, FL 33469For SaleMLS ID #B26070230, Spyridon Vasilatos, The Keyes Company (Tequesta). BeachesMLS
- $695,0003 bd3 ba1.9k sqft18174 SE Fairview Circle, Tequesta, FL 33469For SaleMLS ID #B26058556, Rebekah Klaft, Seagate Capital Realty LLC. BeachesMLS
