
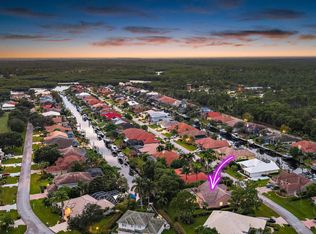
Rare find in highly sought-after Riverside Oaks! This light and bright 3BR/3BA home offers over 2,300 sq. ft. of air-conditioned living space with a spacious, open feel throughout. The generous primary suite features an updated bath with marble countertops, deep soaking tub and frameless glass shower. A large family room just off the kitchen is highlighted by floor-to-ceiling windows that fill the home with natural light. Outside, enjoy an oversized paver patio with plenty of space for entertaining and relaxing. The adjoining community-owned lot provides an unusually open setting and extra room to roam. Impact glass throughout adds peace of mind and convenience. A wonderful opportunity to enjoy space, privacy and the Florida lifestyle in popular Riverside Oaks!
For sale
$1,150,000
103 MAGNOLIA Way, Tequesta, FL 33469
3beds
2,351sqft
Single Family Residence
Built in 2003
8,355 Square Feet Lot
$1,082,800 Zestimate®
$489/sqft
$100/mo HOA
What's special
Generous primary suiteSpacious open feel throughoutFrameless glass showerDeep soaking tub
- 26 days
- 1,009
- 77
Likely to sell faster than
Zillow last checked:
Listing updated:
Listed by:
Mark B Eble 561-762-2112,
Water Pointe Realty Group
Source: BeachesMLS,MLS#: B26074158 Originating MLS: BeachesMLS
Originating MLS: BeachesMLSFacts & features
Interior
Bedrooms & bathrooms
- Bedrooms: 3
- Bathrooms: 3
- Full bathrooms: 3
- Main level bathrooms: 3
- Main level bedrooms: 3
Primary bedroom
- Level: Main
- Area: 210
- Dimensions: 15 X 14
Bedroom 2
- Area: 143
- Dimensions: 11 X 13
Bedroom 3
- Area: 110
- Dimensions: 11 X 10
Dining room
- Area: 168
- Dimensions: 12 X 14
Kitchen
- Level: Main
- Area: 182
- Dimensions: 14 X 13
Living room
- Level: Main
- Area: 495
- Dimensions: 33 X 15
Heating
- Central
Cooling
- Central Air
Appliances
- Included: Dishwasher, Electric Range, Electric Water Heater, Disposal, Microwave, Refrigerator, Water Heater
- Laundry: Inside
Features
- Bathtub, Dining Area, Separate/Formal Dining Room, Dual Sinks, Entrance Foyer, Eat-in Kitchen, High Ceilings, Kitchen Island, Split Bedrooms, Soaking Tub, Separate Shower, Walk-In Closet(s)
- Flooring: Ceramic Tile
- Windows: Plantation Shutters
- Has fireplace: No
Interior area
- Total structure area: 2,902
- Total interior livable area: 2,351 sqft
Video & virtual tour
Property
Parking
- Total spaces: 2
- Parking features: Attached, Garage
- Attached garage spaces: 2
Accessibility
- Accessibility features: None
Features
- Levels: One
- Stories: 1
- Patio & porch: Patio
- Exterior features: Outdoor Living Area
- Has view: Yes
- View description: Garden
- Waterfront features: None
Lot
- Size: 8,355 Square Feet
- Features: Fruit Trees, Sprinklers Automatic, < 1/4 Acre
Details
- Parcel number: 60424025450000010
- Zoning: R-1 (city)
- Special conditions: Standard
Construction
Type & style
- Home type: SingleFamily
- Architectural style: Mediterranean
- Property subtype: Single Family Residence
Materials
- Block
- Roof: Spanish Tile
Condition
- Resale
- New construction: No
- Year built: 2003
Utilities & green energy
- Electric: 3 Phase
- Sewer: Public Sewer
- Water: Public
- Utilities for property: Cable Available, Sewer Available, Underground Utilities, Water Available
Community & HOA
Community
- Features: Home Owners Association, Street Lights
- Security: Smoke Detector(s)
- Subdivision: RIVERSIDE OAKS
HOA
- Has HOA: Yes
- Amenities included: None, Sidewalks
- Services included: Common Areas
- HOA fee: $100 monthly
Location
- Region: Tequesta
Financial & listing details
- Price per square foot: $489/sqft
- Tax assessed value: $883,672
- Annual tax amount: $17,116
- Date on market: 9/10/2026
- Cumulative days on market: 26 days
- Listing terms: Cash,Conventional
Estimated market value
$1,082,800
$1.03M - $1.14M
$5,638/mo
Price history
| Date | Event | Price |
|---|---|---|
| 9/10/2026 | Listed for sale | $1,150,000+64.3%$489/sqft |
Source:  BeachesMLS #B26074158 Report a problem BeachesMLS #B26074158 Report a problem | ||
| 6/1/2021 | Sold | $700,000+104.4%$298/sqft |
Source: Public Record Report a problem | ||
| 4/6/2013 | Sold | $342,500-6.2%$146/sqft |
Source: Public Record Report a problem | ||
| 2/6/2013 | Price change | $365,000-1.3%$155/sqft |
Source: Cobblestone Realty, LLC #R3308058 Report a problem | ||
| 1/19/2013 | Listed for sale | $369,900-1.4%$157/sqft |
Source: Vflyer Homes #R3308058 Report a problem | ||
| 12/6/2012 | Listing removed | $375,000$160/sqft |
Source: Cobblestone Realty #R3308058 Report a problem | ||
| 10/8/2012 | Price change | $375,000-1.1%$160/sqft |
Source: Cobblestone Realty #R3308058 Report a problem | ||
| 9/7/2012 | Listed for sale | $379,000+26.3%$161/sqft |
Source: Cobblestone Realty #R3308058 Report a problem | ||
| 8/31/2011 | Sold | $300,000-4.7%$128/sqft |
Source: Public Record Report a problem | ||
| 6/18/2011 | Price change | $314,900-3.1%$134/sqft |
Source: Every Florida Home #R3189667 Report a problem | ||
| 5/14/2011 | Price change | $324,900-5.8%$138/sqft |
Source: Every Florida Home #R3189667 Report a problem | ||
| 4/10/2011 | Price change | $344,900-1.2%$147/sqft |
Source: Fannie Mae #R3189667 Report a problem | ||
| 4/8/2011 | Listed for sale | -- |
Source: foreclosure.com Report a problem | ||
| 8/26/2010 | Listing removed | $349,000$148/sqft |
Source: Safe Harbour Realty of Jupiter. LLC. #R3075114 Report a problem | ||
| 12/28/2009 | Listed for sale | $349,000-2.8%$148/sqft |
Source: Safe Harbour Realty of Jupiter. LLC. #R3075114 Report a problem | ||
| 10/19/2009 | Listing removed | $359,000$153/sqft |
Source: Michael Brue #R2995107 Report a problem | ||
| 4/11/2009 | Listed for sale | $359,000+5.2%$153/sqft |
Source: Michael Brue #R2995107 Report a problem | ||
| 12/4/2003 | Sold | $341,352$145/sqft |
Source: Public Record Report a problem | ||
Public tax history
| Year | Property taxes | Tax assessment |
|---|---|---|
| 2025 | $17,116 +9.5% | $839,435 +10% |
| 2024 | $15,630 +8% | $763,123 +10% |
| 2023 | $14,468 +9.9% | $693,748 +10% |
| 2022 | $13,166 +93.1% | $630,680 +80.3% |
| 2021 | $6,819 +1% | $349,846 +1.4% |
| 2020 | $6,753 +1.5% | $345,016 +2.3% |
| 2019 | $6,655 | $337,259 +1.9% |
| 2018 | $6,655 +6.3% | $330,971 +2.1% |
| 2017 | $6,262 +1% | $324,164 +2.1% |
| 2016 | $6,202 +0.2% | $317,497 +0.7% |
| 2015 | $6,193 -2.1% | $315,290 +0.8% |
| 2014 | $6,323 +17.2% | $312,788 +15% |
| 2013 | $5,394 -4.1% | $271,914 -3.7% |
| 2012 | $5,626 -13.9% | $282,383 +1.7% |
| 2011 | $6,531 +14.6% | $277,744 -0.8% |
| 2010 | $5,697 -5.3% | $279,897 -7.7% |
| 2009 | $6,013 +0.2% | $303,128 -6.3% |
| 2008 | $5,999 -1.4% | $323,447 +3% |
| 2007 | $6,086 -5.8% | $314,026 +2.5% |
| 2006 | $6,459 | $306,367 +3% |
| 2005 | -- | $297,444 +10% |
| 2004 | $3,650 | $270,377 |
Find assessor info on the county website
Monthly payment
Est. payment
Payment breakdown
Explore the cost of this home by adjusting the details. Changes won't be saved.Climate risks
Neighborhood: 33469
Nearby schools
Schools provided by the listing agent
- Elementary: Limestone Creek
- Middle: Jupiter
- High: Jupiter
Source: BeachesMLS. This data may not be complete. We recommend contacting the local school district to confirm school assignments for this home.

Similar homes
- $1,199,0004 bd3 ba2.3k sqft8954 SE WATER OAK Place, Jupiter, FL 33469For Sale
 MLS ID #B26083733, Kimberly A Thomson, Compass Florida, LLC (Jupiter). BeachesMLS
 - $599,9003 bd2 ba1.9k sqft18966 SE Southgate Drive, Jupiter, FL 33469For Sale
 MLS ID #B26075843, Les R Stein, New Castle Realty Inc #1. BeachesMLS
 - $695,0003 bd3 ba1.9k sqft18174 SE Fairview Circle, Tequesta, FL 33469For Sale
 MLS ID #B26058556, Rebekah Klaft, Seagate Capital Realty LLC. BeachesMLS
 - $895,0004 bd4 ba2.8k sqftCasa Del Sol, Jupiter, FL 33469For Sale

 MLS ID #A12074968, Sinan Zakaria, Listed Simply. MIAMI
 - $600,0003 bd3 ba2.2k sqftTurtle Creek, Jupiter, FL 33469For SaleMLS ID #A12026033, Margaret Mell, Coldwell Banker Realty. MIAMI
- $824,9903 bd3 ba1.9k sqft159 Clusia Lane #59 Centerville, Tequesta, FL 33469For SaleMLS ID #B26059421, David A Achee, Pulte Realty Inc. BeachesMLS
- $1,324,7003 bd2 ba2.4k sqft15386 83rd Way N, Palm Beach Gardens, FL 33418For SaleMLS ID #R11053272, Paul Probst, Berman Realty. BeachesMLS
- $1,350,0004 bd4 ba3.1k sqft6415 Brandon Street, Palm Beach Gardens, FL 33418For SaleMLS ID #B26019007, Doug Campion, Compass Florida LLC. BeachesMLS
- $849,9993 bd2 ba1.7k sqftShores 2, Jupiter, FL 33458For SaleMLS ID #A12085112, Marilyn Terry, Coldwell Banker Realty. MIAMI
- $949,9003 bd2 ba2k sqft391 Mallard Pt, Jupiter, FL 33458For SaleMLS ID #B26069477, Ana Christina Clay, Florida Homes Realty & Mortgag. BeachesMLS
- $1,140,0004 bd3 ba2.5k sqft479 SW Lost River Road, Stuart, FL 34997For SaleMLS ID #B26022583, Angelina Laviano, Laviano & Associates Real Esta. BeachesMLS
- $1,285,0005 bd4 ba3.3k sqft464 Oriole Lane, Jupiter, FL 33458For SaleMLS ID #B26049052, Aimee Burroughs, The Agency Florida LLC. BeachesMLS
- $1,248,0004 bd2 ba3k sqftPga Resort Community 3, Palm Beach Gardens, FL 33418For SaleMLS ID #A12084332, Lyubov Mostova, LoKation. MIAMI
- $1,100,0003 bd3 ba3.1k sqft6072 SE Medinah Ln, Stuart, FL 34997For Sale
 MLS ID #M20056322, Lillian Keck, Illustrated Properties/Hobe So. Martin County REALTORS® of the Treasure Coast (MCRTC)
 - $615,5003 bd2 ba1.5k sqftSims Creek Of Jupiter, Jupiter, FL 33458For SaleMLS ID #A12068469, Wendy Dohner, London Foster Realty. MIAMI
- $759,0003 bd2 ba1.5k sqft10681 154th Road N, Jupiter, FL 33478For SaleMLS ID #B26065187, Arthur Martens, Keller Williams Realty/P B. BeachesMLS
- $899,5003 bd2 ba2k sqft508 E Tall Oaks Drive, Palm Beach Gardens, FL 33410For SaleMLS ID #B26072895, Bill B Norton, Premier Brokers International. BeachesMLS
- $895,0003 bd2 ba2.6k sqft14042 88th Place N, Loxahatchee, FL 33470For SaleMLS ID #B26060654, Albert Pavon, Pavon Realty Group, LLC. BeachesMLS
- $975,0004 bd3 ba2.1k sqft4 Glengary Road, Palm Beach Gardens, FL 33418For SaleMLS ID #B26054376, Ioannis Frygoudakis, Beachfront Properties Real Est. BeachesMLS
- $1,325,0004 bd3 ba2.5k sqft5080 SW 69th St, Palm City, FL 34990For SaleMLS ID #M20056553, Joan Rogers, Berkshire Hathaway Florida Realty. Martin County REALTORS® of the Treasure Coast (MCRTC)
